
Search results for "Combines" in Home Design Ideas
 Quartersawn Design Build

Example of a classic l-shaped kitchen design in Minneapolis with shaker cabinets, white cabinets, stainless steel appliances and an island
 Michelle Linville Architect, LLC
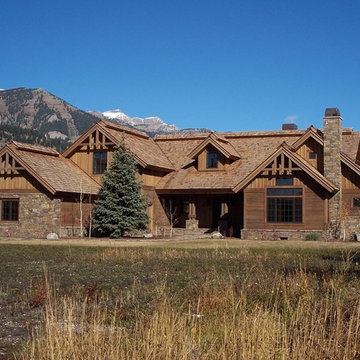
Example of a mountain style brown two-story wood gable roof design in Jackson
 Videler Photography
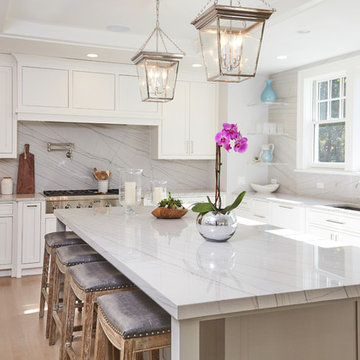
Transitional l-shaped light wood floor and brown floor kitchen photo in New York with an undermount sink, shaker cabinets, white cabinets, white backsplash, stone slab backsplash, stainless steel appliances and an island
Find the right local pro for your project
 Ben Herzog

Inspiration for a mid-sized transitional kids' pink tile and ceramic tile cement tile floor, white floor and single-sink bathroom remodel in New York with flat-panel cabinets, dark wood cabinets, white walls, an undermount sink, quartzite countertops, gray countertops and a freestanding vanity

 Coddington Design
Danish l-shaped light wood floor and beige floor kitchen photo in San Francisco with an undermount sink, flat-panel cabinets, blue cabinets, stainless steel appliances, an island and white countertops

 AFT Construction
Roehner + Ryan
Example of a mid-sized southwest master ceramic tile and brown floor bedroom design in Phoenix with beige walls
Example of a mid-sized southwest master ceramic tile and brown floor bedroom design in Phoenix with beige walls

 AE Interiors
Inspiration for a huge country master brown floor and light wood floor bedroom remodel in Austin with beige walls

Sponsored
Fredericksburg, OH

High Point Cabinets
Columbus' Experienced Custom Cabinet Builder | 4x Best of Houzz Winner

 Swiatocha Architecture + Design
Example of a large trendy master white tile and ceramic tile terrazzo floor, gray floor and double-sink bathroom design in Philadelphia with light wood cabinets, white walls, an undermount sink, quartz countertops, white countertops, a floating vanity and flat-panel cabinets

 Mark Reilly Architecture
Peter Medilek
Bathroom - small transitional white tile and ceramic tile ceramic tile bathroom idea in San Francisco with a wall-mount sink, a one-piece toilet and white walls
Bathroom - small transitional white tile and ceramic tile ceramic tile bathroom idea in San Francisco with a wall-mount sink, a one-piece toilet and white walls
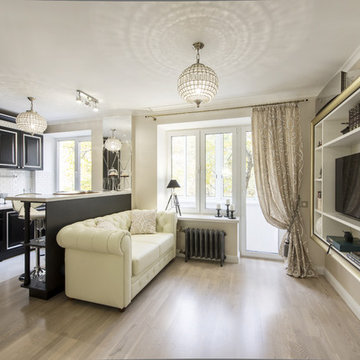
 Мария Дадиани
Inspiration for a timeless formal and open concept light wood floor living room remodel in Moscow with white walls, no fireplace and a wall-mounted tv

 Swatt | Miers Architects
Russell Abraham
Inspiration for a large contemporary beige two-story mixed siding flat roof remodel in San Francisco
Inspiration for a large contemporary beige two-story mixed siding flat roof remodel in San Francisco



 SHELTERWERK
David Livingston (Photography)
Bathroom - contemporary white tile white floor and single-sink bathroom idea in Other with flat-panel cabinets, white cabinets, a console sink, white countertops and a floating vanity
Bathroom - contemporary white tile white floor and single-sink bathroom idea in Other with flat-panel cabinets, white cabinets, a console sink, white countertops and a floating vanity



 Design Works
Inspiration for a coastal medium tone wood floor, brown floor, tray ceiling and wall paneling bedroom remodel in Orange County with white walls

 Marcia Moore Design
The inspiration for this room came from the existing painting shown above the fireplace.
Living room - mid-sized transitional formal and open concept carpeted living room idea in St Louis with gray walls, a standard fireplace, a tile fireplace and no tv
Living room - mid-sized transitional formal and open concept carpeted living room idea in St Louis with gray walls, a standard fireplace, a tile fireplace and no tv

 Amanda Carol Interiors
 http://laurieperez.com
Example of a classic formal and enclosed medium tone wood floor living room design in San Francisco with beige walls, a standard fireplace and a stone fireplace
Example of a classic formal and enclosed medium tone wood floor living room design in San Francisco with beige walls, a standard fireplace and a stone fireplace

 United Elite Group
Modern bathroom featuring a sleek marble vanity, glass shower enclosure, and dark floor tile. The clean, contemporary design creates a bright and luxurious space in the Bowery Downtown apartment.



 DANE AUSTIN INTERIOR DESIGN Boston & Cambridge
This design scheme blends femininity, sophistication, and the bling of Art Deco with earthy, natural accents. An amoeba-shaped rug breaks the linearity in the living room that’s furnished with a lady bug-red sleeper sofa with gold piping and another curvy sofa. These are juxtaposed with chairs that have a modern Danish flavor, and the side tables add an earthy touch. The dining area can be used as a work station as well and features an elliptical-shaped table with gold velvet upholstered chairs and bubble chandeliers. A velvet, aubergine headboard graces the bed in the master bedroom that’s painted in a subtle shade of silver. Abstract murals and vibrant photography complete the look. Photography by: Sean Litchfield
---
Project designed by Boston interior design studio Dane Austin Design. They serve Boston, Cambridge, Hingham, Cohasset, Newton, Weston, Lexington, Concord, Dover, Andover, Gloucester, as well as surrounding areas.
For more about Dane Austin Design, click here: https://daneaustindesign.com/
To learn more about this project, click here:
https://daneaustindesign.com/leather-district-loft
 Салахова Дина

Eat-in kitchen - contemporary single-wall eat-in kitchen idea in Moscow with an undermount sink, flat-panel cabinets, black backsplash and stainless steel appliances

 Murphy Mears Architects
Murphy Mears Architects | Hester + Hardaway
Eat-in kitchen - modern galley eat-in kitchen idea in Houston with flat-panel cabinets, white cabinets and an island
Eat-in kitchen - modern galley eat-in kitchen idea in Houston with flat-panel cabinets, white cabinets and an island
63