
Search results for "Combines" in Home Design Ideas

 Parkinson Building Group
Custom home by Parkinson Building Group in Little Rock, AR.
Example of a large farmhouse l-shaped concrete floor and gray floor open concept kitchen design in Little Rock with raised-panel cabinets, an island, a farmhouse sink, solid surface countertops, gray backsplash, stainless steel appliances, distressed cabinets and stone tile backsplash
Example of a large farmhouse l-shaped concrete floor and gray floor open concept kitchen design in Little Rock with raised-panel cabinets, an island, a farmhouse sink, solid surface countertops, gray backsplash, stainless steel appliances, distressed cabinets and stone tile backsplash

 Samantha Friedman Interior Designs
Jesse Snyder
Inspiration for a transitional formal and enclosed medium tone wood floor and brown floor living room remodel in DC Metro with gray walls, a standard fireplace, a tile fireplace and no tv
Inspiration for a transitional formal and enclosed medium tone wood floor and brown floor living room remodel in DC Metro with gray walls, a standard fireplace, a tile fireplace and no tv

Find the right local pro for your project
 Julia Wong Designs

Bedroom - large transitional guest carpeted and gray floor bedroom idea in Los Angeles with multicolored walls and no fireplace
 Sims Luxury Builders

Kitchen - french country l-shaped kitchen idea in Houston with a farmhouse sink, raised-panel cabinets, beige cabinets, metallic backsplash, stainless steel appliances and an island
 Gayle Berkey Architects
Nita Torrey Photography www.lightbendimages.com

Inspiration for a french country dark wood floor living room remodel in Denver with gray walls, a standard fireplace, a stone fireplace and a media wall
Inspiration for a french country dark wood floor living room remodel in Denver with gray walls, a standard fireplace, a stone fireplace and a media wall

 MAK Design + Build Inc.
Dave Adams Photography
Bathroom - contemporary 3/4 green tile and glass tile porcelain tile and gray floor bathroom idea in Sacramento with an undermount sink, flat-panel cabinets, dark wood cabinets, a two-piece toilet, white walls, quartz countertops and a hinged shower door
Bathroom - contemporary 3/4 green tile and glass tile porcelain tile and gray floor bathroom idea in Sacramento with an undermount sink, flat-panel cabinets, dark wood cabinets, a two-piece toilet, white walls, quartz countertops and a hinged shower door



 Lands End Development - Designers & Builders
Example of a mid-sized mountain style guest medium tone wood floor and brown floor bedroom design in Minneapolis with gray walls
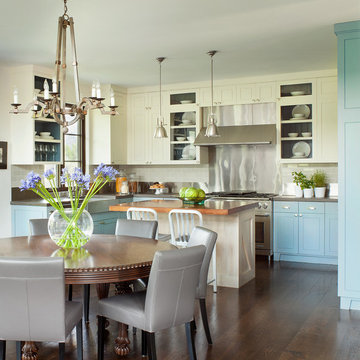
 Paxton Lockwood
Gibeon Photography
Inspiration for a cottage u-shaped dark wood floor eat-in kitchen remodel in Denver with shaker cabinets, blue cabinets, beige backsplash, subway tile backsplash, stainless steel appliances and an island
Inspiration for a cottage u-shaped dark wood floor eat-in kitchen remodel in Denver with shaker cabinets, blue cabinets, beige backsplash, subway tile backsplash, stainless steel appliances and an island

 Cathie Hong Interiors
Our clients decided to take their childhood home down to the studs and rebuild into a contemporary three-story home filled with natural light. We were struck by the architecture of the home and eagerly agreed to provide interior design services for their kitchen, three bathrooms, and general finishes throughout. The home is bright and modern with a very controlled color palette, clean lines, warm wood tones, and variegated tiles.

 Yama Architecture
bruce damonte
Inspiration for a mid-sized 1950s open concept concrete floor living room remodel in San Francisco with white walls, a ribbon fireplace, a stone fireplace and a wall-mounted tv
Inspiration for a mid-sized 1950s open concept concrete floor living room remodel in San Francisco with white walls, a ribbon fireplace, a stone fireplace and a wall-mounted tv

 Brad Ramsey Interiors

Bedroom - large transitional master medium tone wood floor and brown floor bedroom idea in Nashville with white walls and no fireplace

 JILL KALMAN INTERIORS
Mid-sized transitional u-shaped dark wood floor and brown floor eat-in kitchen photo in New York with a farmhouse sink, shaker cabinets, white cabinets, gray backsplash, an island, marble countertops, subway tile backsplash, stainless steel appliances and gray countertops


 RACHEL LARRAINE INTERIORS
Laura Christin Photography
Eclectic master bedroom photo in San Diego with white walls
Eclectic master bedroom photo in San Diego with white walls

 Material Design Build
Todd Mason
Example of a farmhouse master painted wood floor bathroom design in New York with white walls and a trough sink
Example of a farmhouse master painted wood floor bathroom design in New York with white walls and a trough sink
 James David Custom Homes
Bedroom - mid-sized contemporary master light wood floor bedroom idea in Orange County with white walls and a standard fireplace
 Troy Dean Interiors
John Stillman


Example of a trendy master white floor bedroom design in Miami with black walls and no fireplace
Example of a trendy master white floor bedroom design in Miami with black walls and no fireplace

Sponsored
Fredericksburg, OH

High Point Cabinets
Columbus' Experienced Custom Cabinet Builder | 4x Best of Houzz Winner
 Pineapples, Palms, Etc.

Bedroom - coastal medium tone wood floor and brown floor bedroom idea in Miami with gray walls
 Victoria Vlasova Interiors

Inspiration for a mid-sized contemporary master light wood floor and beige floor bedroom remodel in Other with gray walls
 Rachel Ashwell Shabby Chic Couture

Lily's pretty bedroom bathed in romantic cross light from several sources. Vintage wallpaper is hard to find and hard to hang, but so worth it. The curtains are vintage florals, and the floor is cheap and cheerful painted plywood. Eclectic accents come from placing side by side a painted Hungarian chest paired with a fanciful Italian dresser.
Photo Credit: Amy Neunsinger
86