
Search results for "Combining" in Home Design Ideas
 User
UserPhotography: Brittany Ambridge
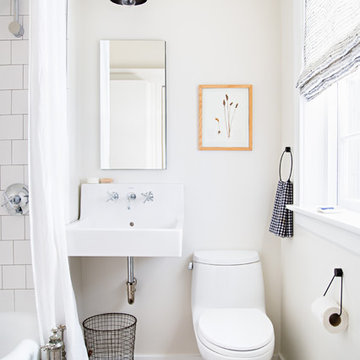
Bathroom - small coastal white tile white floor bathroom idea in Boston with a one-piece toilet, white walls and a wall-mount sink
Bathroom - small coastal white tile white floor bathroom idea in Boston with a one-piece toilet, white walls and a wall-mount sink
 Granite Homes

Inspiration for a mid-sized modern single-wall dark wood floor eat-in kitchen remodel in Toronto with an undermount sink, flat-panel cabinets, white cabinets, gray backsplash, glass sheet backsplash, stainless steel appliances, an island and quartzite countertops
 Darci Hether

This light and bright apartment in a midtown east high rise is home to a pair of avid readers looking for the perfect place to curl up with a good book. as a full-service design firm with a reputation for providing a seamless experience, we often (and eagerly) take on total gut renovations. in this instance, the apartment was brand new, and we would be working with predetermined fixtures, finishes, and architecture.
Find the right local pro for your project

 Carl Mattison Design
Inspiration for a transitional 3/4 white tile and subway tile mosaic tile floor, multicolored floor and single-sink bathroom remodel in Atlanta with recessed-panel cabinets, black cabinets, a two-piece toilet, white walls, an undermount sink, black countertops, a niche and a built-in vanity

 Lauren Rubin Architecture
Primary Bedroom with a secret desk. Pocketing doors open fully to a custom desk and shelving unit.
Oak veneers for the cabinets and shelves.
Example of a small trendy carpeted and gray floor home office design in New York with white walls
Example of a small trendy carpeted and gray floor home office design in New York with white walls
 The Decorators Unlimited

This South Florida home is a sleek and contemporary design with a pop of color. The bold blue tones in furniture and fabrics are a perfect contrast to the clean white walls and cabinets. The beautiful glass details give the home a modern finish.
 Callahan Interiors
Photographer: Jenn Anibal

Inspiration for a mid-sized transitional guest dark wood floor and brown floor bedroom remodel in Detroit with beige walls
Inspiration for a mid-sized transitional guest dark wood floor and brown floor bedroom remodel in Detroit with beige walls

Sponsored
Fredericksburg, OH

High Point Cabinets
Columbus' Experienced Custom Cabinet Builder | 4x Best of Houzz Winner
 User

UserExample of a trendy master concrete floor and gray floor bedroom design in Los Angeles with green walls
 smarterBATHROOMS+
Designer: Vanessa Cook
Photographer: Tom Roe

Inspiration for a large industrial master gray tile and porcelain tile porcelain tile, gray floor and single-sink bathroom remodel in Melbourne with flat-panel cabinets, white walls, a vessel sink, quartz countertops, medium tone wood cabinets, white countertops, a niche and a floating vanity
Inspiration for a large industrial master gray tile and porcelain tile porcelain tile, gray floor and single-sink bathroom remodel in Melbourne with flat-panel cabinets, white walls, a vessel sink, quartz countertops, medium tone wood cabinets, white countertops, a niche and a floating vanity
 Shaw Architecture LLC.
wendy mceahern
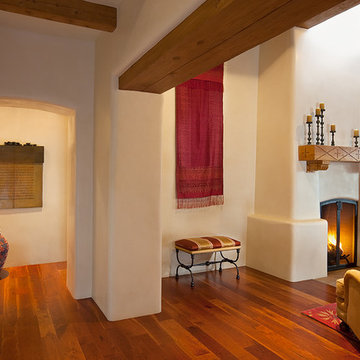
Inspiration for a large southwestern open concept and formal medium tone wood floor, brown floor and exposed beam living room remodel in Albuquerque with beige walls, a standard fireplace, a plaster fireplace and no tv
Inspiration for a large southwestern open concept and formal medium tone wood floor, brown floor and exposed beam living room remodel in Albuquerque with beige walls, a standard fireplace, a plaster fireplace and no tv

 Beechwood Homes
Example of a transitional medium tone wood floor and brown floor bedroom design in New York with gray walls

 Doyle McCullar
Photo by Eric Rorer
Bedroom - contemporary master bedroom idea in San Francisco with multicolored walls
Bedroom - contemporary master bedroom idea in San Francisco with multicolored walls

 Koia Architects
Kitchen - mid-sized contemporary kitchen idea in Auckland with medium tone wood cabinets and an island



 Peter Pawlak Design Studio LLC
Joshua McHugh
Inspiration for a mid-sized contemporary kids' blue tile and mosaic tile mosaic tile floor bathroom remodel in New York with flat-panel cabinets, white cabinets, solid surface countertops and blue walls
Inspiration for a mid-sized contemporary kids' blue tile and mosaic tile mosaic tile floor bathroom remodel in New York with flat-panel cabinets, white cabinets, solid surface countertops and blue walls

 reBuild Workshop
This is a black-and-white bathroom at a Brooklyn brownstone project of ours. Its centerpiece is a large, wall-mounted utility sink. The floor has mosaic marble tile, and the walls have white subway tile with accents of black tile.

 Zogheib, Necessary Luxury
Michael Hunter
Inspiration for a large contemporary master medium tone wood floor and brown floor bedroom remodel in Other with white walls and no fireplace
Inspiration for a large contemporary master medium tone wood floor and brown floor bedroom remodel in Other with white walls and no fireplace

 Melissa Hill Home Design
An enchanting mix of rustic and elegant elements, We designed this room around the beautiful pictures that ornament its’ walls. Each photo has a deep meaning for our client, who photographed them while on a trip to New York City with her father. It was there that she was shown the place her parents fell in love: the steps where they would talk for hours, where they first saw each other and experienced that sacred “love at first sight moment”. Inspired by these photos we filtered them in a beautifully sentimental sepia tone. We custom framed these images in thick gold and they became our vision for the room. Following the color ways of the photos, the room carries deep gray and brown tones as well as a pop of purple color with the sofa. Throughout the room we incorporated various finishes of wood, antique brass, lacquer and iron to establish a stunning contrast that became cohesive. We mixed luxurious elements, like the white lacquer candleholders, golden bookends and black chalices atop the more rustic unfinished wooden table to create a beautiful display. The pillows decorating the sofa mixed both textures and finishes from sheen to matte in keeping with the theme of different style elements becoming harmonious. In the two front corners rest chairs of a deeper gray, with a luxe brown throw and golden pillow that further enrich the sepia-tone feel of the photographs. Each element was carefully designed with these photos in mind, to evoke the nostalgic feeling of the images and provide our client and her family a place in which they can relax, reminisce and truly enjoy their time with one another.
Custom designed by Hartley and Hill Design. All materials and furnishings in this space are available through Hartley and Hill Design. www.hartleyandhilldesign.com 888-639-0639


 Fiddlehead Design Group, LLC
Susan Gilmore

Example of a transitional dark wood floor eat-in kitchen design in Minneapolis with glass-front cabinets, medium tone wood cabinets, gray backsplash, stainless steel appliances and an island
Example of a transitional dark wood floor eat-in kitchen design in Minneapolis with glass-front cabinets, medium tone wood cabinets, gray backsplash, stainless steel appliances and an island
 Daniel Builders, Inc.

Custom Kitchen
Mid-sized farmhouse l-shaped brick floor eat-in kitchen photo in Atlanta with raised-panel cabinets, gray cabinets, white backsplash, subway tile backsplash, quartzite countertops, stainless steel appliances, a peninsula and a single-bowl sink
Mid-sized farmhouse l-shaped brick floor eat-in kitchen photo in Atlanta with raised-panel cabinets, gray cabinets, white backsplash, subway tile backsplash, quartzite countertops, stainless steel appliances, a peninsula and a single-bowl sink
 Prime Renovations, Inc.

Example of a large trendy master gray tile and mosaic tile dark wood floor and brown floor corner shower design in New York with gray walls, flat-panel cabinets, white cabinets, an undermount sink, solid surface countertops and a hinged shower door
97