
Search results for "Comercio" in Home Design Ideas
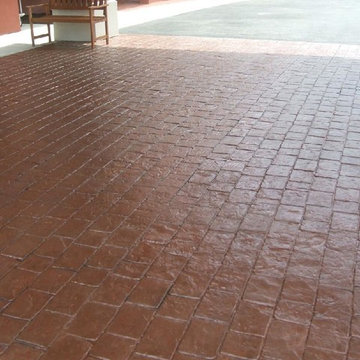
 Demelo & Sons Decorative Concrete
stamped decorative concrete driveway
Carport - two-car carport idea in Providence
Carport - two-car carport idea in Providence
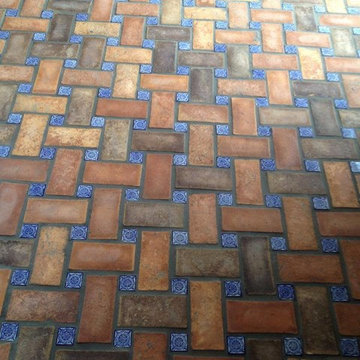

 Bella Dura Architectural Stone

Grand entryway with entablature. Twelve feet in height, nine feet wide. The depth is two feet to the interior. The opening is a true keyed arch flanked by two rectangular pilasters topped with an elaborate entablature. The window above is framed with custom designed molding with a keyed arch. A belt-course extends off each side of the entablature plus the custom designed stone baseboard at the bottom of the entryway. This elegant entryway and architectural details are produced exclusively from our Macedonia Limestone of the Yucatan.
Find the right local pro for your project
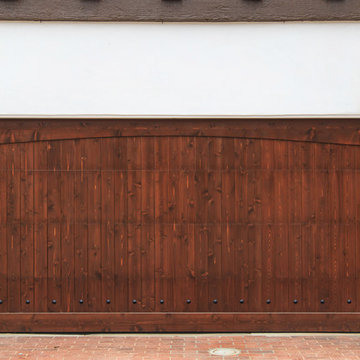
 Builder Boy
Santa Barbara stucco is a low-maintenance, weather-resistant finish that features a completely smooth surface similar to early California adobe.
Example of a trendy shed design in Los Angeles
Example of a trendy shed design in Los Angeles

 Southern Staircase
Stainless Steel custom spiral stair with wood treads.
Staircase - modern wooden spiral open staircase idea in Atlanta
Staircase - modern wooden spiral open staircase idea in Atlanta
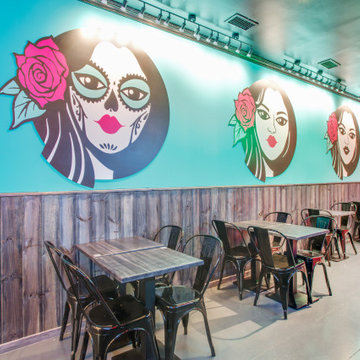
 LS & Fergo Studio - Arquitectura y Construcción
LS FERGO STUDIO (Interiorismo y Decoración)
Marco pino (fachada)
Maria Cristina Naya (diseñadora del logo)
Danielle Salazar (Marca)
Dining room - dining room idea in Madrid
Dining room - dining room idea in Madrid

 Pratt + Larson
Close up of the repeating pattern of Pratt and Larson's 6x6 Motif A (MT-66XA) in a custom colorfill
Inspiration for a contemporary kitchen remodel in Portland
Inspiration for a contemporary kitchen remodel in Portland

 Breeze Giannasio Interiors
Photography by Mark Liddell and Jared Tafau - TerraGreen Development
Powder room - small traditional dark wood floor powder room idea in Los Angeles with shaker cabinets, white cabinets, a one-piece toilet, white walls, a vessel sink and marble countertops
Powder room - small traditional dark wood floor powder room idea in Los Angeles with shaker cabinets, white cabinets, a one-piece toilet, white walls, a vessel sink and marble countertops



 Owen Tile & Marble
Niche inside a shower, diagonal pattern with horse-tooth quarter round trim
Mid-sized tuscan master ceramic tile, blue tile and yellow tile terra-cotta tile doorless shower photo with raised-panel cabinets, medium tone wood cabinets, tile countertops, a one-piece toilet, a drop-in sink and white walls
Mid-sized tuscan master ceramic tile, blue tile and yellow tile terra-cotta tile doorless shower photo with raised-panel cabinets, medium tone wood cabinets, tile countertops, a one-piece toilet, a drop-in sink and white walls

 Phillip Spencer Design
The client being a musician wanted a contemporary space with raw woods, organic elements and super saturated colors. You see here a custom Capiz chandelier hanging above the stairwell down into the basement. On the walls are industrial metal bins repurposed as planters. The space was originally a large warehouse with huge wooden beams that were left in plain sight to enhance the organic effect. A thrilling project with a creative client.
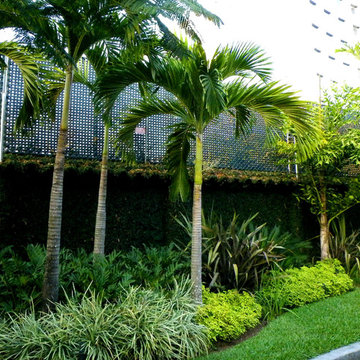


 Lynch Landscape and Tree Service, Inc.
A mixed evergreen hedge along with an elegant fieldstone wall mark the entry to this driveway courtyard
Example of a transitional entryway design in Boston
Example of a transitional entryway design in Boston
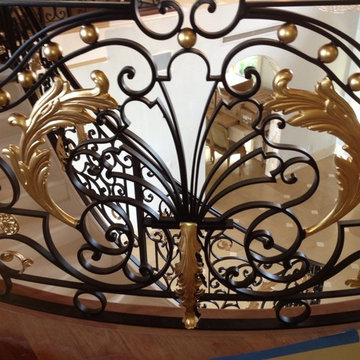
 Toledo Iron Works
Blacksmith and hand forging at its best! This compound curved wrought iron interior stair and balcony railing system was hand-crafted at our facilities in Miami.
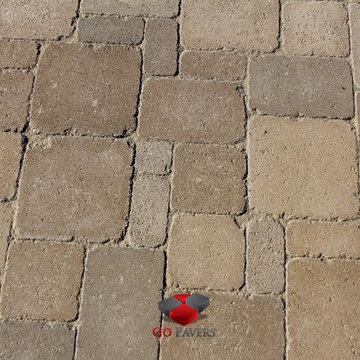
 Go Pavers
Patio fountain - large traditional backyard concrete paver patio fountain idea in Los Angeles

 Scott Mehaffey, landscape architect
Scott Mehaffey, landscape architect
Inspiration for a mid-sized mid-century modern partial sun courtyard stone garden path in Chicago for spring.
Inspiration for a mid-sized mid-century modern partial sun courtyard stone garden path in Chicago for spring.
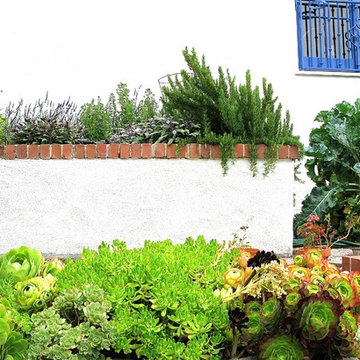
 Hey Nice Garden
Upper bed is the veggie and herb bed, lower bed features succulents for year round interest.
Photo of a mid-sized mediterranean backyard vegetable garden landscape in San Francisco.
Photo of a mid-sized mediterranean backyard vegetable garden landscape in San Francisco.
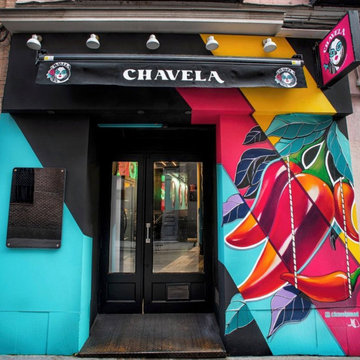 LS & Fergo Studio - Arquitectura y Construcción
LS FERGO STUDIO (Interiorismo y Decoración)
Marco pino (fachada)
Maria Cristina Naya (diseñadora del logo)
Danielle Salazar (Marca)
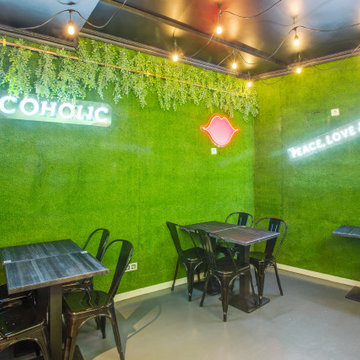 LS & Fergo Studio - Arquitectura y Construcción
LS FERGO STUDIO (Interiorismo y Decoración)
Marco pino (fachada)
Maria Cristina Naya (diseñadora del logo)
Danielle Salazar (Marca)

 Stylish Floor Coverings
Outdoor front patio In some nice wood looking porceilin tile
Small minimalist front yard tile patio photo in Phoenix with a roof extension
Small minimalist front yard tile patio photo in Phoenix with a roof extension
8