
Search results for "Comfort focused" in Home Design Ideas
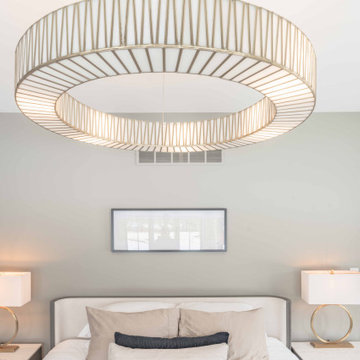
 LBK Design Build
This project focused on creating a more functional and connected first floor while introducing a refined, modern aesthetic. The design prioritizes open sightlines, improved circulation, and purposeful zones for daily living. The kitchen, dining, and living spaces were reworked to feel cohesive and expansive, while private areas such as the primary suite were enhanced for comfort and usability. Material selections balance warmth and contrast, combining darker cabinetry, natural wood tones, and light stone surfaces to create a grounded and livable environment. Storage was a key driver throughout the design, with added pantry space, built-ins, and a fully customized closet.
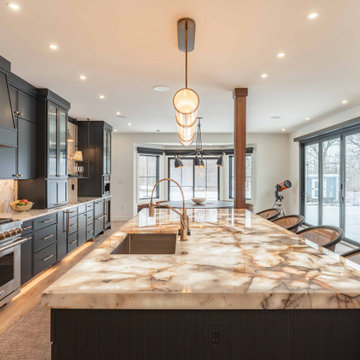 LBK Design Build
This project focused on creating a more functional and connected first floor while introducing a refined, modern aesthetic. The design prioritizes open sightlines, improved circulation, and purposeful zones for daily living. The kitchen, dining, and living spaces were reworked to feel cohesive and expansive, while private areas such as the primary suite were enhanced for comfort and usability. Material selections balance warmth and contrast, combining darker cabinetry, natural wood tones, and light stone surfaces to create a grounded and livable environment. Storage was a key driver throughout the design, with added pantry space, built-ins, and a fully customized closet.

 Schloegel Design Remodel
This office exudes a sense of openness and character, thanks to its striking exposed beams and wide plank wood flooring. The beams, stretching across the ceiling, add architectural interest and a touch of rustic charm, while the wide planks of natural wood underfoot bring warmth and texture to the space. The combination of these elements creates an inviting and productive environment, where the rustic appeal of the wood enhances the modern functionality of the room. Whether for quiet focus or creative brainstorming, this office offers both style and comfort in a beautifully cohesive design.
Find the right local pro for your project
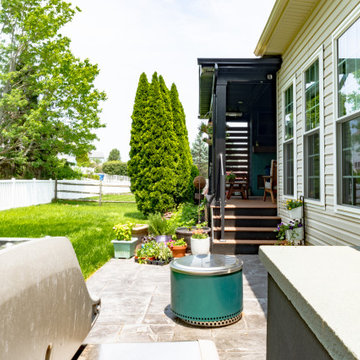 LBK Design Build
The New Hope Deck project was designed to reimagine a basic exterior space into a fully integrated, all-season outdoor living environment. The concept centers on creating a seamless transition between indoor and outdoor spaces, focusing on comfort, privacy, and usability. By incorporating architectural elements like a covered roof, custom fireplace, and built-in grilling wall, the deck now serves as a refined extension of the home. The materials and finishes were carefully selected to elevate the visual appeal while ensuring durability and ease of maintenance, resulting in a cohesive and highly functional exterior space ideal for entertaining and relaxing.
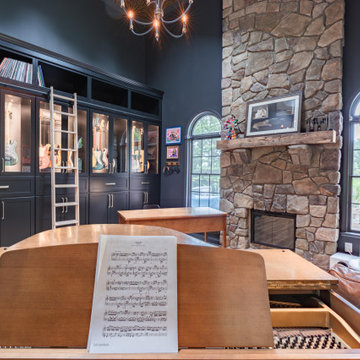 LBK Design Build
The New Hope first floor remodel was conceived to blend functionality with timeless beauty across key areas of the home including the kitchen, mudroom, music room, and powder room. The design team worked closely with the homeowners to ensure that every space was not only visually cohesive but also elevated with purpose-driven upgrades. The overall palette merges soft, natural tones with bold accents, warm metals, and rich textures, striking a balance between comfort and sophistication. With a focus on personalized use and performance, each room now supports the family’s lifestyle through intelligent design and custom detailing.
 Jess Diab Studio
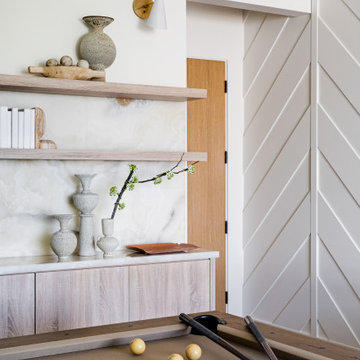
Define spaces through furniture groupings, rugs, and subtle architectural transitions. Natural light and consistent materials help maintain harmony throughout the home. Focus on simplifying architectural details while introducing natural materials. Linen drapery, stone surfaces, and warm wood elements create balance between modernity and comfort.
 OLEARY BATH
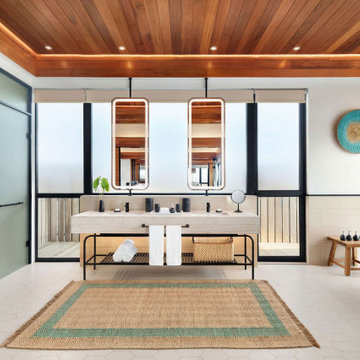
This project showcases a luxury hotel bathroom application featuring custom solid surface bathtubs supplied by OLEARY BATH.
The bathtubs were customized in size, shape, and finish to meet the requirements of high-end hospitality environments, focusing on durability, comfort, and seamless integration with the overall interior design.
As a professional manufacturer, OLEARY BATH provides OEM/ODM solid surface bathtub solutions for hotels, resorts, and premium residential projects worldwide.

Sponsored
Columbus, OH

Snider & Metcalf Interior Design, LTD
Leading Interior Designers in Columbus, Ohio & Ponte Vedra, Florida
 LBK Design Build
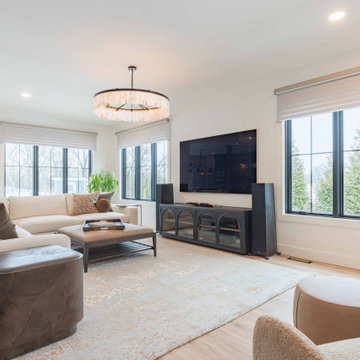
This project focused on creating a more functional and connected first floor while introducing a refined, modern aesthetic. The design prioritizes open sightlines, improved circulation, and purposeful zones for daily living. The kitchen, dining, and living spaces were reworked to feel cohesive and expansive, while private areas such as the primary suite were enhanced for comfort and usability. Material selections balance warmth and contrast, combining darker cabinetry, natural wood tones, and light stone surfaces to create a grounded and livable environment. Storage was a key driver throughout the design, with added pantry space, built-ins, and a fully customized closet.
 LBK Design Build
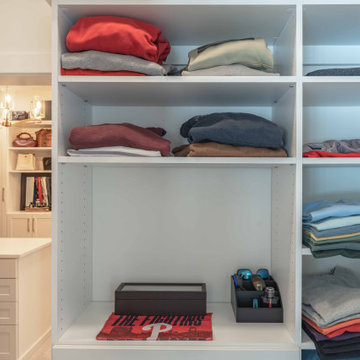
This project focused on creating a more functional and connected first floor while introducing a refined, modern aesthetic. The design prioritizes open sightlines, improved circulation, and purposeful zones for daily living. The kitchen, dining, and living spaces were reworked to feel cohesive and expansive, while private areas such as the primary suite were enhanced for comfort and usability. Material selections balance warmth and contrast, combining darker cabinetry, natural wood tones, and light stone surfaces to create a grounded and livable environment. Storage was a key driver throughout the design, with added pantry space, built-ins, and a fully customized closet.
 OLEARY BATH
This project showcases a luxury hotel bathroom application featuring custom solid surface bathtubs supplied by OLEARY BATH.
The bathtubs were customized in size, shape, and finish to meet the requirements of high-end hospitality environments, focusing on durability, comfort, and seamless integration with the overall interior design.
As a professional manufacturer, OLEARY BATH provides OEM/ODM solid surface bathtub solutions for hotels, resorts, and premium residential projects worldwide.
 Olga Paskal
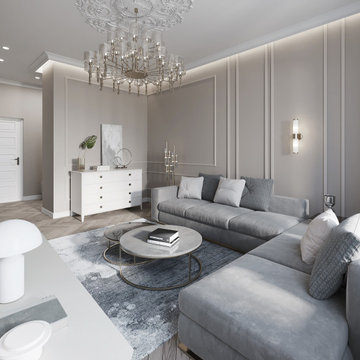
The 100 sq. m. apartment project was designed for a young family, focusing on functional design and modern apartment style. This small apartment design includes space optimization, ergonomic layout, and a personalized interior design project. Apartment renovation and interior remodeling create a comfortable and stylish residential interior, perfectly suited for a young family’s lifestyle.
 LBK Design Build
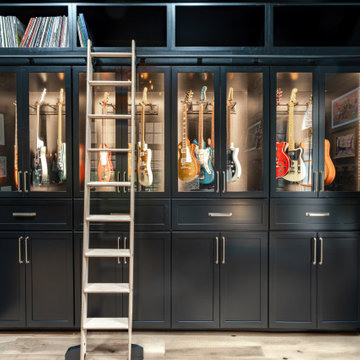
The New Hope first floor remodel was conceived to blend functionality with timeless beauty across key areas of the home including the kitchen, mudroom, music room, and powder room. The design team worked closely with the homeowners to ensure that every space was not only visually cohesive but also elevated with purpose-driven upgrades. The overall palette merges soft, natural tones with bold accents, warm metals, and rich textures, striking a balance between comfort and sophistication. With a focus on personalized use and performance, each room now supports the family’s lifestyle through intelligent design and custom detailing.
 Olga Paskal
The 100 sq. m. apartment project was designed for a young family, focusing on functional design and modern apartment style. This small apartment design includes space optimization, ergonomic layout, and a personalized interior design project. Apartment renovation and interior remodeling create a comfortable and stylish residential interior, perfectly suited for a young family’s lifestyle.

Sponsored
Columbus, OH
Snider & Metcalf Interior Design, LTD
Leading Interior Designers in Columbus, Ohio & Ponte Vedra, Florida
 Better Builders
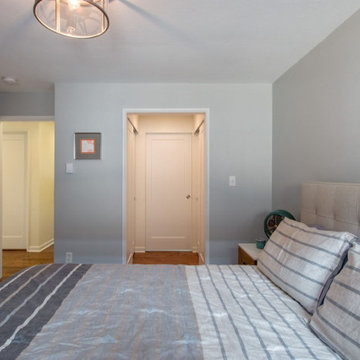
For this young, growing family, the challenge was clear—make a modest-sized home feel larger and more functional without losing its charm. The renovation focused on opening up the floor plan to create a brighter, more connected main level.
A reconfigured layout allowed space for a comfortable new primary suite on the first floor, providing privacy and convenience for the homeowners. At the same time, the balance of the home was reorganized to create two generously sized bedrooms and a refreshed shared bathroom for children and guests.
The result is a thoughtful whole-home remodel that maximizes every square foot, blending smart design with family-friendly living.
 MODEVO
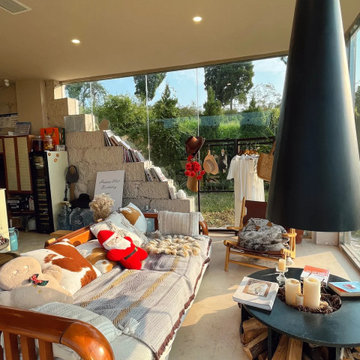
Step into the future of home living with the 10 design trends set to shape 2025. From nature-inspired palettes and wellness-focused spaces to bold statement kitchens and luxurious outdoor retreats, these ideas will redefine comfort, style, and functionality. Get ready to make your home ahead of its time
 LBK Design Build
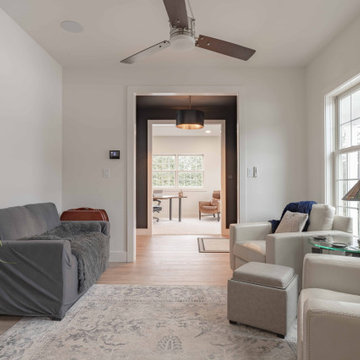
This project focused on creating a more functional and connected first floor while introducing a refined, modern aesthetic. The design prioritizes open sightlines, improved circulation, and purposeful zones for daily living. The kitchen, dining, and living spaces were reworked to feel cohesive and expansive, while private areas such as the primary suite were enhanced for comfort and usability. Material selections balance warmth and contrast, combining darker cabinetry, natural wood tones, and light stone surfaces to create a grounded and livable environment. Storage was a key driver throughout the design, with added pantry space, built-ins, and a fully customized closet.
 Aplus Interiors Kenya
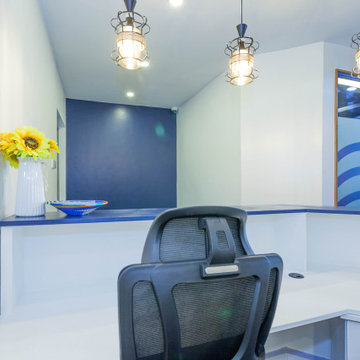
A meticulously designed office space that balances functionality with aesthetic appeal, catering to the unique needs of a media company. The design maximizes the utility of a compact 2595 square Foot area while ensuring comfort, creativity, and professionalism. The space reflects the brand’s emerging identity, with a focus on greens and blues (as we wait for their brand identity), and incorporates modern design elements a little touch of industrial design, innovative lighting solutions and some touch of wood in the design.

Sponsored
Sunbury, OH

J.Holderby - Renovations
Franklin County's Leading General Contractors - 2X Best of Houzz!
 Aplus Interiors Kenya
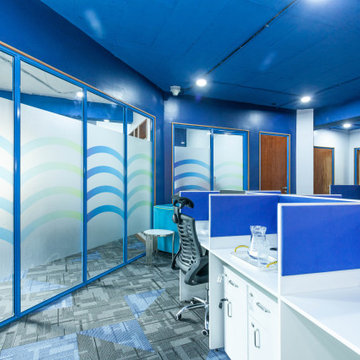
A meticulously designed office space that balances functionality with aesthetic appeal, catering to the unique needs of a media company. The design maximizes the utility of a compact 2595 square Foot area while ensuring comfort, creativity, and professionalism. The space reflects the brand’s emerging identity, with a focus on greens and blues (as we wait for their brand identity), and incorporates modern design elements a little touch of industrial design, innovative lighting solutions and some touch of wood in the design.
 Pakala Construction
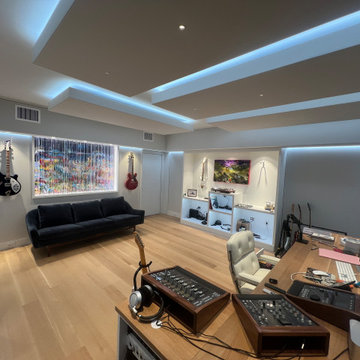
Designed as a dedicated creative retreat, this basement project focused on building a fully sound-proof room where the homeowner could play music and record podcasts without disturbing the rest of the house. Careful attention to insulation, wall assemblies, and door sealing helped contain sound while maintaining a comfortable, functional space. The result is a private studio tucked within the basement—perfect for recording, practicing, and creating whenever inspiration strikes.
 OLEARY BATH
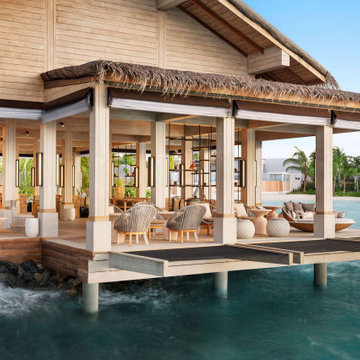
This project showcases a luxury hotel bathroom application featuring custom solid surface bathtubs supplied by OLEARY BATH.
The bathtubs were customized in size, shape, and finish to meet the requirements of high-end hospitality environments, focusing on durability, comfort, and seamless integration with the overall interior design.
As a professional manufacturer, OLEARY BATH provides OEM/ODM solid surface bathtub solutions for hotels, resorts, and premium residential projects worldwide.
77