
Search results for "Comfortable bungalow" in Home Design Ideas

 E_ Designs
Designer: Emily Blonigen
Home Style: Craftsman/Bungalow
Design Style: Traditional
Project Completion Date: November 2016
This homeowner fell in love with a white kitchen while traveling around a few Minneapolis and St Paul home shows. Referred to Castle by a past client, she was excited to begin designing her dream kitchen! The new space includes beautiful dark granite counters, custom painted cabinets, Carrara marble backsplash, Restoration Hardware lighting, new hardwoods to match her existing dining and living, and beautiful Benjamin Moore paint colors. This kitchen is not only classic and timeless but also very functional with various work and social spaces. It’s a comfortable and well-organized place for friends and family to gather, with ample storage and lots of character.
Featured on the Minneapolis Saint Paul April Home Tour http://www.msphometour.com/homes/2109-wellesley-ave
 Archimple LLC
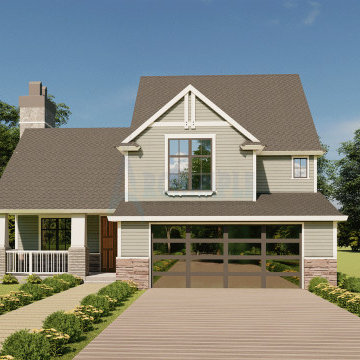
This small bungalow duplex microstructure plan offers a cozy 2-story living space ideal for small families. With its charming 3-porch farmhouse design reminiscent of traditional cottages, it features a three-car garage with living space. The main floor boasts a formal living room perfect for gatherings, connected to a rear porch for ample light and air. The modern kitchen island and butler's pantry blend seamlessly with the dining room, which opens onto a screened porch for added elegance. Upstairs, the master bedroom with ensuite bathroom is accompanied by two additional bedrooms and a shared bathroom. The clay tile roof in hip & valley style adds visual appeal while ensuring durability. With three bedrooms, this delightful home prioritizes comfort and convenience for its residents.
 Archimple LLC
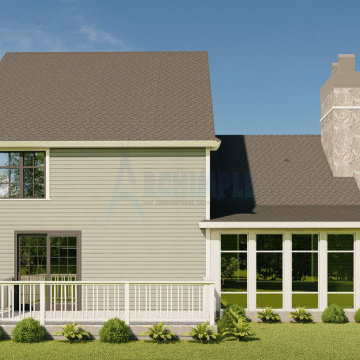
This small bungalow duplex microstructure plan offers a cozy 2-story living space ideal for small families. With its charming 3-porch farmhouse design reminiscent of traditional cottages, it features a three-car garage with living space. The main floor boasts a formal living room perfect for gatherings, connected to a rear porch for ample light and air. The modern kitchen island and butler's pantry blend seamlessly with the dining room, which opens onto a screened porch for added elegance. Upstairs, the master bedroom with ensuite bathroom is accompanied by two additional bedrooms and a shared bathroom. The clay tile roof in hip & valley style adds visual appeal while ensuring durability. With three bedrooms, this delightful home prioritizes comfort and convenience for its residents.
Find the right local pro for your project

 The Property Sisters
This living room was totally transformed by Marilynn with the use of fresh paint, new window blinds, and revamped furniture. Adding a photo wall makes this living room more relatable to the residents and also bring back fond memories. Adjusting the furniture to maximize the space and bringing in natural sunlight truly recreates this beach style space.

 Pamela Harvey Interiors
Our St. Pete studio designed this beautiful bungalow to exude feelings of warmth, comfort, and coziness without compromising on style and aesthetics. A beautiful neutral palette highlights the house's stunning decor and artwork. We also added statement lighting to create attractive focal points in each room. In the bedroom, we created a cozy organic feel with cane lamps, a salmon pink sofa, and comfortable furnishings. The kitchen was designed with beautiful white cabinetry and complementing countertops. A stunning blue and white backsplash adds a cheerful pop. We chose fun colors and accessories in the living room to create a light, casual ambience and a warm, lived-in feel.
---
Pamela Harvey Interiors offers interior design services in St. Petersburg and Tampa, and throughout Florida's Suncoast area, from Tarpon Springs to Naples, including Bradenton, Lakewood Ranch, and Sarasota.
For more about Pamela Harvey Interiors, see here: https://www.pamelaharveyinteriors.com/
To learn more about this project, see here: https://www.pamelaharveyinteriors.com/portfolio-galleries/bungalow-style-st-petersburg-fl
 Pamela Harvey Interiors
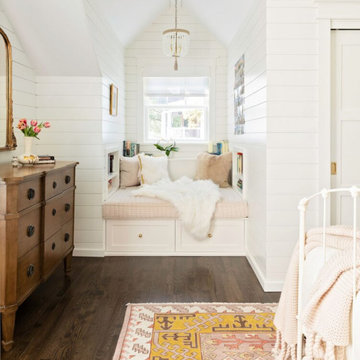
Our St. Pete studio designed this beautiful bungalow to exude feelings of warmth, comfort, and coziness without compromising on style and aesthetics. A beautiful neutral palette highlights the house's stunning decor and artwork. We also added statement lighting to create attractive focal points in each room. In the bedroom, we created a cozy organic feel with cane lamps, a salmon pink sofa, and comfortable furnishings. The kitchen was designed with beautiful white cabinetry and complementing countertops. A stunning blue and white backsplash adds a cheerful pop. We chose fun colors and accessories in the living room to create a light, casual ambience and a warm, lived-in feel.
---
Pamela Harvey Interiors offers interior design services in St. Petersburg and Tampa, and throughout Florida's Suncoast area, from Tarpon Springs to Naples, including Bradenton, Lakewood Ranch, and Sarasota.
For more about Pamela Harvey Interiors, see here: https://www.pamelaharveyinteriors.com/
To learn more about this project, see here: https://www.pamelaharveyinteriors.com/portfolio-galleries/bungalow-style-st-petersburg-fl
 Pamela Harvey Interiors
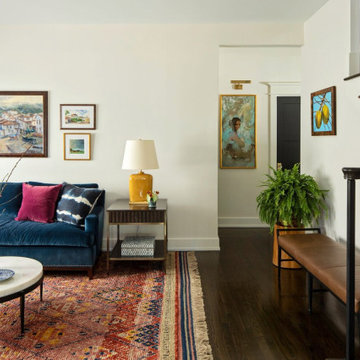
Our St. Pete studio designed this beautiful bungalow to exude feelings of warmth, comfort, and coziness without compromising on style and aesthetics. A beautiful neutral palette highlights the house's stunning decor and artwork. We also added statement lighting to create attractive focal points in each room. In the bedroom, we created a cozy organic feel with cane lamps, a salmon pink sofa, and comfortable furnishings. The kitchen was designed with beautiful white cabinetry and complementing countertops. A stunning blue and white backsplash adds a cheerful pop. We chose fun colors and accessories in the living room to create a light, casual ambience and a warm, lived-in feel.
---
Pamela Harvey Interiors offers interior design services in St. Petersburg and Tampa, and throughout Florida's Suncoast area, from Tarpon Springs to Naples, including Bradenton, Lakewood Ranch, and Sarasota.
For more about Pamela Harvey Interiors, see here: https://www.pamelaharveyinteriors.com/
To learn more about this project, see here: https://www.pamelaharveyinteriors.com/portfolio-galleries/bungalow-style-st-petersburg-fl

Sponsored
Columbus, OH

Snider & Metcalf Interior Design, LTD
Leading Interior Designers in Columbus, Ohio & Ponte Vedra, Florida
 Winding Lane Interiors
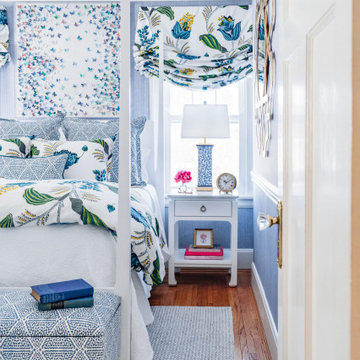
This blue and white Guest Bedroom gives its guests a warm welcome! The blue and white woven wallpaper adds texture while the bold floral window treatments and bedding impart a garden feel. The fabulous butterfly artwork keep the room feeling fun and fresh, while the blue and white lamps are perfect for reading by before bed. There is even a comfy bench at the foot of the bed for guests to use when getting ready.

 Amy Troute Inspired Interior Design
The word "basement" can conjur thoughts of dark, damp, unfriendly spaces. We were tasked with transforming one of those basements into a space kids couldn't wait to spend time. A trundle daybed anchors a cozy reading nook built for two, with enough bookshelves to keep any bookworm entertained. Dad's childhood kitchen invites culinary creativity, and a playful craft table does double duty as a snack station when friends come to play. The space caters to adults, as well, with a comfortable sectional to lounge on while the kids play, and plenty of storage in the "mud room" and wall of built-in cabinetry. Throw open the custom barn doors and the treadmill is perfectly positioned to catch your favorite show on the flat screen TV. It's a comfortable, casual family space where kids can be kids and the adults can play along.
Photography by Cody Wheeler

 User
A young family with a toddler bought a Decorist Makeover because they wanted budget-friendly decorating help for the living room in their new, bungalow-style Northern California residence. They were starting from scratch, and needed to affordably furnish the entire space in a way that was kid friendly, but adult-centric...a comfortable place to entertain guests, and relax and enjoy the fireplace and view.
Decorist designer Chrissy recommended an orange and gray palette, incorporating pattern and texture through the geometric rug, modern trellis pillows and the Mongolian fur throw pillow. And to be kid-friendly without compromising style, she chose tables with rounded edges, from the mid-century inspired oval wood coffee table to the pair of metal + marble CB2 side tables. Isn't it a cheerful space? We'd move in! http://www.decorist.com/makeovers/10/a-california-bungalow-gets-a-modern
 The Property Sisters
This living room was totally transformed by Marilynn with the use of fresh paint, new window blinds, and revamped furniture. Adding a photo wall makes this living room more relatable to the residents and also bring back fond memories. Adjusting the furniture to maximize the space and bringing in natural sunlight truly recreates this beach style space.
 User
A young family with a toddler bought a Decorist Makeover because they wanted budget-friendly decorating help for the living room in their new, bungalow-style Northern California residence. They were starting from scratch, and needed to affordably furnish the entire space in a way that was kid friendly, but adult-centric...a comfortable place to entertain guests, and relax and enjoy the fireplace and view.
Decorist designer Chrissy recommended an orange and gray palette, incorporating pattern and texture through the geometric rug, modern trellis pillows and the Mongolian fur throw pillow. And to be kid-friendly without compromising style, she chose tables with rounded edges, from the mid-century inspired oval wood coffee table to the pair of metal + marble CB2 side tables. Isn't it a cheerful space? We'd move in! http://www.decorist.com/makeovers/10/a-california-bungalow-gets-a-modern

 Barley|Pfeiffer Architecture
The Wethersfield home is a “Contributing Structure” within one of Central Austin’s most historic neighborhoods.
Thanks to the design vision and engineering of the Barley|Pfeiffer Architecture team, the fine execution and contributions of Tommy Hudson with Hudson Custom Builder, and the commitment of the Owner, the outcome is a very comfortable, healthy and nicely day lit, 1600 square foot home that is expected to have energy consumption bills 50% less than those before, despite being almost 190 square feet larger.
A new kitchen was designed for better function and efficiencies. A screened-in porch makes for great outdoor living within a semi-private setting - and without the bugs! New interior fixtures, fittings and finishes were chosen to honor the home’s original 1930’s character while providing tasteful aesthetic upgrades.
Photo: Oren Mitzner, AIA NCARB

Sponsored
Columbus, OH

Hope Restoration & General Contracting
Columbus Design-Build, Kitchen & Bath Remodeling, Historic Renovations
 Distinctive Cabinetry
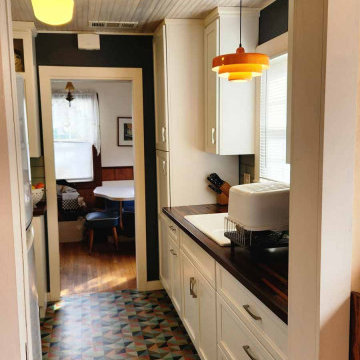
This kitchen renovation transformed a dated 1930s bungalow into a warm, functional space that honors the home's original character while meeting the needs of modern living.
The homeowners wanted to preserve the vintage charm of their home while significantly improving storage, workflow, and everyday functionality. To accomplish this, we designed the kitchen with Starmark Cabinetry, carefully balancing timeless aesthetics with practical solutions.
One of the most impactful design improvements was extending cabinetry around the corner using shallow base cabinets. This creative approach allowed us to add valuable upper cabinet storage without making the space feel crowded, maximizing every inch of the kitchen while maintaining an open, comfortable feel.
The finished space is full of thoughtful details that celebrate the home's history. A beautifully restored antique range serves as the centerpiece of the kitchen, while the retro-inspired flooring establishes the room's distinctive personality. As a fun design note, the flooring is the same style featured in Steve Martin's apartment on Only Murders in the Building, making it a perfect complement to this home's vintage character.
The result is a kitchen that feels authentic to the home's 1930s roots while offering the storage, organization, and functionality today's homeowners expect.
 Sklar Studios
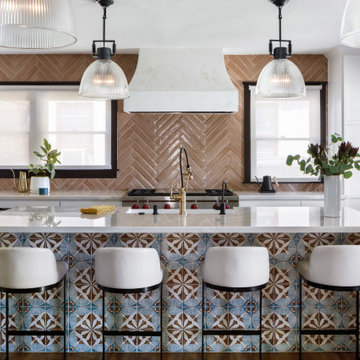
Removal of the walls that separated a once tiny kitchen from the dining room was like that feeling of relief when you unbutton those far too tight pants at the end of the day. It opened up the core of the house, let the daylight flood in, and provided a desired social connection between the cooking, dining, and entertaining experience, plus views to the front yard. One step towards achieving historic status to even apply for the MILS act - all the windows were replaced and returned back to their wood frame glory, and a previously modified window was returned back to it's orginal glass door and window configuration with direct access to the front porch. Existing harwood floors were patched and refinished, structural beams and footings were added as required, and all well worth the effort. The coveted island/ "command station" features a natural quartzite countertop, farmhouse sink, beautiful hand-painted tile, and uber comfortable counter height stools - perfectly proportioned to where the seat back will never get dinged up against the stone top and can tuck completely under the countertop when not in use. Tall, flanking pantries are convenient for everyday items, and deep lower drawers house all the necessities a home chef wants within arms reach.
 Distinctive Cabinetry
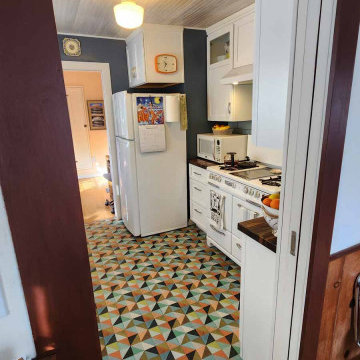
This kitchen renovation transformed a dated 1930s bungalow into a warm, functional space that honors the home's original character while meeting the needs of modern living.
The homeowners wanted to preserve the vintage charm of their home while significantly improving storage, workflow, and everyday functionality. To accomplish this, we designed the kitchen with Starmark Cabinetry, carefully balancing timeless aesthetics with practical solutions.
One of the most impactful design improvements was extending cabinetry around the corner using shallow base cabinets. This creative approach allowed us to add valuable upper cabinet storage without making the space feel crowded, maximizing every inch of the kitchen while maintaining an open, comfortable feel.
The finished space is full of thoughtful details that celebrate the home's history. A beautifully restored antique range serves as the centerpiece of the kitchen, while the retro-inspired flooring establishes the room's distinctive personality. As a fun design note, the flooring is the same style featured in Steve Martin's apartment on Only Murders in the Building, making it a perfect complement to this home's vintage character.
The result is a kitchen that feels authentic to the home's 1930s roots while offering the storage, organization, and functionality today's homeowners expect.
 Distinctive Cabinetry
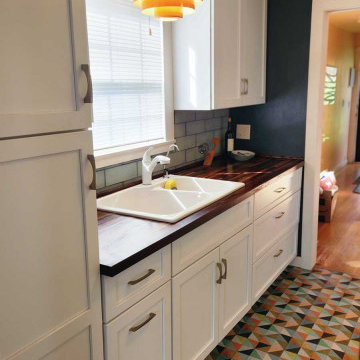
This kitchen renovation transformed a dated 1930s bungalow into a warm, functional space that honors the home's original character while meeting the needs of modern living.
The homeowners wanted to preserve the vintage charm of their home while significantly improving storage, workflow, and everyday functionality. To accomplish this, we designed the kitchen with Starmark Cabinetry, carefully balancing timeless aesthetics with practical solutions.
One of the most impactful design improvements was extending cabinetry around the corner using shallow base cabinets. This creative approach allowed us to add valuable upper cabinet storage without making the space feel crowded, maximizing every inch of the kitchen while maintaining an open, comfortable feel.
The finished space is full of thoughtful details that celebrate the home's history. A beautifully restored antique range serves as the centerpiece of the kitchen, while the retro-inspired flooring establishes the room's distinctive personality. As a fun design note, the flooring is the same style featured in Steve Martin's apartment on Only Murders in the Building, making it a perfect complement to this home's vintage character.
The result is a kitchen that feels authentic to the home's 1930s roots while offering the storage, organization, and functionality today's homeowners expect.
Sponsored
Columbus, OH
Hope Restoration & General Contracting
Columbus Design-Build, Kitchen & Bath Remodeling, Historic Renovations
 Distinctive Cabinetry
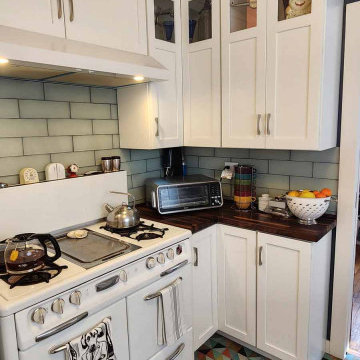
This kitchen renovation transformed a dated 1930s bungalow into a warm, functional space that honors the home's original character while meeting the needs of modern living.
The homeowners wanted to preserve the vintage charm of their home while significantly improving storage, workflow, and everyday functionality. To accomplish this, we designed the kitchen with Starmark Cabinetry, carefully balancing timeless aesthetics with practical solutions.
One of the most impactful design improvements was extending cabinetry around the corner using shallow base cabinets. This creative approach allowed us to add valuable upper cabinet storage without making the space feel crowded, maximizing every inch of the kitchen while maintaining an open, comfortable feel.
The finished space is full of thoughtful details that celebrate the home's history. A beautifully restored antique range serves as the centerpiece of the kitchen, while the retro-inspired flooring establishes the room's distinctive personality. As a fun design note, the flooring is the same style featured in Steve Martin's apartment on Only Murders in the Building, making it a perfect complement to this home's vintage character.
The result is a kitchen that feels authentic to the home's 1930s roots while offering the storage, organization, and functionality today's homeowners expect.

 Jennifer Coyle Interior Design
Craftsman bungalow in Portland, Oregon. This is a classic craftsman home with built in book cases flanking a beautiful wood burning fireplace. It has gorgeous wood crown molding and original wall sconces with new shades. The homeowner wanted a warm relaxing living room to showcase her vast collection of local art. The rooms concept worked around a beloved family arm chair she had reupholstered. Using warm fall colors and a fantastic Tufenkian area rug to ground the room we set off to give her room new life. The inhabitant has a shorter leg length and needed to find a sofa and loveseat that fit her perfectly yet was comfortable for entertaining quests. Splashes of red where incorporated to compliment this room. The round side table is an antique sourced locally. Problems solved and homeowner is incredibly happy in her new space.
 Distinctive Cabinetry
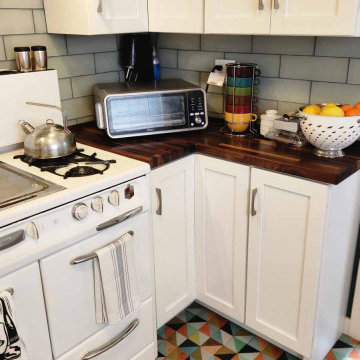
This kitchen renovation transformed a dated 1930s bungalow into a warm, functional space that honors the home's original character while meeting the needs of modern living.
The homeowners wanted to preserve the vintage charm of their home while significantly improving storage, workflow, and everyday functionality. To accomplish this, we designed the kitchen with Starmark Cabinetry, carefully balancing timeless aesthetics with practical solutions.
One of the most impactful design improvements was extending cabinetry around the corner using shallow base cabinets. This creative approach allowed us to add valuable upper cabinet storage without making the space feel crowded, maximizing every inch of the kitchen while maintaining an open, comfortable feel.
The finished space is full of thoughtful details that celebrate the home's history. A beautifully restored antique range serves as the centerpiece of the kitchen, while the retro-inspired flooring establishes the room's distinctive personality. As a fun design note, the flooring is the same style featured in Steve Martin's apartment on Only Murders in the Building, making it a perfect complement to this home's vintage character.
The result is a kitchen that feels authentic to the home's 1930s roots while offering the storage, organization, and functionality today's homeowners expect.
46