
Search results for "Comfortable bungalow" in Home Design Ideas


 Earth Clay Works. American Clay
Large southwest formal and enclosed concrete floor and brown floor living room photo in Denver with beige walls, a wood stove, a metal fireplace and no tv


Find the right local pro for your project


 Scott D. Koch Architect L.L.C.
The Stewart Residence is completely transformed from the original white concrete block home it once was! We provided for an enlarged and updated Kitchen, new Dining Room, front entry and an exterior face lift. The exterior materials are prefabricated stone and fiber cement siding.

 BOWA
The living room in the renovated pool house is great for relaxing and entertaining.
© Bob Narod Photography and BOWA
Inspiration for a transitional living room remodel in DC Metro
Inspiration for a transitional living room remodel in DC Metro

 RARO ESTÚDIO DE ARQUITETURA
Hall de entrada.
Condomínio Residencial em Águas Claras
Fotografia: Rodrigo Xavier
Hallway - large modern hallway idea
Hallway - large modern hallway idea

Sponsored
Columbus, OH

Hope Restoration & General Contracting
Columbus Design-Build, Kitchen & Bath Remodeling, Historic Renovations
 TVL Creative Ltd.
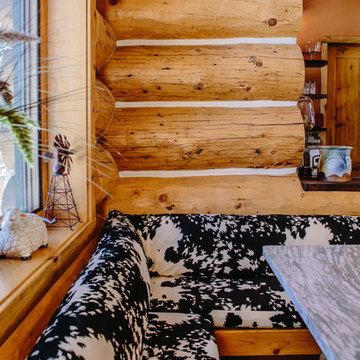
This project's final result exceeded even our vision for the space! This kitchen is part of a stunning traditional log home in Evergreen, CO. The original kitchen had some unique touches, but was dated and not a true reflection of our client. The existing kitchen felt dark despite an amazing amount of natural light, and the colors and textures of the cabinetry felt heavy and expired. The client wanted to keep with the traditional rustic aesthetic that is present throughout the rest of the home, but wanted a much brighter space and slightly more elegant appeal. Our scope included upgrades to just about everything: new semi-custom cabinetry, new quartz countertops, new paint, new light fixtures, new backsplash tile, and even a custom flue over the range. We kept the original flooring in tact, retained the original copper range hood, and maintained the same layout while optimizing light and function. The space is made brighter by a light cream primary cabinetry color, and additional feature lighting everywhere including in cabinets, under cabinets, and in toe kicks. The new kitchen island is made of knotty alder cabinetry and topped by Cambria quartz in Oakmoor. The dining table shares this same style of quartz and is surrounded by custom upholstered benches in Kravet's Cowhide suede. We introduced a new dramatic antler chandelier at the end of the island as well as Restoration Hardware accent lighting over the dining area and sconce lighting over the sink area open shelves. We utilized composite sinks in both the primary and bar locations, and accented these with farmhouse style bronze faucets. Stacked stone covers the backsplash, and a handmade elk mosaic adorns the space above the range for a custom look that is hard to ignore. We finished the space with a light copper paint color to add extra warmth and finished cabinetry with rustic bronze hardware. This project is breathtaking and we are so thrilled our client can enjoy this kitchen for many years to come!


 J. Megan Interiors
Inspiration for a mid-sized transitional formal and enclosed dark wood floor living room remodel in San Diego with red walls, a standard fireplace, a brick fireplace and no tv


 Kauai Eco Builders LLC
Removed wall to create open concept living in an old, plantation style single wall home.
Family room - mid-sized tropical enclosed medium tone wood floor and brown floor family room idea in Hawaii with white walls
Family room - mid-sized tropical enclosed medium tone wood floor and brown floor family room idea in Hawaii with white walls

 Glennette Haynes
After Transformation...Transitional Feel
Living room - transitional living room idea in St Louis
Living room - transitional living room idea in St Louis

Sponsored
Columbus, OH
Hope Restoration & General Contracting
Columbus Design-Build, Kitchen & Bath Remodeling, Historic Renovations






 Zones Landscaping Specialists
PHOTOGRAPHY Scott Espie
DESIGNER Jules Moore
A great place to relax in these comfy bean bags beneath a cabana overlooking the rest of the garden.
Island style home design photo in Auckland
Island style home design photo in Auckland

 Beaman Building and Realty, Inc.
Cat Wilborne
This is an example of a traditional porch design in Raleigh.
This is an example of a traditional porch design in Raleigh.
96