
Search results for "Comfortable modern ideas" in Home Design Ideas
 Dream Coast Builders
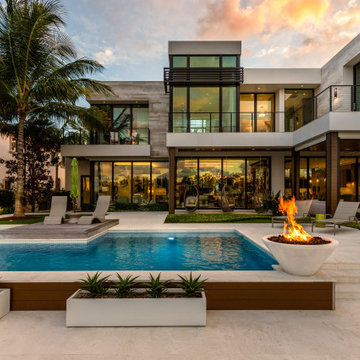
Welcome to our prestigious project, where luxury meets elegance and innovation. Step into a world of opulence as we unveil a stunning array of home decor items and design elements curated to elevate your living experience.
Immerse yourself in the tranquility of our meticulously crafted swimming pool, surrounded by the warmth of the orange and blue sky. Let the glow of ceiling lights and the soft ambiance of wall lamps illuminate your path to relaxation.
Indulge in comfort with our selection of pool lounge chairs and swinging chairs, shaded by stylish pool umbrellas. Experience seamless indoor-outdoor living with expansive glass windows and sliding doors, seamlessly integrating the balcony area with the modern interiors.
Gather around the mesmerizing fire pit, set amidst a backdrop of modern plant boxes and urban landscaping with a serene blue-reflecting pool. Marvel at the city architecture while embracing the coastal charm of Clearwater FL, in the heart of the vibrant 33756 area.
Embark on a journey of customization and craftsmanship with our custom homes and general contracting services. Enhance your living space with thoughtful home additions and interior ideas designed to reflect your style and preferences.
Discover the epitome of modern living with our remodeling ideas tailored to the unique lifestyle of Tampa. Adorned with swaying palm trees and modern plant bowls, our outdoor oasis boasts green, lush grass and contemporary seating areas.
Step onto marble and tile floors that exude sophistication and style, completing the perfect blend of luxury and comfort. Welcome to a sanctuary where every detail is meticulously curated to exceed your expectations and redefine modern living.
 exactly.

Small 1950s open concept light wood floor and brown floor family room library photo in Detroit with gray walls and no tv
 Melanie Rekola Landscape Design
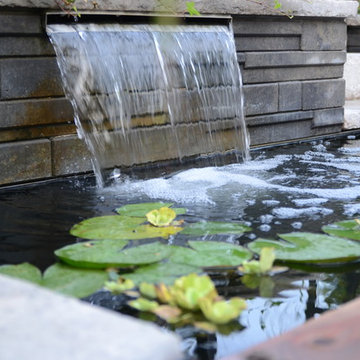
This lovely landscape sports a poured in place concrete slab patio with drought tolerant sedum plants between the slabs. This sedum mix is sold in sheets then cut to fit but it’s actually grown for green-roof application. It works perfectly in this hot environment too as it is extremely drought tolerant and can go a month without water. Because the water runoff is absorbed between the slabs the patio drainage works perfectly and there are no need for drains.The swimming pool is of the fiberglass variety. Though the initial investment is greater than that of vinyl pools the ROI is greater over a 10 year period. Fiberglass pools retains more heat as the pool shell is all one piece and they don’t ever require a new liner.. This fiberglass pool has cool built-in benching and steps. And there is even a swim jet built into one side great for those cardio blasting swims. The pool interior colour is grey though it shows a soft blue/grey when water is added due to the reflection of the sky and other surroundings. The pool coping is natural stone with rock face edge. The steel arbour was custom made. Metal (steel) was chosen for it’s slim strength as wood placed here would have been too chunky. The best rooms (indoors or our) have a subtle layering of textural elements. To me this landscape needed a structure here to define the “rooms” It will look even better in a few years when the vines reach the top and the Miscanthus on either side reaches its 7′ height!The 12′ x 16′ pavilion is also made of steel and houses an alfresco dining table and sofa set. The pavilions built in cupola makes the warm breezes comfortably pass through with no need for a fan. It’s also sunken 2′ from the pool/patio height and nestled nicely in the corner. I must also mention the large slim planters with “Red Shades” Canna lily within. They are the perfect boldness/balance!Step through the arbor and a linear pond with “floating” natural stone step is revealed! Two smooth flow scuppers are responsible for the quiet waterfalls either side. A wood deck overhangs the pond adding softness to the setting. A modern retaining wall with natural stone cap runs the full width of the pond and pool adding interest and dimension. In the covered outdoor living area this wall is the perfect seat wall - adding lots of extra party seating!
The lesson to be learned here is that good design can be applied to any space. This backyard is only 50′ x 45′ and look what can be achieved! Landscape design and photography by Melanie Rekola
Find the right local pro for your project
 The Inside View

This modern rustic living room features vaulted ceilings and large windows with a classic, neutral color scheme. A large, comfortable couch offers comfortable seating for guests. A large wooden coffee table and white round ottamon offer additional storage and comfort.
 Sixth Sense Studio

A large and appears to be modern or contemporary in style. The walls are painted a light gray, and the flooring is a light wood. The main piece of furniture is a king-size platform bed with a white headboard. The bed is made up with a red and black comforter and several pillows.
There is a large painting on the wall above the bed. The painting is abstract and features shades of red, black, and gray.
On the left side of the image, there is a 2 mirror in the side of bed. In the corner of the room, there is also a potted plant. Overall feeling of the bedroom is likely to be one of modern simplicity with a touch of boldness.
 Revival Contractors
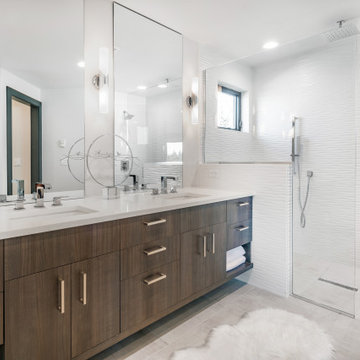
Revival Contractors proudly presents this luxury modern bathroom remodel in Fullerton, CA — a seamless blend of contemporary design and timeless sophistication.
This complete renovation features a custom-built double vanity crafted in warm walnut wood tones with soft-close cabinetry and brushed-nickel hardware. The sleek quartz countertop with under-mount sinks creates a clean, minimalist look that perfectly complements the high-end finishes throughout the space.
The walk-in shower features a frameless glass enclosure, rainfall shower head, and handheld sprayer, set against stunning textured white wall tiles for a refined, spa-like ambiance. Large-format porcelain flooring, recessed LED lighting, and polished chrome fixtures contribute to a bright, open, and inviting retreat designed for comfort and style.
Every detail reflects Revival Contractors’ dedication to craftsmanship, precision, and premium remodeling. This Fullerton bathroom transformation highlights our expertise in luxury design, modern remodeling, and high-quality finishes that elevate everyday living.

 Cuppett Kilpatrick Architecture + Interior Design
Ryann Ford
Example of a farmhouse claw-foot bathtub design in Austin
Example of a farmhouse claw-foot bathtub design in Austin

Sponsored
Delaware, OH

Buckeye Basements, Inc.
Central Ohio's Basement Finishing ExpertsBest Of Houzz '13-'21
 Rebekah Nicole Interiors
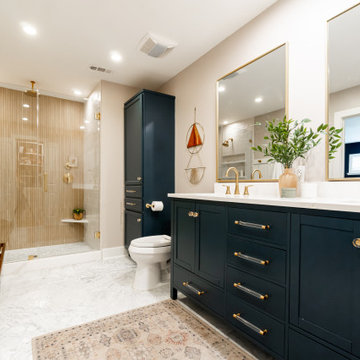
Modern organic master bathroom featuring beautiful marble floors, ceramic tile, and brass finishes.
Mid-sized transitional master beige tile and ceramic tile marble floor, double-sink, white floor and wainscoting bathroom photo in Dallas with shaker cabinets, blue cabinets, quartz countertops, white countertops, a freestanding vanity, beige walls, an undermount sink and a niche
Mid-sized transitional master beige tile and ceramic tile marble floor, double-sink, white floor and wainscoting bathroom photo in Dallas with shaker cabinets, blue cabinets, quartz countertops, white countertops, a freestanding vanity, beige walls, an undermount sink and a niche
 Glenview Haus – Custom Doors & Wine Cellars
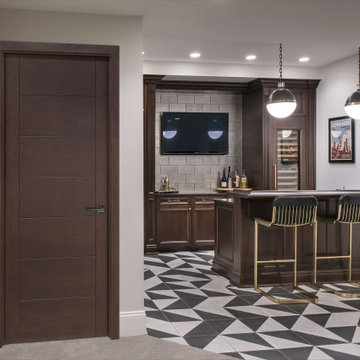
Our collection of modern doors are made in Europe and deliver superior performance due to the latest European technology and highest level of designs and quality for interior doors. The Modern Collection interior doors are ideal for homes with Contemporary architecture and Modern architecture. For those who envision the perfect, contemporary home, Glenview Haus offers a vast collection of Modern Interior Doors. Our modern interior wood doors feature strong, horizontal lines and geometrical designs that work together to create an unmistakable and artistic effect. This collection flaunts trendsetting looks and styles that are sure to create the perfect modern or contemporary atmosphere in your home. Our interior doors are designed so that the doors inside of your home are as beautiful as the front entry door.

 Stillwater Architecture L.L.C.
Modern ski chalet with walls of windows to enjoy the mountainous view provided of this ski-in ski-out property. Formal and casual living room areas allow for flexible entertaining.
Construction - Bear Mountain Builders
Interiors - Hunter & Company
Photos - Gibeon Photography
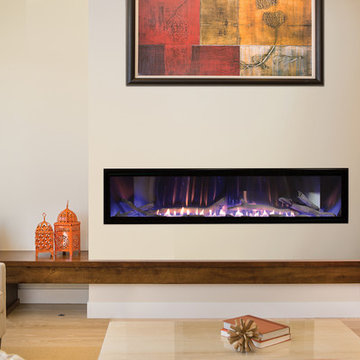
 American Hearth - Empire Comfort Systems
The Boulevard Series 60-inch Linear Gas Fireplace includes LED lights under a bed of crushed glass. The Boulevard 60-inch Linear Fireplace makes a bold statement
that’s sure to turn heads in any setting. For a bolder look, add the hand painted ceramic logs.
 Glenview Haus – Custom Doors & Wine Cellars
Our collection of modern doors are made in Europe and deliver superior performance due to the latest European technology and highest level of designs and quality for interior doors. The Modern Collection interior doors are ideal for homes with Contemporary architecture and Modern architecture. For those who envision the perfect, contemporary home, Glenview Haus offers a vast collection of Modern Interior Doors. Our modern interior wood doors feature strong, horizontal lines and geometrical designs that work together to create an unmistakable and artistic effect. This collection flaunts trendsetting looks and styles that are sure to create the perfect modern or contemporary atmosphere in your home. Our interior doors are designed so that the doors inside of your home are as beautiful as the front entry door.

 Cabinet Plant
For this project, the initial inspiration for our clients came from seeing a modern industrial design featuring barnwood and metals in our showroom. Once our clients saw this, we were commissioned to completely renovate their outdated and dysfunctional kitchen and our in-house design team came up with this new this space that incorporated old world aesthetics with modern farmhouse functions and sensibilities. Now our clients have a beautiful, one-of-a-kind kitchen which is perfecting for hosting and spending time in.
Modern Farm House kitchen built in Milan Italy. Imported barn wood made and set in gun metal trays mixed with chalk board finish doors and steel framed wired glass upper cabinets. Industrial meets modern farm house

Sponsored
Fredericksburg, OH

High Point Cabinets
Columbus' Experienced Custom Cabinet Builder | 4x Best of Houzz Winner
 Winsome Construction
Our most recent modern farmhouse in the west Willamette Valley is what dream homes are made of. Named “Starry Night Ranch” by the homeowners, this 3 level, 4 bedroom custom home boasts of over 9,000 square feet of combined living, garage and outdoor spaces.
Well versed in the custom home building process, the homeowners spent many hours partnering with both Shan Stassens of Winsome Construction and Buck Bailey Design to add in countless unique features, including a cross hatched cable rail system, a second story window that perfectly frames a view of Mt. Hood and an entryway cut-out to keep a specialty piece of furniture tucked out of the way.
From whitewashed shiplap wall coverings to reclaimed wood sliding barn doors to mosaic tile and honed granite, this farmhouse-inspired space achieves a timeless appeal with both classic comfort and modern flair.

 FINNE Architects
The Mazama house is located in the Methow Valley of Washington State, a secluded mountain valley on the eastern edge of the North Cascades, about 200 miles northeast of Seattle.
The house has been carefully placed in a copse of trees at the easterly end of a large meadow. Two major building volumes indicate the house organization. A grounded 2-story bedroom wing anchors a raised living pavilion that is lifted off the ground by a series of exposed steel columns. Seen from the access road, the large meadow in front of the house continues right under the main living space, making the living pavilion into a kind of bridge structure spanning over the meadow grass, with the house touching the ground lightly on six steel columns. The raised floor level provides enhanced views as well as keeping the main living level well above the 3-4 feet of winter snow accumulation that is typical for the upper Methow Valley.
To further emphasize the idea of lightness, the exposed wood structure of the living pavilion roof changes pitch along its length, so the roof warps upward at each end. The interior exposed wood beams appear like an unfolding fan as the roof pitch changes. The main interior bearing columns are steel with a tapered “V”-shape, recalling the lightness of a dancer.
The house reflects the continuing FINNE investigation into the idea of crafted modernism, with cast bronze inserts at the front door, variegated laser-cut steel railing panels, a curvilinear cast-glass kitchen counter, waterjet-cut aluminum light fixtures, and many custom furniture pieces. The house interior has been designed to be completely integral with the exterior. The living pavilion contains more than twelve pieces of custom furniture and lighting, creating a totality of the designed environment that recalls the idea of Gesamtkunstverk, as seen in the work of Josef Hoffman and the Viennese Secessionist movement in the early 20th century.
The house has been designed from the start as a sustainable structure, with 40% higher insulation values than required by code, radiant concrete slab heating, efficient natural ventilation, large amounts of natural lighting, water-conserving plumbing fixtures, and locally sourced materials. Windows have high-performance LowE insulated glazing and are equipped with concealed shades. A radiant hydronic heat system with exposed concrete floors allows lower operating temperatures and higher occupant comfort levels. The concrete slabs conserve heat and provide great warmth and comfort for the feet.
Deep roof overhangs, built-in shades and high operating clerestory windows are used to reduce heat gain in summer months. During the winter, the lower sun angle is able to penetrate into living spaces and passively warm the exposed concrete floor. Low VOC paints and stains have been used throughout the house. The high level of craft evident in the house reflects another key principle of sustainable design: build it well and make it last for many years!
Photo by Benjamin Benschneider

 Craig O'Connell Architecture
The completely remodeled kitchen is now the focal point of the home. The modern concrete countertops, subway tiles and unique custom cabinets add clean lines and are complemented by the warm and rustic reclaimed wood open shelving. Custom made with beech and birch wood, the flush inset cabinets feature unique routed pulls and a beaded face frame. In the prep sink area, the cabinets have glass fronts with embedded wire mesh.
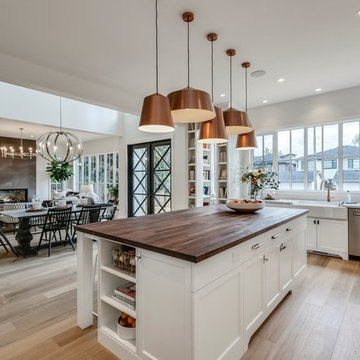
 Ateliers Jacob Kitchens & Spaces Calgary
The Maxwell is easy-to-love. A beautiful modern farmhouse that superbly highlights all the best parts of this style. Fresh rustic, comfortable modern, and clean lines with a twist. The crisp whites and blacks are paired with exquisite accessories that complete the look. There is a down-home feeling to the Maxwell that invites a sense of laughter and fun.

Sponsored
Sunbury, OH

J.Holderby - Renovations
Franklin County's Leading General Contractors - 2X Best of Houzz!
 Dream Coast Builders
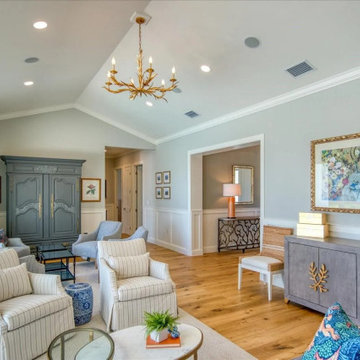
Welcome to our Houzz profile! We specialize in creating Beautiful Modern Interiors that elevate the essence of your living space. Our Modern Living Room designs feature a blend of style and functionality, with luxurious sofas and sofa chairs that provide both comfort and sophistication. Each room is enhanced with carefully selected elements like concrete and steel coffee tables, home decor accents, and ambient ceiling lights and lamps that add a warm, inviting glow.
From stylish air ducts to elegant wall decor items, we thoughtfully craft spaces with unique details like tiles flooring, wall-side wooden cabinet tables, and practical wall cabinets. Our soft sofa cushions, cozy home decor cushions, and comfortable wooden side chairs make your living area a true retreat. Beautiful wall paintings and lamps on wall-side tables create an artistic ambiance, while expansive glass windows bring in natural light, enhancing the space.
Serving Clearwater, FL, Tampa, and the 33756 area, our expert team offers remodeling ideas, interior ideas, and general contracting services tailored to fit your lifestyle. From custom homes to home additions, we bring modern elegance and style to every project. Explore the possibilities of a beautifully remodeled home with us!

 Jennifer Gilmer Kitchen & Bath
Easton, Maryland Traditional Kitchen Design by #JenniferGilmer with a lake view
http://gilmerkitchens.com/
Photography by Bob Narod

 The Brooklyn Studio
This residence was a complete gut renovation of a 4-story row house in Park Slope, and included a new rear extension and penthouse addition. The owners wished to create a warm, family home using a modern language that would act as a clean canvas to feature rich textiles and items from their world travels. As with most Brooklyn row houses, the existing house suffered from a lack of natural light and connection to exterior spaces, an issue that Principal Brendan Coburn is acutely aware of from his experience re-imagining historic structures in the New York area. The resulting architecture is designed around moments featuring natural light and views to the exterior, of both the private garden and the sky, throughout the house, and a stripped-down language of detailing and finishes allows for the concept of the modern-natural to shine.
Upon entering the home, the kitchen and dining space draw you in with views beyond through the large glazed opening at the rear of the house. An extension was built to allow for a large sunken living room that provides a family gathering space connected to the kitchen and dining room, but remains distinctly separate, with a strong visual connection to the rear garden. The open sculptural stair tower was designed to function like that of a traditional row house stair, but with a smaller footprint. By extending it up past the original roof level into the new penthouse, the stair becomes an atmospheric shaft for the spaces surrounding the core. All types of weather – sunshine, rain, lightning, can be sensed throughout the home through this unifying vertical environment. The stair space also strives to foster family communication, making open living spaces visible between floors. At the upper-most level, a free-form bench sits suspended over the stair, just by the new roof deck, which provides at-ease entertaining. Oak was used throughout the home as a unifying material element. As one travels upwards within the house, the oak finishes are bleached to further degrees as a nod to how light enters the home.
The owners worked with CWB to add their own personality to the project. The meter of a white oak and blackened steel stair screen was designed by the family to read “I love you” in Morse Code, and tile was selected throughout to reference places that hold special significance to the family. To support the owners’ comfort, the architectural design engages passive house technologies to reduce energy use, while increasing air quality within the home – a strategy which aims to respect the environment while providing a refuge from the harsh elements of urban living.
This project was published by Wendy Goodman as her Space of the Week, part of New York Magazine’s Design Hunting on The Cut.
Photography by Kevin Kunstadt
11