
Search results for "Comfortable modern ideas" in Home Design Ideas

 Becker Home Improvement Inc.
Inspiration for a large scandinavian open concept and formal dark wood floor and brown floor living room remodel with gray walls, a standard fireplace, a stone fireplace and no tv

 SDG Architecture, Inc.
Photograph by Bernard André
Farmhouse powder room photo in San Francisco with an undermount sink and beige countertops
Farmhouse powder room photo in San Francisco with an undermount sink and beige countertops

 Sogno Design Group
Michele Lee Wilson
Powder room - mid-sized craftsman multicolored floor powder room idea in San Francisco with purple walls and a console sink
Powder room - mid-sized craftsman multicolored floor powder room idea in San Francisco with purple walls and a console sink
Find the right local pro for your project

 Paradigm Interiors LLC
Inspiration for a large transitional carpeted l-shaped wood railing staircase remodel in Denver with carpeted risers

 Colossus Mfg.
Kitchen with black cabinets, white marble countertops, and an island with a walnut butcher block countertop. This modern kitchen is completed with a white herringbone backsplash, farmhouse sink, cement tile island, and leather bar stools.

 Glenn Layton Homes
, LLC, "Building Your Coastal Lifestyle"
Staircase - mid-sized modern wooden l-shaped staircase idea in Jacksonville with painted risers
Staircase - mid-sized modern wooden l-shaped staircase idea in Jacksonville with painted risers
 Dream Coast Builders
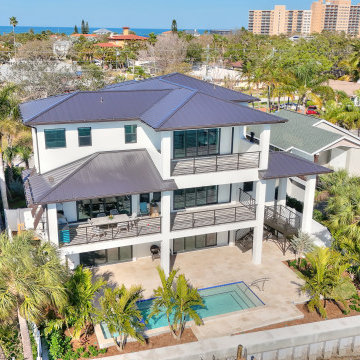
Welcome to our Luxurious Exterior Villa, a modern house that combines elegance with functionality, featuring a stunning swimming pool and a beautifully landscaped outdoor space. Surrounded by lush trees and vibrant plants, the villa boasts a tiled floor and a stylish wooden house-covering fence, adding warmth and privacy to the property.
The expansive balcony area is the perfect place to relax, with comfortable chairs and a table overlooking the pool. The villa's sleek design includes large glass windows, allowing natural light to flood the interiors. The steel balcony fence and elegant staircase add a contemporary touch, while the glass slide doors provide seamless access between indoor and outdoor spaces.
From the pool steps to the 3rd-floor balcony, every detail of this luxurious villa is designed to enhance your living experience, offering a beautiful view from every angle. Whether you dream of remodeling, exploring new interior ideas, or building custom homes, we are here to help bring your vision to life. Located in Clearwater, FL, and serving Tampa and the 33756 area, our expertise in general contracting, home additions, and remodeling ideas ensures your dream home becomes a reality.

Sponsored
Sunbury, OH

J.Holderby - Renovations
Franklin County's Leading General Contractors - 2X Best of Houzz!

 Ashton Woods
A uniquely designed bathroom has the luxury of a freestanding bathtub along with the comfort of a rainfall shower. Seen in Naples Reserve, a Naples community.
 Dream Coast Builders
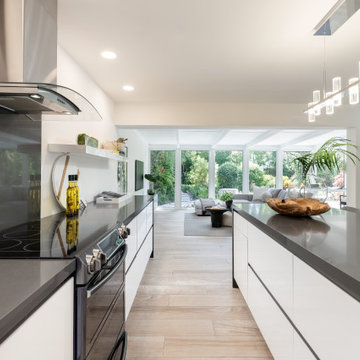
Explore the perfect blend of elegance and functionality with our Modern Kitchen and Beautiful Living Area. Our Modern House features a Modern Kitchen With a Beautiful Living Area, designed to elevate your daily living experience.
Step into a space where every detail matters—ceiling modern lamps provide a sophisticated touch, while the electric burner and kitchen oven make cooking a breeze. Enjoy the sleek kitchen countertop and ample kitchen cabinets, complemented by ceiling lights that enhance the ambiance. The tiles floor adds a modern flair, and cooking oil bottles and kitchen accessories bring convenience and style to your culinary space.
Our living area is thoughtfully curated with sofas and living sofa cushions for ultimate comfort, complemented by a stunning living area TV. The large glass windows and glass slide door offer an inviting outdoor view of outdoor trees, creating a seamless indoor-outdoor experience.
The floor carpet adds warmth to the space, while the kitchen chairs are both stylish and functional.
Based in Clearwater FL, and serving Tampa, 33756, we specialize in remodeling, remodeling ideas, and interior ideas. Our expertise in general contracting, custom homes, and home additions ensures that your vision becomes a reality.

 Lake Country Builders
Chuck Carver- Photographer
Brickhouse- Architect
Beth Hanson- Interior Designer
Mountain style laundry room photo in Minneapolis with an undermount sink, beige walls and a side-by-side washer/dryer
Mountain style laundry room photo in Minneapolis with an undermount sink, beige walls and a side-by-side washer/dryer

 Interiors by Steven G
Barry Grossman Photography
Living room - coastal open concept living room idea in Miami with beige walls
Living room - coastal open concept living room idea in Miami with beige walls

 Leicht Westchester-Greenwich
Inspiration for a modern single-wall light wood floor home design remodel in New York with an undermount sink, flat-panel cabinets, black cabinets, solid surface countertops, black appliances and an island

 Fraser Design
ansel olson
Example of a mountain style medium tone wood floor living room design in Richmond with white walls and a concealed tv
Example of a mountain style medium tone wood floor living room design in Richmond with white walls and a concealed tv
Sponsored
Sunbury, OH
J.Holderby - Renovations
Franklin County's Leading General Contractors - 2X Best of Houzz!

 KBR Design & Build
Mid-sized minimalist 3/4 gray tile and porcelain tile porcelain tile and white floor alcove shower photo in New York with flat-panel cabinets, light wood cabinets, a two-piece toilet, gray walls, an undermount sink and solid surface countertops

 Maraya Interior Design
Spanish style upholstered banquete seating in kitchen.
A clean, contemporary white palette in this traditional Spanish Style home in Santa Barbara, California. Soft greys, beige, cream colored fabrics, hand knotted rugs and quiet light walls show off the beautiful thick arches between the living room and dining room. Stained wood beams, wrought iron lighting, and carved limestone fireplaces give a soft, comfortable feel for this summer home by the Pacific Ocean. White linen drapes with grass shades give warmth and texture to the great room. The kitchen features glass and white marble mosaic backsplash, white slabs of natural quartzite, and a built in banquet nook. The oak cabinets are lightened by a white wash over the stained wood, and medium brown wood plank flooring througout the home.
Project Location: Santa Barbara, California. Project designed by Maraya Interior Design. From their beautiful resort town of Ojai, they serve clients in Montecito, Hope Ranch, Malibu, Westlake and Calabasas, across the tri-county areas of Santa Barbara, Ventura and Los Angeles, south to Hidden Hills- north through Solvang and more.

 Modern Blaze
Nowadays, more and more people are cutting off their cable and opt to not own a TV at all. Wether you are a part of this trend or just want your living room to be more classy, wall mounted electric fireplace can be a good TV replacement in your living room. It creates a beautiful focal point and welcoming ambiance.

 Jensen Design
Bedroom - mid-sized modern master light wood floor bedroom idea in Denver with no fireplace and beige walls

Sponsored
Westerville, OH

Custom Home Works
Franklin County's Award-Winning Design, Build and Remodeling Expert

 Lenox House Design
The centerpiece of this living room is the 2 sided fireplace, shared with the Sunroom. The coffered ceilings help define the space within the Great Room concept and the neutral furniture with pops of color help give the area texture and character. The stone on the fireplace is called Blue Mountain and was over-grouted in white. The concealed fireplace rises from inside the floor to fill in the space on the left of the fireplace while in use.

 At Home Design LLC
Luxurious master bath done in neutral tones and natural textures. Zen like harmony between tile,glass and stone make this an enviable retreat.
2010 A-List Award for Best Home Remodel

 Riverbend Timber Framing
The large counter space and cabinets surrounding this washer and dryer makes doing laundry a breeze in this timber home.
Photo Credit: Roger Wade Studios
178