
Search results for "Comfortable modern ideas" in Home Design Ideas
 Dream Coast Builders
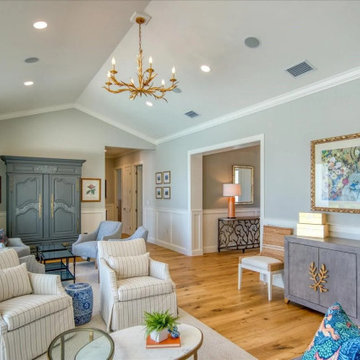
Welcome to our Houzz profile! We specialize in creating Beautiful Modern Interiors that elevate the essence of your living space. Our Modern Living Room designs feature a blend of style and functionality, with luxurious sofas and sofa chairs that provide both comfort and sophistication. Each room is enhanced with carefully selected elements like concrete and steel coffee tables, home decor accents, and ambient ceiling lights and lamps that add a warm, inviting glow.
From stylish air ducts to elegant wall decor items, we thoughtfully craft spaces with unique details like tiles flooring, wall-side wooden cabinet tables, and practical wall cabinets. Our soft sofa cushions, cozy home decor cushions, and comfortable wooden side chairs make your living area a true retreat. Beautiful wall paintings and lamps on wall-side tables create an artistic ambiance, while expansive glass windows bring in natural light, enhancing the space.
Serving Clearwater, FL, Tampa, and the 33756 area, our expert team offers remodeling ideas, interior ideas, and general contracting services tailored to fit your lifestyle. From custom homes to home additions, we bring modern elegance and style to every project. Explore the possibilities of a beautifully remodeled home with us!

 General Assembly
The staircase combines a custom walnut millwork screen and industrial steel detailing. Below the stairs, we designed a built in workspace.
© Joe Fletcher Photography

 California Closets - Northern & Central Florida
Tuscan Moon finish. Swivel ironing board. Soho High Gloss Fronts.
Large minimalist l-shaped vinyl floor and gray floor dedicated laundry room photo in Jacksonville with a side-by-side washer/dryer, flat-panel cabinets, white cabinets, quartz countertops and white walls
Large minimalist l-shaped vinyl floor and gray floor dedicated laundry room photo in Jacksonville with a side-by-side washer/dryer, flat-panel cabinets, white cabinets, quartz countertops and white walls
Find the right local pro for your project

 Vincent Greene Architects
The dining room set for a party.
Photography: Erik Kvalsvik
Inspiration for a victorian medium tone wood floor dining room remodel in Baltimore with a standard fireplace and white walls
Inspiration for a victorian medium tone wood floor dining room remodel in Baltimore with a standard fireplace and white walls

 Dane Spencer Landscape Architecture
Giovani Lunardi
This is an example of a tropical side yard brick garden path in Portland.
This is an example of a tropical side yard brick garden path in Portland.

 Caleb Vandermeer Photography
Inspiration for a transitional dark wood floor and brown floor family room library remodel in Portland with white walls, a corner fireplace and a media wall
 Adrian Smith Construction
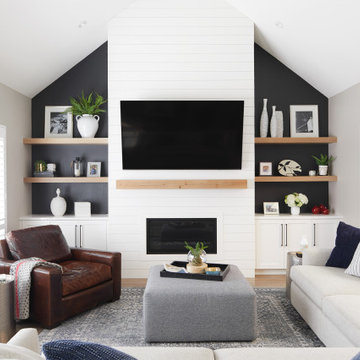
Living room - transitional light wood floor, beige floor and vaulted ceiling living room idea in San Francisco with black walls, a wood fireplace surround and a wall-mounted tv



 Breathe Design Studio
Completed in 2015, this project incorporates a Scandinavian vibe to enhance the modern architecture and farmhouse details. The vision was to create a balanced and consistent design to reflect clean lines and subtle rustic details, which creates a calm sanctuary. The whole home is not based on a design aesthetic, but rather how someone wants to feel in a space, specifically the feeling of being cozy, calm, and clean. This home is an interpretation of modern design without focusing on one specific genre; it boasts a midcentury master bedroom, stark and minimal bathrooms, an office that doubles as a music den, and modern open concept on the first floor. It’s the winner of the 2017 design award from the Austin Chapter of the American Institute of Architects and has been on the Tribeza Home Tour; in addition to being published in numerous magazines such as on the cover of Austin Home as well as Dwell Magazine, the cover of Seasonal Living Magazine, Tribeza, Rue Daily, HGTV, Hunker Home, and other international publications.
Featured on Dwell!
https://www.dwell.com/article/sustainability-is-the-centerpiece-of-this-new-austin-development-071e1a55
 Dream Coast Builders
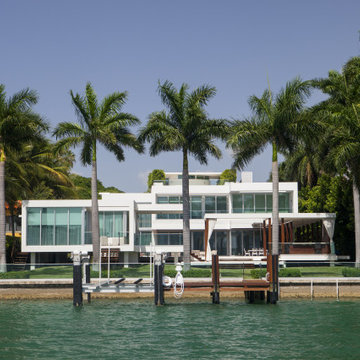
Welcome to our Houzz page, where luxury and modern design come together to transform your home into a stunning masterpiece. At [Your Company Name], we specialize in crafting bespoke custom homes and exceptional remodels. Whether you envision a grand mansion with a private boat dock, a sleek modern house with expansive glass windows, or a cozy retreat overlooking a serene lake view, we have the expertise to bring your dreams to life.
Our services include innovative remodeling ideas tailored to your unique style, from elegant curtain designs and contemporary ceiling lights to comfortable sofas and stylish chairs. We also offer a range of interior ideas to enhance every space, from grassy plots and lush date palms to the perfect glass doors and windows that seamlessly blend indoor and outdoor living.
Based in Tampa and Clearwater FL, we are dedicated to delivering exceptional general contracting and home additions that exceed your expectations. Explore the possibilities with us and create a beautiful home that reflects your lifestyle and taste.

 B. Jane Gardens
Ryann Ford
Inspiration for a mid-sized asian gravel retaining wall landscape in Austin.
Inspiration for a mid-sized asian gravel retaining wall landscape in Austin.

 Roost USA Inc.
This is an example of a small modern front porch design with decking and a roof extension.
 Dream Coast Builders
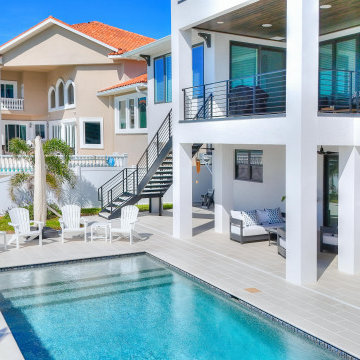
Welcome to our Houzz profile! We specialize in creating luxurious and modern homes that blend elegance and comfort, featuring stunning elements such as a luxury house swimming pool, sleek pool lounge chairs, and sophisticated tiles flooring. Whether you're envisioning a modern house with an expansive outdoor area or a cozy balcony with comfortable chairs, we bring your ideas to life. Our designs incorporate beautiful outdoor wooden chairs, steel stairs, and stylish staircases, along with lush grass and scenic sea views.
We pay attention to every detail, from the perfect arrangement of outdoor sofas and sofa cushions to the strategic placement of ceiling lights and home decor. With our expertise in installing glass windows and glass slide doors, your home will enjoy abundant natural light and seamless indoor-outdoor living. Enhance your outdoor space with our carefully selected plants, trees, and pool umbrellas, creating a serene and inviting atmosphere.
Located in Clearwater, FL, and serving the Tampa area (33756), we are your trusted partner for all your remodeling, interior design, and general contracting needs. Whether you're interested in custom homes, home additions, or simply looking for remodeling ideas, we are here to make your vision a reality. Let us help you create the luxury home of your dreams!

 kevin akey - azd associates - michigan
Example of a large minimalist multicolored two-story mixed siding house exterior design in Detroit with a hip roof and a shingle roof

Sponsored
Columbus, OH

Wannemacher Interiors
Customized Award-Winning Interior Design Solutions in Franklin Cnty OH

Living room - small coastal open concept light wood floor living room idea in Los Angeles with white walls

 Clint Miller Architect
The home owner desired a home that would grace their Arcadia neighborhood in a subtle manner and echo the original ranch homes of the area. To achieve this desire, they drew on architectural influences from both Ranch Hacienda and Rural Mediterranean.
Ranch Hacienda architecture is reflective of historical ranch heritage from rural Arizona and traditional Spanish Hacienda style homes. It is defined by the prominent use of two primary building materials: stone and exterior plaster. This style projects casual informality, characterized by the use of traditional clay tile roofs, timbers, and exposed rafter tails.
Informal and asymmetrical rectilinear forms characterize the Rural Mediterranean style, while gable shed roofs create a charming country appearance similar to those in old world vineyards. The primary façade and entry create a friendly and inviting atmosphere.
By positioning the home’s long axis perpendicular to the street, the main room is exposed to dramatic views of the Camelback Mountain and, as well, protected from direct sun exposure. Thus, the north courtyard presents direct views of Camelback and offers a very comfortable gathering place for residents and guests to enjoy their favorite glass of wine, during delightful conversation.

 Saint Dizier Design
Frank Perez
Example of a huge trendy open concept limestone floor family room design in San Francisco with a media wall, beige walls, a plaster fireplace and a two-sided fireplace
Example of a huge trendy open concept limestone floor family room design in San Francisco with a media wall, beige walls, a plaster fireplace and a two-sided fireplace

 Adrienne DeRosa
 © 2014 Houzz Inc.
Along with the living room, this dining area has received a style overhaul. "Everything in the informal dining space as well as the living room is new," Jennifer explains. "I changed it all; the walls used to be grey and the furniture used to be off white. I had antique chippy paint cabinets and all kinds of french decor ... I have evolved from that and now want simple, fun and bright."
Starting with painting the walls white, Jennifer let the room evolve as she went. "Then I started to move the furniture around to see what I had, to make sure it worked," she describes. From there it became a process of eliminating and adding back in. The brass shelving was a "picking" find that Jennifer retrieved from the side of the road.
By emphasizing the large windows with white drapery, and adding in soft textural elements, Jennifer created a fresh space that exudes depth and comfort. "I would never want anyone to ever come in and say they don't feel comfortable. I feel I have created that chic, fun, eclectic style space that anyone of any age can enjoy and feel comfortable in."
Curtain rods, pendant lamp: West Elm; chairs: vintage Russell Woodard, Etsy
Adrienne DeRosa © 2014 Houzz



 Lenox House Design
The Entire Main Level, Stairwell and Upper Level Hall are wrapped in Shiplap, Painted in Benjamin Moore White Dove. The Flooring, Beams, Mantel and Fireplace TV Doors are all reclaimed barnwood. The inset floor in the dining room is brick veneer. The Fireplace is brick on all sides. The lighting is by Visual Comfort. Photo by Spacecrafting

 Deering Design Studio, Inc.
Trendy enclosed and formal concrete floor living room photo in Seattle with gray walls, a standard fireplace, a tile fireplace and no tv
Trendy enclosed and formal concrete floor living room photo in Seattle with gray walls, a standard fireplace, a tile fireplace and no tv

 Ann Lowengart Interiors
The three-level Mediterranean revival home started as a 1930s summer cottage that expanded downward and upward over time. We used a clean, crisp white wall plaster with bronze hardware throughout the interiors to give the house continuity. A neutral color palette and minimalist furnishings create a sense of calm restraint. Subtle and nuanced textures and variations in tints add visual interest. The stair risers from the living room to the primary suite are hand-painted terra cotta tile in gray and off-white. We used the same tile resource in the kitchen for the island's toe kick.
91