
Search results for "Comfortable spending" in Home Design Ideas
 Mahallati Interior
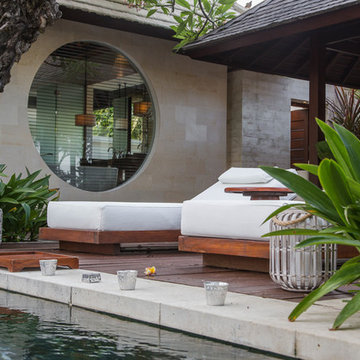
The Royal Santrian Villa in Nusa Dua is an elegant haven by the sea, designed to fulfill a desire for seclusion, comfort and the good life.
The sizeable private pool and open-air gazebo with dining area offer a living space in which to spend relaxed days and romantic evenings. Within the villa, the tasteful fittings and furnishings surround you with the comfort and convenience that will enable you to fully savor the relaxing atmosphere of this oceanfront setting in Nusa Dua, Bali.

 User
UserThis warm, comfortable, and inviting space in Oakland's Dimond district meets the owners’ desire to spend active outdoor time with their dog. They are often outside caring for their garden and harvesting chard, arugula, tomatoes, scarlet runner beans, and more delicious edibles. Our first steps to creating rooms within this sloping space were adding new fencing and a deck, and expertly pruning the existing trees. Random Arizona flagstone patios at two levels and stairways provide comfortable access and space for grilling and outdoor eating. Apple, Fig, and Lemon trees thrive in the sunny microclimate.
 Thayer Cutler Construction
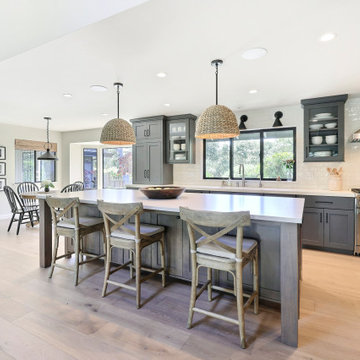
Our clients envisioned a kitchen where the whole family could gather, cook, eat, and spend time together. Working in collaboration with E.L. Designs for interior design, the space was designed to accommodate larger gatherings with comfort and ease. The resulting open-floor-plan kitchen remodel integrates sunlight with an abundance of space.
The vaulted, post-and-beam ceiling visually separates the dining area and adds a traditional, rustic feel and sense of comfort to the clean contemporary design. Soaked in sunlight with an abundance of space for cooking, working, and living
Find the right local pro for your project
 Thayer Cutler Construction
Our clients envisioned a kitchen where the whole family could gather, cook, eat, and spend time together. Working in collaboration with E.L. Designs for interior design, the space was designed to accommodate larger gatherings with comfort and ease. The resulting open-floor-plan kitchen remodel integrates sunlight with an abundance of space.
The vaulted, post-and-beam ceiling visually separates the dining area and adds a traditional, rustic feel and sense of comfort to the clean contemporary design. Soaked in sunlight with an abundance of space for cooking, working, and living
 Margali & Flynn Designs
Interior and Exterior Design Project
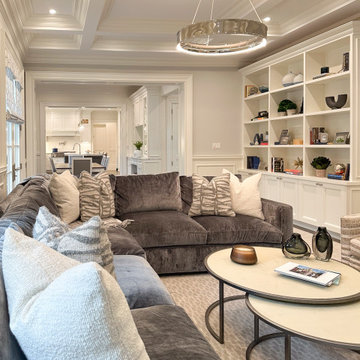
This was an exciting interior and exterior design project for This house was purchased directly from a builder by a vibrant career couple with active children and a love for spending time with their extended family and friends. While it was presented to us empty, we still had input on the flooring, lighting, cabinetry, moldings and wall colors. We decided to go with a transitional design style and bring in furnishings with an emphasis on being comfortable for their large family and frequent family gatherings.
With a love for family gatherings and entertainment of the immediate and extended family we knew from the start that our design had to be beautiful, very functional and durable. Having worked with the this couple’s parents and sister we knew the family, their style and preferences. We knew this multi generational family loved being and entertaining with each other and we knew from the start that our design had to be beautiful, very functional and durable.
Since the family room and living room are connected we designed a seamless flow between them and unique ways to share the some of the furnishings between them. We began with a large sectional with cozy seating in the family room. We brought in extra swivel chairs guests could turn to the living room to converse with guests or swivel family room to and see TV. We love ottomans for extra seating in living room to accommodate 8 and can be pulled into the family room for additional seating. The carpet was selected with family in mind to look beautiful, functional and easy to clean.
En route from the family room to the kitchen eating area we designed a fully accessorized bookcase that complimented perfectly the custom built “only by Margali and Flynn” built in desk with hid-a-way doors hide homework and and paperwork when needed. In the kitchen we created a family dining center on the large central island with lots of stools.
In the dining area we installed beautiful dining set with functional leather fabric. We used suede with nailheads, a herringbone wool carpet and transitional circular lighting to compliment the traditional colors of warm blues and neutrals … all working together to create a sophisticated and comfortable feel.

 Sharp and Grey Interiors
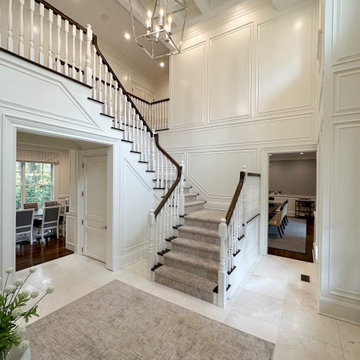
This home outside of Philadelphia was designed to be family friendly and comfortable space and is just the place to relax and spend family time as well as have enough seating for entertaining. The living room has a large sectional to cozy up with a movie or to entertain. The historic home is bright and open all while feeling collected, comfortable and cozy. The applied box molding on the living room wall adds a subtle pattern all while being a striking focal point for the room. The grand foyer is fresh and inviting and uncluttered and allows for ample space for guests to be welcomed to the home. The kitchen was refreshed to include a contrasting toned island, blue backsplash tile and bright brass fixtures and lighting

Sponsored
Columbus, OH

Snider & Metcalf Interior Design, LTD
Leading Interior Designers in Columbus, Ohio & Ponte Vedra, Florida
 Margali & Flynn Designs
Interior and Exterior Design Project
This was an exciting interior and exterior design project for This house was purchased directly from a builder by a vibrant career couple with active children and a love for spending time with their extended family and friends. While it was presented to us empty, we still had input on the flooring, lighting, cabinetry, moldings and wall colors. We decided to go with a transitional design style and bring in furnishings with an emphasis on being comfortable for their large family and frequent family gatherings.
With a love for family gatherings and entertainment of the immediate and extended family we knew from the start that our design had to be beautiful, very functional and durable. Having worked with the this couple’s parents and sister we knew the family, their style and preferences. We knew this multi generational family loved being and entertaining with each other and we knew from the start that our design had to be beautiful, very functional and durable.
Since the family room and living room are connected we designed a seamless flow between them and unique ways to share the some of the furnishings between them. We began with a large sectional with cozy seating in the family room. We brought in extra swivel chairs guests could turn to the living room to converse with guests or swivel family room to and see TV. We love ottomans for extra seating in living room to accommodate 8 and can be pulled into the family room for additional seating. The carpet was selected with family in mind to look beautiful, functional and easy to clean.
En route from the family room to the kitchen eating area we designed a fully accessorized bookcase that complimented perfectly the custom built “only by Margali and Flynn” built in desk with hid-a-way doors hide homework and and paperwork when needed. In the kitchen we created a family dining center on the large central island with lots of stools.
In the dining area we installed beautiful dining set with functional leather fabric. We used suede with nailheads, a herringbone wool carpet and transitional circular lighting to compliment the traditional colors of warm blues and neutrals … all working together to create a sophisticated and comfortable feel.
 Sharp and Grey Interiors
This home outside of Philadelphia was designed to be family friendly and comfortable space and is just the place to relax and spend family time as well as have enough seating for entertaining. The living room has a large sectional to cozy up with a movie or to entertain. The historic home is bright and open all while feeling collected, comfortable and cozy. The applied box molding on the living room wall adds a subtle pattern all while being a striking focal point for the room. The grand foyer is fresh and inviting and uncluttered and allows for ample space for guests to be welcomed to the home. The kitchen was refreshed to include a contrasting toned island, blue backsplash tile and bright brass fixtures and lighting
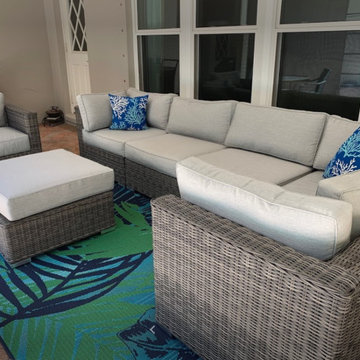
 Cozy Corner Patios
When you spend just as much time in your outdoor living space as your indoor living space, it deserves to have as much thought put into its design and just as much comfort as your interior furniture. With our most popular The YellowStone Seven Piece Sunbrella® Outdoor Sofa Set, you can bring the comfort and style of indoor living right out onto your patio with modern furnishings fit for a resort.
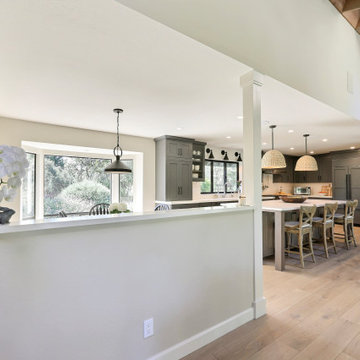 Thayer Cutler Construction
Our clients envisioned a kitchen where the whole family could gather, cook, eat, and spend time together. Working in collaboration with E.L. Designs for interior design, the space was designed to accommodate larger gatherings with comfort and ease. The resulting open-floor-plan kitchen remodel integrates sunlight with an abundance of space.
The vaulted, post-and-beam ceiling visually separates the dining area and adds a traditional, rustic feel and sense of comfort to the clean contemporary design. Soaked in sunlight with an abundance of space for cooking, working, and living
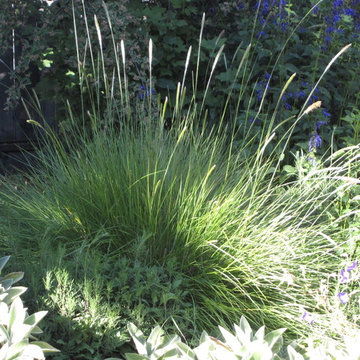 User
UserThis warm, comfortable, and inviting space in Oakland's Dimond district meets the owners’ desire to spend active outdoor time with their dog. They are often outside caring for their garden and harvesting chard, arugula, tomatoes, scarlet runner beans, and more delicious edibles. Our first steps to creating rooms within this sloping space were adding new fencing and a deck, and expertly pruning the existing trees. Random Arizona flagstone patios at two levels and stairways provide comfortable access and space for grilling and outdoor eating. Apple, Fig, and Lemon trees thrive in the sunny microclimate.
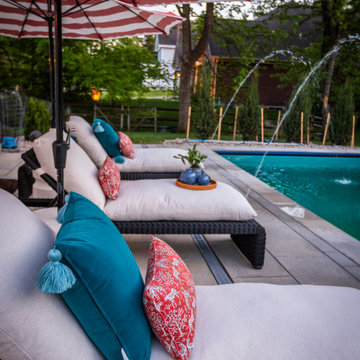
 Missy Werbrich
This luxury outdoor living project was designed to extend the home's living space while creating beautiful areas for relaxing, entertaining, and spending time with family and friends.
Working in collaboration with Werbrich Custom Outdoor Living, every detail was thoughtfully planned—from the outdoor furniture layout and traffic flow to color palettes, performance fabrics, accessories, and finishing touches. Professional outdoor furniture space planning ensured each seating area was properly scaled and positioned to maximize comfort, function, and the overall outdoor experience.
The furnishings were carefully selected from premium outdoor brands known for exceptional craftsmanship, comfort, and long-term durability, creating an outdoor space designed to be enjoyed for years to come.
As an Interior Designer in Cincinnati, Ohio, I specialize in luxury outdoor living design, outdoor furniture planning, color palettes, material selections, and collaboration with Werbrich Custom Outdoor Living throughout the Cincinnati Tri-State area.

Sponsored
Columbus, OH
Snider & Metcalf Interior Design, LTD
Leading Interior Designers in Columbus, Ohio & Ponte Vedra, Florida
 Pinnacle Design & Remodeling
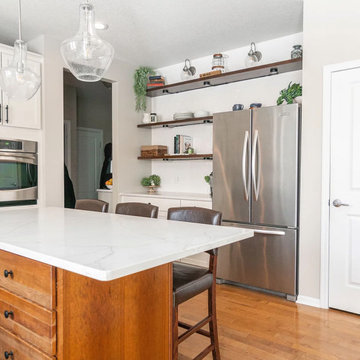
Remodel or Refresh??? We get that question all the time in our initial home consult. They want the space updated, but don't want to spend the money that a true gut and remodel costs. In this case we offered valuable advice of how to spend the amount they were comfortable with to transform the space the most changes possible. We kept the island and buffet base cabinets stained, but painted the perimeter and buffet uppers to brighten the space. New counters, lighting, a, backsplash, lighting, and hardware were also very impactful. But, the biggest change was removing uppers and creating a whole floating shelf wall with tile behind and sconce lighting. All of this was done with Landmark Remodeling
 Thayer Cutler Construction
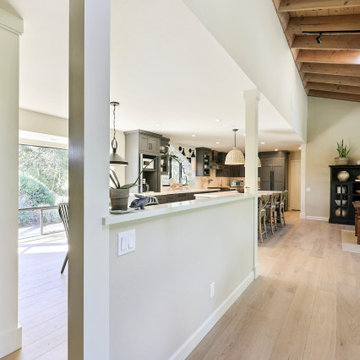
Our clients envisioned a kitchen where the whole family could gather, cook, eat, and spend time together. Working in collaboration with E.L. Designs for interior design, the space was designed to accommodate larger gatherings with comfort and ease. The resulting open-floor-plan kitchen remodel integrates sunlight with an abundance of space.
The vaulted, post-and-beam ceiling visually separates the dining area and adds a traditional, rustic feel and sense of comfort to the clean contemporary design. Soaked in sunlight with an abundance of space for cooking, working, and living
 Affordable Shade Patio Covers
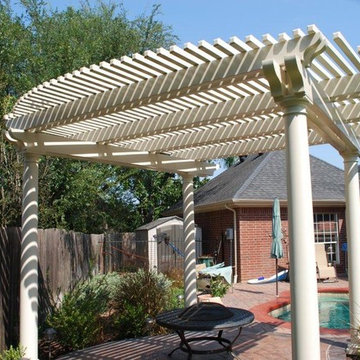
A custom built patio cover creates a comfortable area to entertain friends, spend time with your family or just relax after a long day...in any weather. Adding a covered patio in your backyard is a great way to extend your outdoor living area while staying protected from the sun and rain. Let us design and build a custom wood or aluminum patio cover for your backyard. That's our motto, Creating Comfort for Outdoor Living...with Affordable Shade!
Patio cover products for the following areas: patio cover houston tx, patio cover katy tx, patio cover cinco ranch tx, patio cover woodlands tx, patio cover Baytown tx, patio cover humble tx, patio cover league city tx, patio cover fulshear tx, patio cover richmond tx, patio cover sugar land tx, patio cover rosenberg tx, patio cover cypress tx, patio cover fairfield, patio cover memorial, patio cover jersey village, patio cover tomball, patio cover spring tx, patio cover bentwater, patio cover westheimer, patio cover porter tx, patio cover kemah tx, patio cover Crosby tx, patio cover spring branch tx, patio cover Friendswood tx, patio cover kingwood tx, patio cover liberty tx, patio cover Deer park tx, patio cover magnolia, patio cover Missouri city tx, patio cover pearland, patio cover Rosharon tx, patio cover manvel tx, patio cover brookshire tx, patio cover LaPorte tx, patio cover seabrook tx, Covered patio Houston tx, covered patio katy tx, covered patio cinco ranch tx, covered patio the woodlands, covered patio Baytown tx, covered patio humble tx, covered patio league city tx, covered patio seabrook tx, covered patio LaPorte tx, covered patio brookshire tx, covered patio manvel tx, covered patio Rosharon tx, covered patio pearland tx, covered patio Missouri city tx, covered patio magnolia tx, covered patio deer park tx, covered patio liberty tx, covered patio kingwood tx, covered patio Friendswood tx, covered patio spring branch tx, covered patio Crosby tx, covered patio kemah tx, covered patio porter tx, covered patio bentwater tx, covered patio spring tx, covered patio tomball tx, covered patio jersey village tx, covered patio memorial tx, covered patio Fairfield tx, covered patio cypress tx, covered patio rosenburg tx, covered patio sugar land tx, covered patio Richmond tx, covered patio fulshear tx, outdoor living room katy tx, outdoor living room houston tx, outdoor living room cinco ranch, outdoor living room the woodlands, outdoor living room baytown, outdoor living room richmond, outdoor living room fulshear tx, outdoor living room league city tx, outdoor living room sugar land tx, outdoor living room rosenberg tx, outdoor living room cypress tx, outdoor living room friendswood, outdoor living room memorial, outdoor living room jersey village, outdoor living room tomball, outdoor living room spring, outdoor living room pearland, outdoor living room humble, outdoor living room Pasadena tx, outdoor living room porter, outdoor living room liberty, outdoor living room clear lake shores, outdoor living room seabrook tx, outdoor living room fulshear, pergola Houston, pergola katy, pergola magnolia, pergola league city, pergola Richmond, pergola Baytown, pergola cypress, pergola cinco ranch, pergola tomball, pergola the woodlands, pergola pearland, pergola deer park, pergola humble, arbor Houston, arbor katy, arbor the woodlands, arbor jersey village, arbor Richmond, arbor pearland, arbor friendswood, arbor Baytown, arbor humble, arbor liberty, outdoor kitchen Houston, outdoor kitchen katy, outdoor kitchen the woodlands, outdoor kitchen Richmond, outdoor kitchen pearland, outdoor kitchen kemah, outdoor kitchen tomball, outdoor kitchen league city, outdoor kitchen sugar land, patio roof Houston, patio roof katy, patio roof tomball, patio roof sugar land, patio roof humble, patio roof pearland, carport Houston, carport katy, carport woodlands, carport Baytown, car port fulshear,
 Margali & Flynn Designs
Interior and Exterior Design Project
This was an exciting interior and exterior design project for This house was purchased directly from a builder by a vibrant career couple with active children and a love for spending time with their extended family and friends. While it was presented to us empty, we still had input on the flooring, lighting, cabinetry, moldings and wall colors. We decided to go with a transitional design style and bring in furnishings with an emphasis on being comfortable for their large family and frequent family gatherings.
With a love for family gatherings and entertainment of the immediate and extended family we knew from the start that our design had to be beautiful, very functional and durable. Having worked with the this couple’s parents and sister we knew the family, their style and preferences. We knew this multi generational family loved being and entertaining with each other and we knew from the start that our design had to be beautiful, very functional and durable.
Since the family room and living room are connected we designed a seamless flow between them and unique ways to share the some of the furnishings between them. We began with a large sectional with cozy seating in the family room. We brought in extra swivel chairs guests could turn to the living room to converse with guests or swivel family room to and see TV. We love ottomans for extra seating in living room to accommodate 8 and can be pulled into the family room for additional seating. The carpet was selected with family in mind to look beautiful, functional and easy to clean.
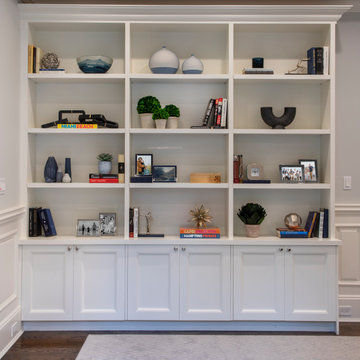
En route from the family room to the kitchen eating area we designed a fully accessorized bookcase that complimented perfectly the custom built “only by Margali and Flynn” built in desk with hid-a-way doors hide homework and and paperwork when needed. In the kitchen we created a family dining center on the large central island with lots of stools.
In the dining area we installed beautiful dining set with functional leather fabric. We used suede with nailheads, a herringbone wool carpet and transitional circular lighting to compliment the traditional colors of warm blues and neutrals … all working together to create a sophisticated and comfortable feel.


 Affordable Shade Patio Covers
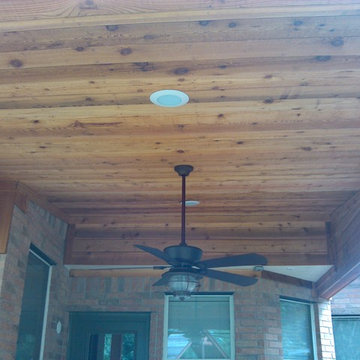
Here is a beautiful rustic look patio we built with Texas Cedar.
A custom built patio cover creates a comfortable area to entertain friends, spend time with your family or just relax after a long day...in any weather. Adding a covered patio in your backyard is a great way to extend your outdoor living area while staying protected from the sun and rain. Let us design and build a custom wood or aluminum patio cover for your backyard. That's our motto, Creating Comfort for Outdoor Living...with Affordable Shade!
 Sharp and Grey Interiors
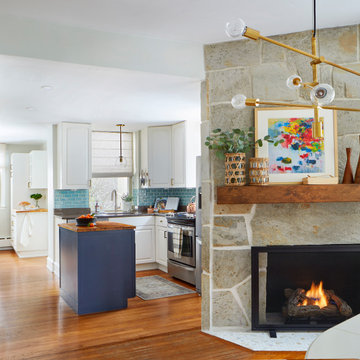
This home outside of Philadelphia was designed to be family friendly and comfortable space and is just the place to relax and spend family time as well as have enough seating for entertaining. The living room has a large sectional to cozy up with a movie or to entertain. The historic home is bright and open all while feeling collected, comfortable and cozy. The applied box molding on the living room wall adds a subtle pattern all while being a striking focal point for the room. The grand foyer is fresh and inviting and uncluttered and allows for ample space for guests to be welcomed to the home. The kitchen was refreshed to include a contrasting toned island, blue backsplash tile and bright brass fixtures and lighting
 Amy Troute Inspired Interior Design
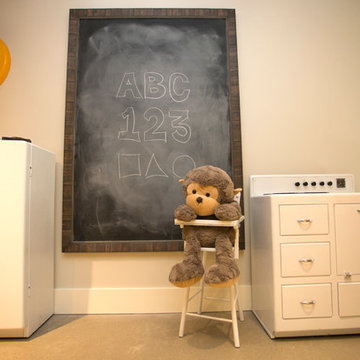
The word "basement" can conjur thoughts of dark, damp, unfriendly spaces. We were tasked with transforming one of those basements into a space kids couldn't wait to spend time. A trundle daybed anchors a cozy reading nook built for two, with enough bookshelves to keep any bookworm entertained. Dad's childhood kitchen invites culinary creativity, and a playful craft table does double duty as a snack station when friends come to play. The space caters to adults, as well, with a comfortable sectional to lounge on while the kids play, and plenty of storage in the "mud room" and wall of built-in cabinetry. Throw open the custom barn doors and the treadmill is perfectly positioned to catch your favorite show on the flat screen TV. It's a comfortable, casual family space where kids can be kids and the adults can play along.
Photography by Cody Wheeler
34