
Search results for "Comforts" in Home Design Ideas

 DKOR Interiors Inc.- Interior Designers Miami, FL
Miami Interior Designers - Residential Interior Design Project in Fort Lauderdale, FL. A classic Mediterranean home turns Contemporary by DKOR Interiors.
Photo: Alexia Fodere
Interior Design by Miami and Ft. Lauderdale Interior Designers, DKOR Interiors.
www.dkorinteriors.com

 Wesley-Wayne Interiors, LLC
Two large sofas, lounge chairs and ottomans create a plethora of seating in this comfortable family room. The openness between the kitchen and family room is great for entertaining! This is the home of a young couple who really wanted a stylish space with dashes of bright color. To do this, we kept the sofas neutral and added beautiful abstract pillows, red ottomans and chairs. Very tall, custom floor lamps from Africa really help balance the space and add symmetry.
Design: Wesley-Wayne Interiors
Photo: Dan Piassick

 User
UserExample of a mid-sized classic 3/4 white tile and subway tile multicolored floor and ceramic tile claw-foot bathtub design in Houston with a two-piece toilet, gray walls, black cabinets, an undermount sink, solid surface countertops and a hinged shower door
Find the right local pro for your project

 Dalrymple | Sallis Architecture
Greg Reigler
Mid-sized beach style master dark wood floor bedroom photo in Miami with blue walls and no fireplace
Mid-sized beach style master dark wood floor bedroom photo in Miami with blue walls and no fireplace
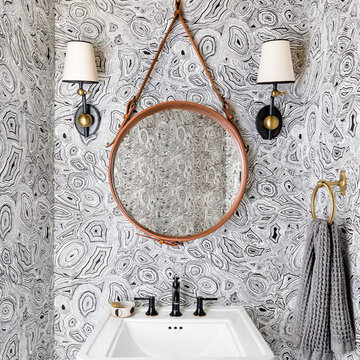
 BRIAN PAQUETTE INTERIORS
Haris Kenjar
Powder room - coastal powder room idea in Seattle with multicolored walls and a pedestal sink
Powder room - coastal powder room idea in Seattle with multicolored walls and a pedestal sink

 Chestnut Design Studio
Inspiration for a rustic dark wood floor family room remodel in Birmingham with white walls
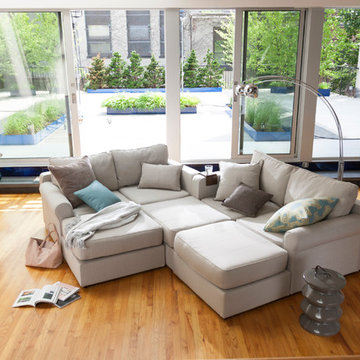


Sponsored
Sunbury, OH

J.Holderby - Renovations
Franklin County's Leading General Contractors - 2X Best of Houzz!


 User

UserMountain style medium tone wood floor and brown floor living room photo with white walls, a standard fireplace and a metal fireplace
 PureHaven Homes

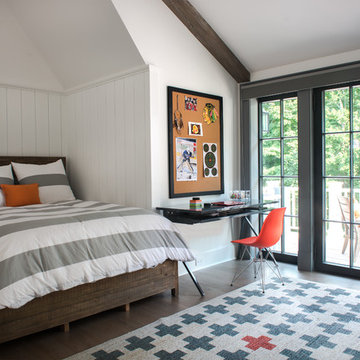
Kids' bedroom - bedroom transitional boy carpeted kids' bedroom idea in Salt Lake City with white walls
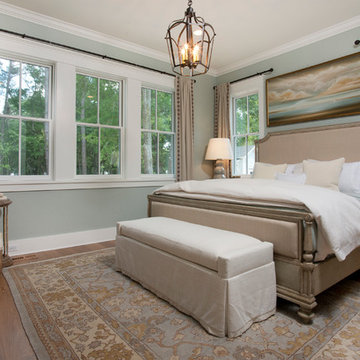
 Allison Ramsey Architects

Home plan available through Allison Ramsey Architects. To see this plan and any of our other work please visit www.allisonramseyarchitect.com
Inspiration for a coastal dark wood floor bedroom remodel in Atlanta with blue walls
Inspiration for a coastal dark wood floor bedroom remodel in Atlanta with blue walls
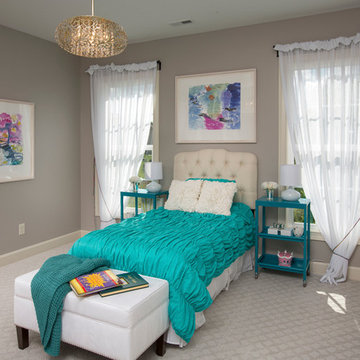
 America's Floor Source
Guest Bedroom Carpet: Guided Path by Mohawk, Color: Sterling Clouds
John E. Evans Photography
Inspiration for a bedroom transitional girl carpeted kids' bedroom remodel in Columbus with gray walls
Inspiration for a bedroom transitional girl carpeted kids' bedroom remodel in Columbus with gray walls



 Don’s Mobile Glass
This beautiful Simpson door, part of the Builders Advantage Series, known as Scarborough, can be used for a swing door, with barn track hardware, with pivot hardware, in a patio swing door or slider system and many other applications for the home’s exterior.
Also comes with exterior sidelight components.
Can be used for a swing door, with barn track hardware, with pivot hardware, in a patio swing door or slider system and many other applications for the home’s exterior.
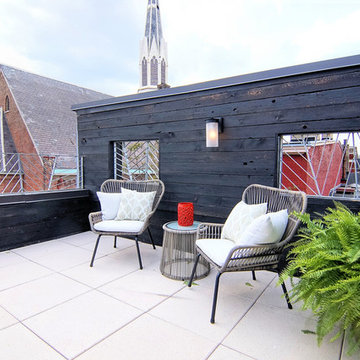
 Platte Architecture + Design
Outdoor kitchen deck - mid-sized contemporary rooftop outdoor kitchen deck idea in Cincinnati with no cover
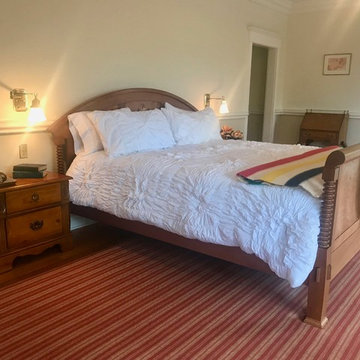 User
UserThis 10,920 square foot house built in 1993 in the Arts and Crafts style is surrounded by 178 acres and sited high on a hilltop at the end of a long driveway with scenic mountain views. The house is totally secluded and quiet featuring all the essentials of a quality life style. Built to the highest standards with generous spaces, light and sunny rooms, cozy in winter with a log burning fireplace and with wide cool porches for summer living. There are three floors. The large master suite on the second floor with a private balcony looks south to a layers of distant hills. The private guest wing is on the ground floor. The third floor has studio and playroom space as well as an extra bedroom and bath. There are 5 bedrooms in all with a 5 bedroom guest house.

Sponsored
Columbus, OH

Snider & Metcalf Interior Design, LTD
Leading Interior Designers in Columbus, Ohio & Ponte Vedra, Florida

Example of a beach style 3/4 medium tone wood floor bathroom design in Boston with an undermount sink, shaker cabinets, dark wood cabinets, marble countertops, a one-piece toilet and blue walls
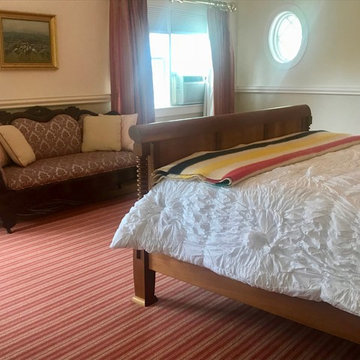 User
UserThis 10,920 square foot house built in 1993 in the Arts and Crafts style is surrounded by 178 acres and sited high on a hilltop at the end of a long driveway with scenic mountain views. The house is totally secluded and quiet featuring all the essentials of a quality life style. Built to the highest standards with generous spaces, light and sunny rooms, cozy in winter with a log burning fireplace and with wide cool porches for summer living. There are three floors. The large master suite on the second floor with a private balcony looks south to a layers of distant hills. The private guest wing is on the ground floor. The third floor has studio and playroom space as well as an extra bedroom and bath. There are 5 bedrooms in all with a 5 bedroom guest house.
 User
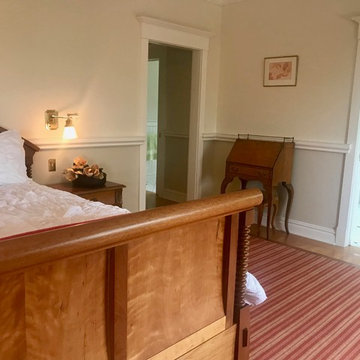
UserThis 10,920 square foot house built in 1993 in the Arts and Crafts style is surrounded by 178 acres and sited high on a hilltop at the end of a long driveway with scenic mountain views. The house is totally secluded and quiet featuring all the essentials of a quality life style. Built to the highest standards with generous spaces, light and sunny rooms, cozy in winter with a log burning fireplace and with wide cool porches for summer living. There are three floors. The large master suite on the second floor with a private balcony looks south to a layers of distant hills. The private guest wing is on the ground floor. The third floor has studio and playroom space as well as an extra bedroom and bath. There are 5 bedrooms in all with a 5 bedroom guest house.
7