
Search results for "Comfy desk" in Home Design Ideas


 Balodemas Architects
Anice Hoachlander, Hoachlander Davis Photography
Example of a large 1960s formal and open concept light wood floor and beige floor living room design in DC Metro with no tv, no fireplace and blue walls
Example of a large 1960s formal and open concept light wood floor and beige floor living room design in DC Metro with no tv, no fireplace and blue walls

 dustin.peck.photography.inc
dustin peck photography inc
Interior and Kitchen Design by Carolina Design
Associates, info@carolinadesignassociates.com
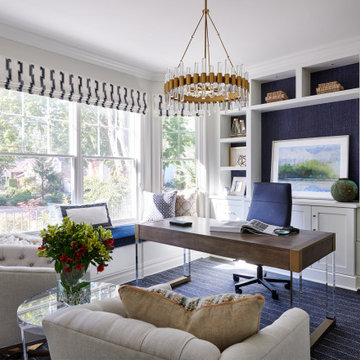
Inspiration for a timeless beige floor home office remodel in Charlotte with white walls
Inspiration for a timeless beige floor home office remodel in Charlotte with white walls
Find the right local pro for your project
 Cynthia Lynn Photography
Cynthia Lynn Photography

Family room library - transitional dark wood floor and brown floor family room library idea in Chicago with black walls
Family room library - transitional dark wood floor and brown floor family room library idea in Chicago with black walls
 Cristi Holcombe Interiors, LLC
Christina Wedge
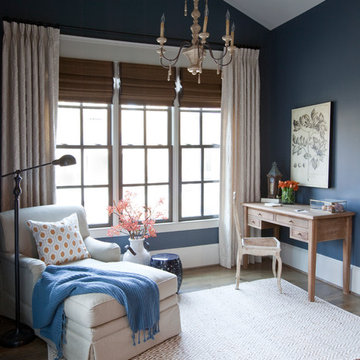
Inspiration for a timeless master medium tone wood floor bedroom remodel in Atlanta with blue walls
Inspiration for a timeless master medium tone wood floor bedroom remodel in Atlanta with blue walls

 Jamestown Estate Homes
Starlight Images Inc.

Study room - huge transitional freestanding desk light wood floor and beige floor study room idea in Houston with blue walls and no fireplace
Study room - huge transitional freestanding desk light wood floor and beige floor study room idea in Houston with blue walls and no fireplace



 Kathy Marshall Design
Once apon a time I was a scary basement located in a congested section of Cambridge MA. My clients and I set out to create a new space inspired by France that could also double as a guest room when needed. Painting the existing wood joists and adding bead board in between the joists and painting any exposed pipes white celebrates the ceiling rather than trying to hide it keeps the much needed ceiling height. Italian furniture, books and antique rug gives this once basement a very European well travelled feel.

 AJ Margulis Interiors
A custom home design from the plans to the accessories. This home office is located at the front of the house and the client works hard on her computer but wanted the space to still feel feminine. Using soft greiges and blues, with the addition of wallpaper and gorgeous drapery panels we achieved a clean but lush space.

 STRAUSS HOUSE DESIGNS, LLC
Kids' bedroom - bedroom and mid-sized contemporary girl medium tone wood floor kids' bedroom idea in New York with purple walls



 Lorissa Kimm Architect
Matthew Millman
Inspiration for a mid-century modern built-in desk carpeted study room remodel in San Francisco with white walls and no fireplace
Inspiration for a mid-century modern built-in desk carpeted study room remodel in San Francisco with white walls and no fireplace

 Details Interiors, LLC
Mid-sized transitional open concept family room photo in DC Metro with gray walls, a ribbon fireplace, a tile fireplace and a wall-mounted tv

Sponsored
Columbus, OH

Hope Restoration & General Contracting
Columbus Design-Build, Kitchen & Bath Remodeling, Historic Renovations
 Annsley Interiors
Ben Gebo Photography

Transitional freestanding desk carpeted home office photo in Boston with blue walls
Transitional freestanding desk carpeted home office photo in Boston with blue walls
 Thomas Kuoh Photography
Photography by Thomas Kuoh, Interior Design by Jolene Lindner

Bedroom elegant dark wood floor and brown floor kids' bedroom photo in San Francisco with pink walls
Bedroom elegant dark wood floor and brown floor kids' bedroom photo in San Francisco with pink walls
 From The Hip Photo

This light and airy condo living space is thrift done right. Curio and second-hand furniture pieces create a playful yet cohesive feel with a few modern and industrial touches.
From The Hip Photo | Denver, Colorado

 Albert, Righter & Tittmann Architects, Inc.
Harbor View is a modern-day interpretation of the shingled vacation houses of its seaside community. The gambrel roof, horizontal, ground-hugging emphasis, and feeling of simplicity, are all part of the character of the place.
While fitting in with local traditions, Harbor View is meant for modern living. The kitchen is a central gathering spot, open to the main combined living/dining room and to the waterside porch. One easily moves between indoors and outdoors.
The house is designed for an active family, a couple with three grown children and a growing number of grandchildren. It is zoned so that the whole family can be there together but retain privacy. Living, dining, kitchen, library, and porch occupy the center of the main floor. One-story wings on each side house two bedrooms and bathrooms apiece, and two more bedrooms and bathrooms and a study occupy the second floor of the central block. The house is mostly one room deep, allowing cross breezes and light from both sides.
The porch, a third of which is screened, is a main dining and living space, with a stone fireplace offering a cozy place to gather on summer evenings.
A barn with a loft provides storage for a car or boat off-season and serves as a big space for projects or parties in summer.

Sponsored
Columbus, OH

Wannemacher Interiors
Customized Award-Winning Interior Design Solutions in Franklin Cnty OH
 Knotting Hill Interiors
Knotting Hill Interiors / Matt Silk
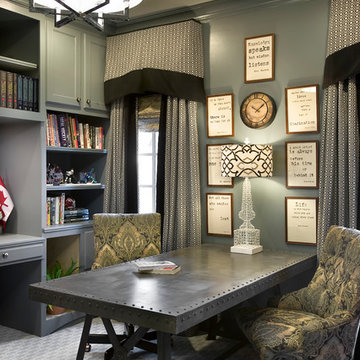
Inspiration for a contemporary freestanding desk carpeted living room remodel with gray walls
Inspiration for a contemporary freestanding desk carpeted living room remodel with gray walls


 Atelier Interior Design

Study room - mid-sized transitional built-in desk dark wood floor study room idea in Denver with blue walls and no fireplace
5