
Search results for "Comfy filing" in Home Design Ideas

 Custom Surface Solutions
Custom Surface Solutions (www.css-tile.com) - Owner Craig Thompson (512) 430-1215. This project shows new 12 x 24 tile installed vertically with offset layout pattern on wall and floor. Includes shower box with linear glass accent tile back and vertical glass accent band. Tile edges are finished with Schluter Jolly satin aluminum profile edge trim.


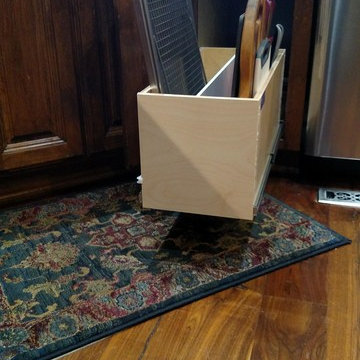
 Harmony Home Concepts | Slide Out Shelf Solutions
Divider bin slide out or pull out shelves hold cookie sheets, cutting boards, muffin tins, and whatever other flat kitchen items you may have. Typically we install this type of pull out shelf beside the stove and oven in a narrow cabinet.
Find the right local pro for your project
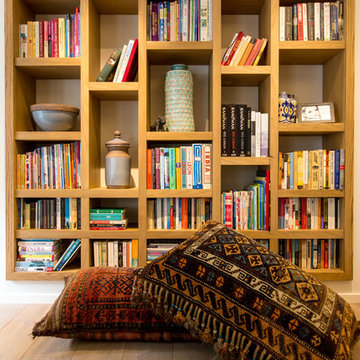
 Liquid Interiors
An eclectic and bohemian retreat within the city. This was accentuated by covering the beams with reclaimed wood and refinishing the floors with natural oak. The decorative furniture pieces are a mix of new and old.
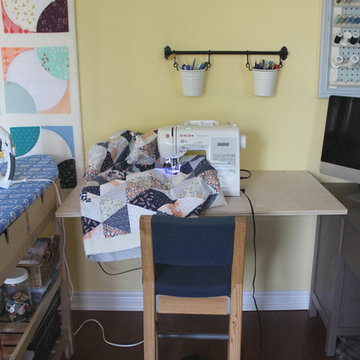
 Kathleen Casey Design
A kitchen cart converted into an ironing station rolls out of the way to reveal a fold-down sewing table.

Craft room - mid-sized coastal freestanding desk medium tone wood floor and brown floor craft room idea in Toronto with yellow walls and no fireplace
Craft room - mid-sized coastal freestanding desk medium tone wood floor and brown floor craft room idea in Toronto with yellow walls and no fireplace



 Gaile Guevara
| DETAILS | in concrete constructed condos it's very rare that we ever want to have to core new drain locations. For the Master Ensuite more and more when we do full renovations down to studs we are removing the terrible 5' tubs and tiny itty bitty 3x3' showers. For some reason the idea of luxury meant squeeze as much as you can so you have a long list of features when you go to market. More and more we are doing oversized his and hers showers. So when you have a drain that you are repurposing from previous plumbing fixtures and the drain isn't centred, it's pretty much magic to have the team surprise you after several site meetings and evaluations - we opted for the plumbers favourite to use Schluter linear tile over drains and have the oversized tile cut to fit and provide the necessary grout lines for a flush shower threshold. This might seem like nothing but is everything when we have the perfect tile layout be inline with the what we think is a centred drain. These are the kind of details that make my OCD sister inside so happy, we call it the centre flush drain happy dance. Kudos to @caisleydevelopments @4thdimensionconstruction with the help of @stonetilevancouver for finding a perfect subtle sand toned oversized porcelain. A large format tile in a shade and same tone value as our hardwood floor and one shade darker than our Baltic Birch flush panels for ease of cleaning and hiding dirt. When you want things clean I opt for showers with minimal detailing to be in shades darker than white. Cleaning becomes less treacherous. Also gone is this idea of ugly accent tile, we opt for uniform tile one material throughout a bathroom floor to ceiling and if possible all walls. Construction geekery 101 continues

Sponsored
Columbus, OH

Hope Restoration & General Contracting
Columbus Design-Build, Kitchen & Bath Remodeling, Historic Renovations
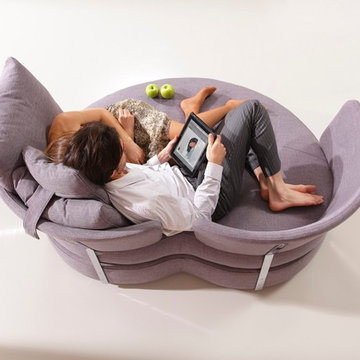
 Famaliving San Diego
The MyApple is not a chair, nor a sofa, nor a chaise lounge…it is a special piece of furniture inspired from the love seat in the last century but designed for today's modern lifestyle. The MyApple is a custom made piece of furniture crafted by the world-renowned Spanish manufacturer Famaliving. This heart shaped love seat can come upholstered in an array of multiple different colored and patterned fabrics. The frame of the MyApple is crafted from pine wood and MDF construction making it very durable. All Fama products use a webbing system for suspension and support instead of the old spring design that will sag over years to come. Attached to the bottom are small wooden legs in black finish that allow it to maintain its low profile look.
Dimensions:
W68.9" x D51.2" x H37.5"
Seat Height: 17.7"
Arm Height: 29.2"
We deliver Nationwide!
Visit our showroom at:
Famaliving San Diego
401 University Ave,
San Diego, CA 92103
Questions? Ready to purchase?
Tel. 1-619-900-7674
sandiego@famaliving.com
 Famaliving San Diego
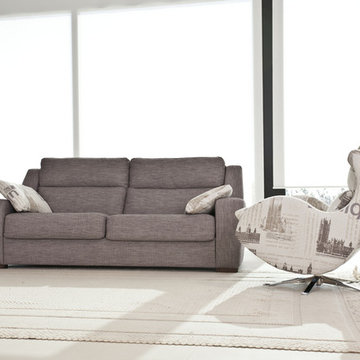
The model Altea offers a wide range of possibilities with its different sized modules. It has a patented Soft-back system, which makes it very comfortable for everybody. The recliner option is electric and slides forward so it can be placed next to the wall. This sofa can come upholstered in a variety of colored and patterned fabrics or leather. The frame of the Altea is crafted from pine wood and MDF construction making it very durable. All Fama products use a webbing system for suspension and support instead of the old spring design that will sag over time. Attached to the bottom of the sofa are chrome-finished, metal, or black-finished wooden leg supports that allow the sofa to maintain its low profile look.
Dimensions: Customizable
We deliver Nationwide!
Visit our showroom at:
Famaliving San Diego
401 University Ave,
San Diego, CA 92103
Questions? Ready to purchase?
Tel. 1-619-900-7674
sandiego@famaliving.com
 Talianko Design Group, LLC
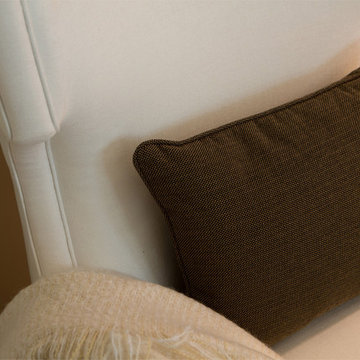
A hotel inspired guest bedroom with soft tones and custom luxury bedding leads out to a private patio with lots of plants and contemporary outdoor furniture. The headboard wall is covered with metallic horsehair wallpaper. The geometric headboard is two toned, with gray and black, adding to the contemporary feel of the bedroom. Two identical mercury lamps sit atop the side tables, one glass and metal and one painted wood to match the bed. A white wing chair in the corner sits below a large piece of colorful art, the perfect spot to relax in the afternoon. Custom white bedding has a tan accent trim and a dark brown velvet neck roll. Crystal drapery hardware adds a touch of elegance to the casual striped linen sheers, which flank the patio French doors. Photography by Erika Bierman




Sponsored
Columbus, OH
Hope Restoration & General Contracting
Columbus Design-Build, Kitchen & Bath Remodeling, Historic Renovations
 Design Build Workshop
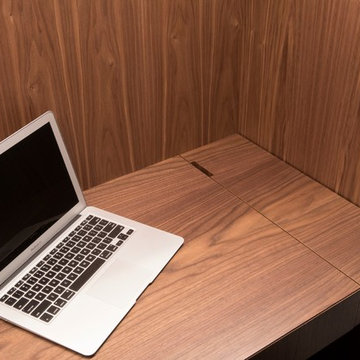
Example of a small trendy built-in desk medium tone wood floor and brown floor study room design in New York with gray walls and no fireplace
 La Grange de S.
La Grange de Silvermine

Example of a mid-sized farmhouse open concept medium tone wood floor living room design in New York with brown walls, a wood stove, a brick fireplace and no tv
Example of a mid-sized farmhouse open concept medium tone wood floor living room design in New York with brown walls, a wood stove, a brick fireplace and no tv


Sponsored
Columbus, OH
Hope Restoration & General Contracting
Columbus Design-Build, Kitchen & Bath Remodeling, Historic Renovations
 FHAR Studio

Inspiration for a bedroom and small contemporary gender-neutral medium tone wood floor kids' bedroom remodel in St Louis with white walls

 Rachel Loewen Photography
Photo: Rachel Loewen © 2017 Houzz
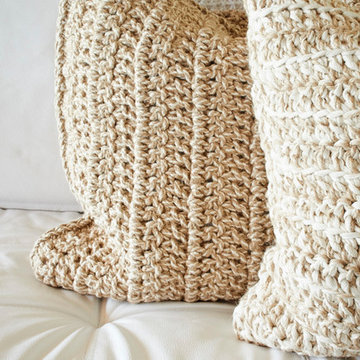
Inspiration for a mid-century modern bedroom remodel in Chicago
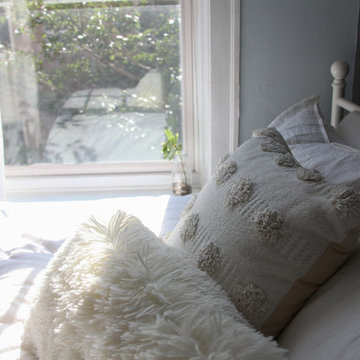
Inspiration for a mid-century modern bedroom remodel in Chicago
15