
Search results for "Commands" in Home Design Ideas
 Thompson Remodeling

Our design transformed a dark, unfinished breezeway into a bright, beautiful and highly functional space for a family of five. The homeowners wanted to keep the remodel within the existing space, which seemed like a challenge given it was made up of 4 doors, including 2 large sliders and a window.

We removed by sliding doors and replaced one with a new glass front door that became the main entry from the outside of the home. The removal of these doors along with the window allowed us to place six lockers, a command center and a bench in the space. The old heavy door that used to lead from the breezeway into the house was removed and became an open doorway. The removal of this door makes the mudroom feel like part of the home and the adjacent kitchen even feels larger.
Instead of tiling the floor, it was hand-painted with a custom paisley design in a bright turquoise color and coated multiple times with a clear epoxy coat for durability.
 Nastasi Vail Design
Photo Credits: Genevieve Garruppo
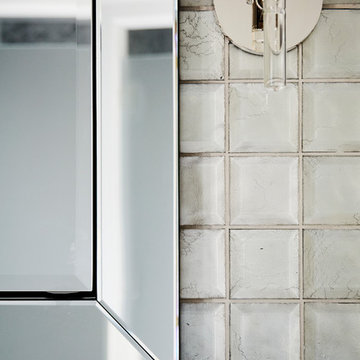
Inspiration for a mid-sized transitional master gray tile and mosaic tile corner shower remodel in Philadelphia with raised-panel cabinets, white cabinets, a one-piece toilet, blue walls, an undermount sink and marble countertops
Inspiration for a mid-sized transitional master gray tile and mosaic tile corner shower remodel in Philadelphia with raised-panel cabinets, white cabinets, a one-piece toilet, blue walls, an undermount sink and marble countertops

 Photolux Commercial Studio
©Photoluxstudio.com/commercial - Christian Lalonde / Kariouk & Associates
Minimalist home design photo in Ottawa
Minimalist home design photo in Ottawa
Find the right local pro for your project


 Prince Hardwood Flooring LLC

Example of a mid-sized classic dark wood floor entryway design in New York
 Joel Sanders Architect
Photo Credits: Peter Aaron, Esto Photographics, Inc.
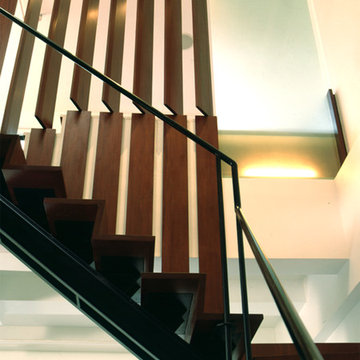
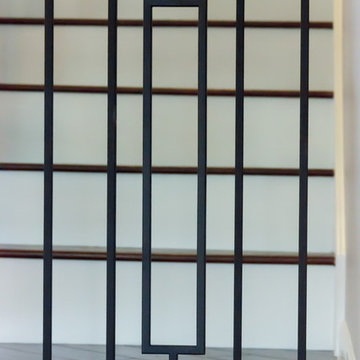
Inspiration for a modern wooden l-shaped staircase remodel in New York with wooden risers
Inspiration for a modern wooden l-shaped staircase remodel in New York with wooden risers

 Limakdeco
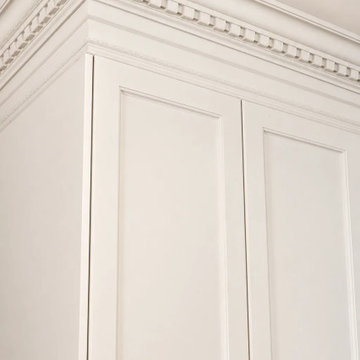
The maple island was hand built with fluted curved ends and placed under three brass globe pendants. Its dark wood finish anchors the Cashmere English shaker cabinetry and Taj Mahal quartzite surfaces.
 Irwin Construction, LLC
Chris Taylor
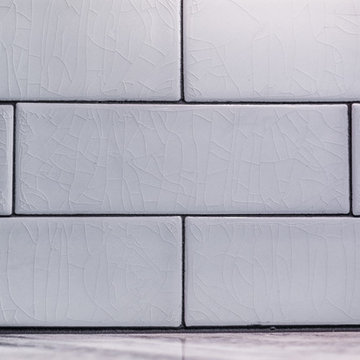
Inspiration for a large coastal l-shaped concrete floor and brown floor home design remodel in Dallas with a single-bowl sink, raised-panel cabinets, white cabinets, granite countertops, white backsplash, subway tile backsplash, stainless steel appliances and an island
Inspiration for a large coastal l-shaped concrete floor and brown floor home design remodel in Dallas with a single-bowl sink, raised-panel cabinets, white cabinets, granite countertops, white backsplash, subway tile backsplash, stainless steel appliances and an island

 Tile Wholesalers
Fresh Edge Photography - Kimberly Ronan
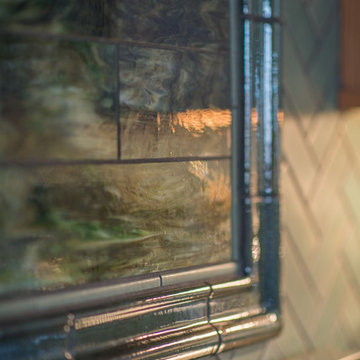
Example of a mid-sized arts and crafts u-shaped porcelain tile enclosed kitchen design in New York with green backsplash, ceramic backsplash, an undermount sink, light wood cabinets, stainless steel appliances and an island
Example of a mid-sized arts and crafts u-shaped porcelain tile enclosed kitchen design in New York with green backsplash, ceramic backsplash, an undermount sink, light wood cabinets, stainless steel appliances and an island
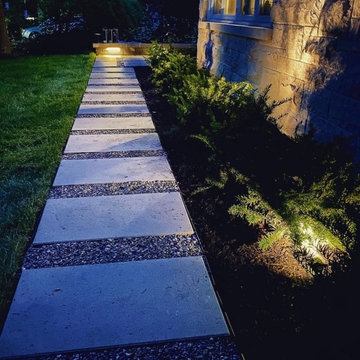

 Glass Simple
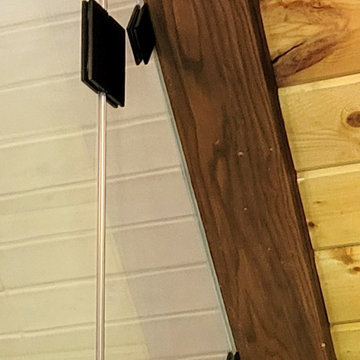
This charming corner shower is the perfect finishing touch in this modern rustic bathroom.
Mountain style bathroom photo in DC Metro
Mountain style bathroom photo in DC Metro

 Miss Frugal Fancy Pants
Miss Frugal Fancy Pants
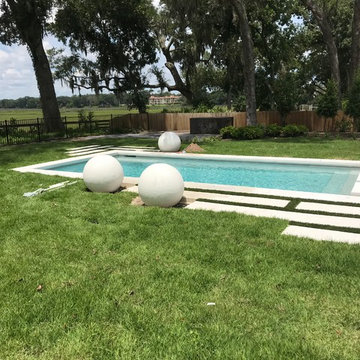
Inspiration for a coastal home design remodel in Tampa
Inspiration for a coastal home design remodel in Tampa

 S-Squared // Architecture + Interiors + Landscape
Mark Pinkerton, VI360
Example of a transitional home design design in San Francisco
Example of a transitional home design design in San Francisco



17