
Search results for "Commentary" in Home Design Ideas


 Kathy Marshall Design
Once apon a time I was a scary basement located in a congested section of Cambridge MA. My clients and I set out to create a new space inspired by France that could also double as a guest room when needed. Painting the existing wood joists and adding bead board in between the joists and painting any exposed pipes white celebrates the ceiling rather than trying to hide it keeps the much needed ceiling height. Italian furniture, books and antique rug gives this once basement a very European well travelled feel.

 Chr DAUER Architects
A typical post-1906 Noe Valley house is simultaneously restored, expanded and redesigned to keep what works and rethink what doesn’t. The front façade, is scraped and painted a crisp monochrome white—it worked. The new asymmetrical gabled rear addition takes the place of a windowless dead end box that didn’t. A “Great kitchen”, open yet formally defined living and dining rooms, a generous master suite, and kid’s rooms with nooks and crannies, all make for a newly designed house that straddles old and new.
Structural Engineer: Gregory Paul Wallace SE
General Contractor: Cardea Building Co.
Interior Design: Ken Fulk
Photographer: Open Homes Photography
Find the right local pro for your project

 Rikki Snyder
Photo: Rikki Snyder © 2013 Houzz
Example of an eclectic white tile powder room design in New York with a wall-mount sink
Example of an eclectic white tile powder room design in New York with a wall-mount sink

 Interiors By Melody
Bringing in commentary patterns in a like color scheme creates contrast to the dark brown wood of the furniture.
Example of a large classic freestanding desk dark wood floor study room design in Kansas City with green walls and no fireplace
Example of a large classic freestanding desk dark wood floor study room design in Kansas City with green walls and no fireplace
 User
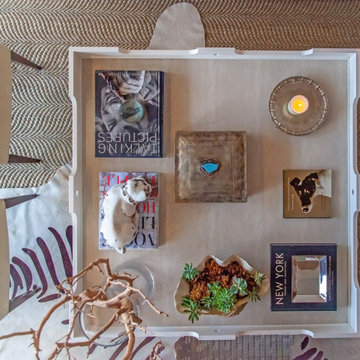
UserA coffee table is the perfect opportunity to tell your story in your living room and make it personal. It should be an ongoing commentary of your life and your interests that has the ability to change with your mood.

 Prime 1 Builders
This project won in the 2013 Builders Association of Metropolitan Pittsburgh Housing Excellence Award for Best Urban Renewal Renovation Project. The glass bowl was made in the glass studio owned by the owner which is adjacent to the residence. The mirror is a repurposed window. The door is repurposed from a boarding house.
George Mendel


 Julie Schuster Design Studio
When working with small spaces, especially a galley kitchen it is important to achieve a nice proportion of light and dark elements. A dark porcelain floor was selected for its functional and maintenance free properties. Conscious of the fact that we didn't want to create a visually small space by adding more dark components, white shaker style cabinets were selected, along with white appliances and white stone counter top.
In order to create a design connection to the floor and create some visual interest, a black linear strip of tile runs along the back-splash with a field of white 3x6 tile.

 Artisan Custom Homes
Jim Schmid
Example of a large classic master white tile mosaic tile floor walk-in shower design in Charlotte with raised-panel cabinets, gray cabinets and marble countertops
Example of a large classic master white tile mosaic tile floor walk-in shower design in Charlotte with raised-panel cabinets, gray cabinets and marble countertops

 L & A Custom Homes DBA AVA Construction
Example of a large transitional master gray tile and cement tile porcelain tile and gray floor freestanding bathtub design in San Francisco with flat-panel cabinets, white cabinets, gray walls, an integrated sink, quartz countertops and a hinged shower door

 Kennedy Construction
Example of a small trendy open concept beige floor living room design in Vancouver with a media wall

 Squared Away
Squared Away - Designed & Organized Closet
Photography by Karen Sachar & Co.
Inspiration for a large timeless women's carpeted walk-in closet remodel in Houston with white cabinets and open cabinets
Inspiration for a large timeless women's carpeted walk-in closet remodel in Houston with white cabinets and open cabinets


 Wesley-Wayne Interiors, LLC
The first thing we changed was the light fixture. Of course, a much smaller one was there before. Then continuing with the round shape for this bay window area, we sourced a great sturdy table with a slightly distressed finish. For the chairs, these had to be more loungy in feel and style. Adding decorative pillows helped coordinate with the rug and gorgeous check drapery panels. The art, with it's lacquer finish, really ties the room to the water that is just outside.
Design: Wesley-Wayne Interiors
Photo: Stephen Karlisch

 Magnolia Design Center
For this huge gaming fan, Magnolia combined 4 X-Box consoles with 4 dedicated flat-screens so each gamer got their own screen. You’ll only need the edge of your seat in this room. Washington

 Edmond Kitchen & Bath LLC
This creative transitional space was transformed from a very dated layout that did not function well for our homeowners - who enjoy cooking for both their family and friends. They found themselves cooking on a 30" by 36" tiny island in an area that had much more potential. A completely new floor plan was in order. An unnecessary hallway was removed to create additional space and a new traffic pattern. New doorways were created for access from the garage and to the laundry. Just a couple of highlights in this all Thermador appliance professional kitchen are the 10 ft island with two dishwashers (also note the heated tile area on the functional side of the island), double floor to ceiling pull-out pantries flanking the refrigerator, stylish soffited area at the range complete with burnished steel, niches and shelving for storage. Contemporary organic pendants add another unique texture to this beautiful, welcoming, one of a kind kitchen! Photos by David Cobb Photography.

 Keith Wing Custom Builders
Matthew Niemann
Beach style medium tone wood floor dining room photo with white walls and no fireplace
Beach style medium tone wood floor dining room photo with white walls and no fireplace


1