
Search results for "Commented" in Home Design Ideas

 KuDa Architectural Photography
Photo by KuDa Photography
Inspiration for a large contemporary freestanding desk cork floor home office remodel in Portland with white walls and no fireplace
Inspiration for a large contemporary freestanding desk cork floor home office remodel in Portland with white walls and no fireplace
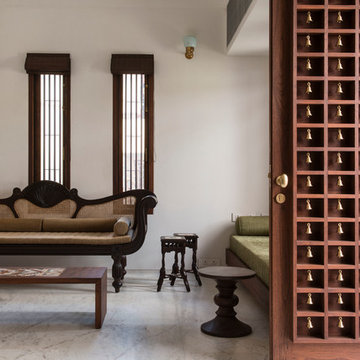


 Peter Salerno Inc
About these photos:
The cabinetry is Mastro Rosolino- our private line of cabinets. The cabinets on the perimeter are painted white, the island is walnut with a stain & glaze.
The tops are Honed Dandy Marble by Stone Surfaces in East Rutherford, NJ.
The backsplash is "MOS" pattern "Manilla" in marble, the butler's pantry is "art" antiqued mirror in diamond pattern with brushed nickel rosettes overlaid at the corners. The mosaic rug above the stove is calacatta oro, timber grey & lagos blue. Tile by Stratta Tile in Wyckoff, NJ.
The flooring was handled by the home owner, it is a hardwood with a medium/dark stain.
The appliances are: Sub-Zero BI36R/O & BI36F/O, Wolf 48" Range DF486G, Wolf 30" DO30F/S, Miele DW, GE ZEM200SF microwave, Wolf 30" warming drawer, Sub-Zero 27" warming drawers.
The main sink is a 30" Rohl Farm Sink.
All lighting fixtures, chairs, other items in the kitchen were purchased separately by the home owner so we have no information on file! Please don't comment asking about the lights!
Peter Rymwid (www,peterrymwid.com)
Find the right local pro for your project


 Pearson Design Group
Bedroom - huge contemporary master dark wood floor bedroom idea with beige walls

 square three architecture, inc
Where culinary dreams come to life, elevate your space with a timeless design and impeccable craftsmanship. Tell us in the comments what is your favorite feature.


 Feeney Inc.
DesignRail® with LED under rail lighting.
Nat Rea Photography and Don A. Johnson Builder
Large trendy backyard deck photo in Baltimore with no cover
Large trendy backyard deck photo in Baltimore with no cover

 Fresh Start Contracting
Living room - large modern open concept medium tone wood floor and brown floor living room idea in Boston with beige walls, a standard fireplace, a wood fireplace surround and a wall-mounted tv

 User
Fine Focus Photography
Trendy l-shaped dark wood floor kitchen photo in Austin with an undermount sink, open cabinets, white cabinets, stainless steel appliances and an island
Trendy l-shaped dark wood floor kitchen photo in Austin with an undermount sink, open cabinets, white cabinets, stainless steel appliances and an island

 Francesca Owings Interior Design
Bathroom
Example of a huge mountain style master medium tone wood floor freestanding bathtub design in Grand Rapids with an undermount sink and multicolored countertops
Example of a huge mountain style master medium tone wood floor freestanding bathtub design in Grand Rapids with an undermount sink and multicolored countertops

 SKD Architects
John Magnoski Photography
Builder: John Kraemer and Sons
Kitchen - craftsman kitchen idea in Minneapolis
Kitchen - craftsman kitchen idea in Minneapolis

 Change Your Bathroom©
Master Bathroom with white marble tile, hex tile in the shower, frameless glass enclosure, chrome fixtures, pivot mirrors, mti bathtub, custom vanities and towers, chandelier over tub, curbless shower with hidden shower drain. Atlanta Bathroom

 T.S. Adams Studio, Architects
Jean Allsopp
Beach style brick floor and red floor kitchen photo with a farmhouse sink, open cabinets, light wood cabinets, black backsplash, stainless steel appliances and black countertops
Beach style brick floor and red floor kitchen photo with a farmhouse sink, open cabinets, light wood cabinets, black backsplash, stainless steel appliances and black countertops

 Colby Construction
Alcove shower - farmhouse gray floor and concrete floor alcove shower idea in Milwaukee with white walls and a trough sink
 Adrienne DeRosa
 © 2014 Houzz Inc.
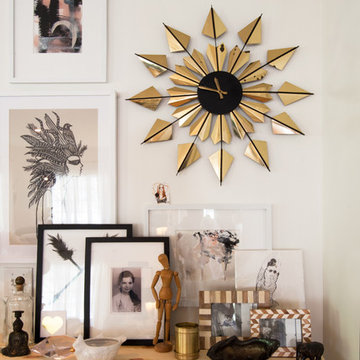
In the corner of the living room a wall-hung Ikea cabinet accommodates storage needs and display space in a straight-forward, yet stylish way. Jennifer topped the cabinet with a simple sheet of plywood which sets the stage for the arrangement on top.
Although the centerpiece of this area is the brass wall clock (another great garage sale find), the objects on display offer a variety of elements to engage with. Layering framed paintings that she sourced from Instagram, Jennifer has created a carefully curated spot that has depth in the arms of simplicity.
Paintings: NG Collective Studio, Instagram
Photo: Adrienne DeRosa © 2014 Houzz



 Anchor Builders
Design & Build Team: Anchor Builders,
Photographer: Andrea Rugg Photography
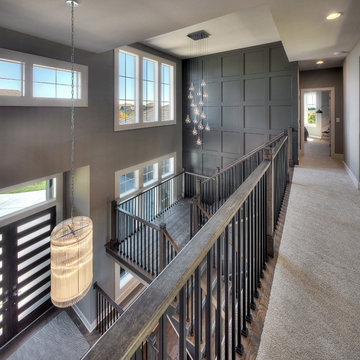
Inspiration for a transitional gray two-story concrete fiberboard gable roof remodel in Minneapolis
Inspiration for a transitional gray two-story concrete fiberboard gable roof remodel in Minneapolis

 Homes by Tradition
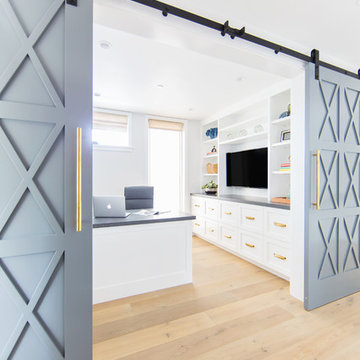
Example of a transitional built-in desk dark wood floor study room design in Minneapolis with gray walls
100