
Search results for "Commented" in Home Design Ideas

 Bath + Kitchen
Eat-in kitchen - large contemporary l-shaped dark wood floor and brown floor eat-in kitchen idea in DC Metro with an island, white countertops, an undermount sink, shaker cabinets, black cabinets, solid surface countertops, white backsplash, marble backsplash and white appliances

 Texas Iowa Reclaimed
Prestige Builders chose Reclaimed Distressed and Remilled Oak flooring throughout the common areas to create a warm complement to the crisp, clean shiplap look.
“I recently installed Reclaimed Oak flooring in a home show project in Ames Iowa. I want to say that I was so happy I used Iowa Reclaimed and trusted Jules lead. The floors stand out and everyone that has been through has commented on how beautiful they are, these are life time floors! Jules was there the whole way to educate me on the material, the product, timing and customer service could not of been better. As a builder I feel good using a green product that offers so much beauty, durability and history… I will not hesitate to use Iowa Reclaimed Flooring on future projects and you shouldn’t either.”
— Ryan Allan, Prestige Builders

 Robeson Design
 Interiors, Interior Design & Photo Styling | Ryan Garvin, Photography | Please Note: For information on items seen in these photos, leave a comment. For info about our work: info@robesondesign.com
Find the right local pro for your project

 Robinson Home
WIth a lot of love and labor, Robinson Home helped to bring this dated 1980's ranch style house into the 21st century. The central part of the house went through major changes including the addition of a back deck, the removal of some interior walls, and the relocation of the kitchen just to name a few. The result is a much more light and airy space that flows much better than before.
There is a ton to say about this project so feel free to comment with any questions.
Photography by Will Robinson

 Clothed In Majesty, LLC
A spectacular shower replaced the original bathtub. The clear glass panel opens the space while allowing natural sun light to penetrate the room. Polished 36” porcelain tiles cover the entire plumbing wall from floor to ceiling contributing to the voluminous feeling of the room and helps reflect the natural light along the entire length of the space. Custom vanity furniture floats off the floor which also contributes to the open feeling. Storage space abounds within the vanity furniture and the custom mirrored wall cabinet.
Please leave a comment for information on any items seen in our photographs.


 Texas Iowa Reclaimed
Prestige Builders chose Reclaimed Distressed and Remilled Oak flooring throughout the common areas to create a warm complement to the crisp, clean shiplap look.
“I recently installed Reclaimed Oak flooring in a home show project in Ames Iowa. I want to say that I was so happy I used Iowa Reclaimed and trusted Jules lead. The floors stand out and everyone that has been through has commented on how beautiful they are, these are life time floors! Jules was there the whole way to educate me on the material, the product, timing and customer service could not of been better. As a builder I feel good using a green product that offers so much beauty, durability and history… I will not hesitate to use Iowa Reclaimed Flooring on future projects and you shouldn’t either.”
— Ryan Allan, Prestige Builders
 Chadsworth Columns
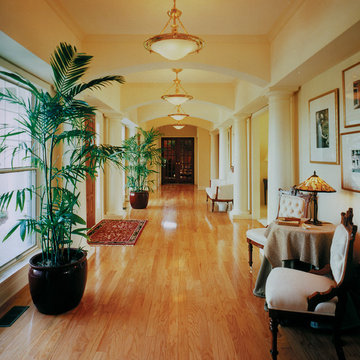
COLUMN DESIGN NUMBER: Design #200
COLUMN DESIGN: PolyStone® composite fiberglass columns. Tuscan capitals and base moldings / plinths.
COLUMN MATERIAL: PolyStone® Fiberglass Composite
COLUMN SIZE: 10" x 12'
PROJECT LOCATION: Ft. Wayne, Indiana
PROJECT COMMENTS: Chadsworth Columns was once again featured in Builder / Architect Magazine - with (10) of the award-winning PolyStone® composite columns being showcased. This project entails both interior and exterior columns, both for load-bearing purposed and decorative purposes.
PHOTOGRAPHY: MICHAEL SCOTT - EXTERIOR, INTERIOR, RESIDENTIAL

 Hoi Ning Wong
Photo: Hoi Ning Wong © 2014 Houzz
Design ideas for a mid-century modern landscaping in San Francisco.
Design ideas for a mid-century modern landscaping in San Francisco.
 Texas Iowa Reclaimed
Prestige Builders chose Reclaimed Distressed and Remilled Oak flooring throughout the common areas to create a warm complement to the crisp, clean shiplap look.
“I recently installed Reclaimed Oak flooring in a home show project in Ames Iowa. I want to say that I was so happy I used Iowa Reclaimed and trusted Jules lead. The floors stand out and everyone that has been through has commented on how beautiful they are, these are life time floors! Jules was there the whole way to educate me on the material, the product, timing and customer service could not of been better. As a builder I feel good using a green product that offers so much beauty, durability and history… I will not hesitate to use Iowa Reclaimed Flooring on future projects and you shouldn’t either.”
— Ryan Allan, Prestige Builders
 Robinson Home
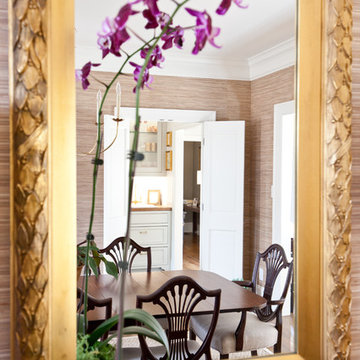
WIth a lot of love and labor, Robinson Home helped to bring this dated 1980's ranch style house into the 21st century. The central part of the house went through major changes including the addition of a back deck, the removal of some interior walls, and the relocation of the kitchen just to name a few. The result is a much more light and airy space that flows much better than before.
There is a ton to say about this project so feel free to comment with any questions.
Photography by Will Robinson
 Brinq Construction
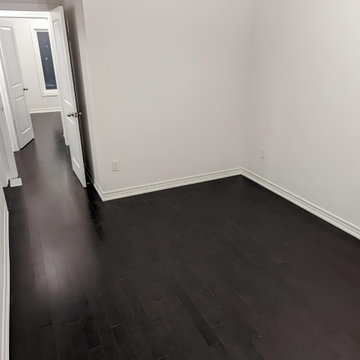
Check out this hardwood floor and trim job we just finished up! Clients just bought this new construction house and had carpet upstairs. They wanted to match the main floor hardwood and we did exactly that. How do you feel about the dark coloured floor? Tell us in the comments!
.
"The quality is in the detail" and that's exactly what we produce on every single one of our jobs!
 Chadsworth Columns
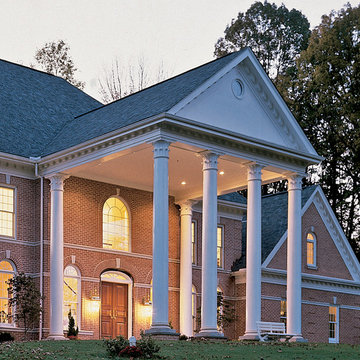
COLUMN DESIGN NUMBER: Design #116
COLUMN DESIGN: Architectural Wood Columns. Greek Corinthian capitals & Ionic (Attic) base moldings / plinths.
COLUMN MATERIAL: Ponderosa Pine
COLUMN SIZE: 20" x 20'
PROJECT LOCATION: Phoenix, Maryland
PROJECT COMMENTS: Chadsworth's columns can be seen at the front entrance of a home that was featured in Baltimore Magazine. The residence features (6) of Chadsworth's architectural wood columns. The interior of the wood shaft was coated with asphaltum, and the plinth is made of load-bearing aluminum.
PHOTOGRAPHY: RON HAISFIELD, FRONT ENTRANCE - RESIDENTIAL, EXTERIOR
 DSA Architects
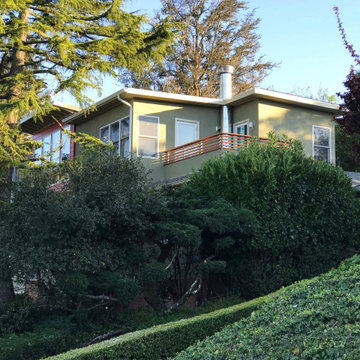
This 850 sq. ft. ADU took shape as a second-floor addition. Careful shaping of the building volumes and matching of existing material makes the addition blend in and feel "as if it’s always been there”, as many locals commented.
The interior of the 2-bedroom, 1-bath dwelling features an open living/dining/kitchen area with a generous façade opening up to Tilden Park and the large Deodar Cedar right in front of the window wall. The spectacular outdoor setting is also captured on the roof deck with its panoramic views of the hillsides to the East.

Large eclectic l-shaped medium tone wood floor eat-in kitchen photo in New York with a farmhouse sink, flat-panel cabinets, medium tone wood cabinets, quartz countertops, white backsplash, stainless steel appliances and an island

 The PRG Group
Example of a mountain style open concept medium tone wood floor, coffered ceiling and exposed beam family room design with a wall-mounted tv, a ribbon fireplace and a stone fireplace


 DGI Design x Build
Inspiration for a transitional white tile and porcelain tile porcelain tile and gray floor freestanding bathtub remodel in DC Metro with shaker cabinets, black cabinets, quartz countertops, a hinged shower door and white countertops

 Manubric
Thanks to our amazing customer that shared with us is fireplace project. Again the same comment was made from him. Super easy to install and outstanding result.
Manubric offers the easiest way to build your own trendy wall with a look of impeccable aesthetic definition, whether it’s brick or Loft Bloc.
Because our products are plaster based made. Being lightweight, slim in size and without the need for professional tools, they make installation easy, economical and durable. So, with less time and money, Manubric enables customers to increase the value and beauty of their home or building.
 Texas Iowa Reclaimed
Prestige Builders chose Reclaimed Distressed and Remilled Oak flooring throughout the common areas to create a warm complement to the crisp, clean shiplap look.
“I recently installed Reclaimed Oak flooring in a home show project in Ames Iowa. I want to say that I was so happy I used Iowa Reclaimed and trusted Jules lead. The floors stand out and everyone that has been through has commented on how beautiful they are, these are life time floors! Jules was there the whole way to educate me on the material, the product, timing and customer service could not of been better. As a builder I feel good using a green product that offers so much beauty, durability and history… I will not hesitate to use Iowa Reclaimed Flooring on future projects and you shouldn’t either.”
— Ryan Allan, Prestige Builders
194