
Search results for "Commented" in Home Design Ideas

 Gardner/Fox Associates, Inc
This rustic-inspired basement includes an entertainment area, two bars, and a gaming area. The renovation created a bathroom and guest room from the original office and exercise room. To create the rustic design the renovation used different naturally textured finishes, such as Coretec hard pine flooring, wood-look porcelain tile, wrapped support beams, walnut cabinetry, natural stone backsplashes, and fireplace surround,

 AHG Interiors
Nick Glimenakis
Inspiration for a mid-sized farmhouse light wood floor and white floor kitchen remodel in New York with a drop-in sink, flat-panel cabinets, white cabinets, quartz countertops, white backsplash, marble backsplash, stainless steel appliances, an island and white countertops
Inspiration for a mid-sized farmhouse light wood floor and white floor kitchen remodel in New York with a drop-in sink, flat-panel cabinets, white cabinets, quartz countertops, white backsplash, marble backsplash, stainless steel appliances, an island and white countertops

 Universal Appliance and Kitchen Center
Wolf 36" Sealed Burner Rangetop, Four Burners, Charbroiler, Dual-Stacked Sealed Surface Burners, Stainless Steel, Island Trim, Red Knobs, SRT364C
Inspiration for a contemporary kitchen remodel in Los Angeles
Inspiration for a contemporary kitchen remodel in Los Angeles
Find the right local pro for your project


 Robinson Home
WIth a lot of love and labor, Robinson Home helped to bring this dated 1980's ranch style house into the 21st century. The central part of the house went through major changes including the addition of a back deck, the removal of some interior walls, and the relocation of the kitchen just to name a few. The result is a much more light and airy space that flows much better than before.
There is a ton to say about this project so feel free to comment with any questions.
Photography by Will Robinson

 kevin akey - azd associates - michigan
Inspiration for a contemporary exterior home remodel in Detroit
 JFK Design-Build, LLC
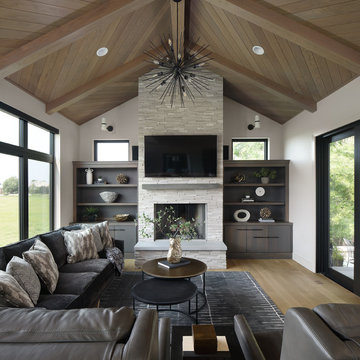
Example of a large mid-century modern open concept light wood floor and wood ceiling family room design in Milwaukee with beige walls, a standard fireplace, a stone fireplace and a wall-mounted tv

 Rod and Forge
Custom rail made from reclaimed ski lift cable. This client came to us with an idea and we were told by many it could not be done, including other professionals and the supplier. We were determined and those kind of comments just fueled the fire. Not only did we succeed but added small details, such as the capped ends, that complimented the overall project, which exceeded the clients expectation!

 NB Design Group, Inc
Custom Dining Table with inset metal providing compass coordinates.
Example of a large mountain style dark wood floor and black floor great room design in Seattle with no fireplace
Example of a large mountain style dark wood floor and black floor great room design in Seattle with no fireplace

 Rod and Forge
Custom rail made from reclaimed ski lift cable. This client came to us with an idea and we were told by many it could not be done, including other professionals and the supplier. We were determined and those kind of comments just fueled the fire. Not only did we succeed but added small details, such as the capped ends, that complimented the overall project, which exceeded the clients expectation!

 Progress Street Builders
simple fireplace detailing
Mid-sized arts and crafts open concept light wood floor living room photo with a standard fireplace, a stone fireplace and gray walls
Mid-sized arts and crafts open concept light wood floor living room photo with a standard fireplace, a stone fireplace and gray walls


 Nazco Interiors LLC
Mid-sized trendy l-shaped light wood floor enclosed kitchen photo in New York with an undermount sink, flat-panel cabinets, white cabinets, quartz countertops, multicolored backsplash, ceramic backsplash, stainless steel appliances and a peninsula
 Zones Landscaping Specialists
PHOTOGRAPHY Scott Espie
DESIGNER Jules Moore
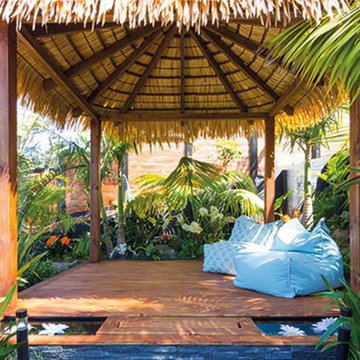
This life-like synthetic thatch pergola is like that of a palm-like foliage that is used in the islands.

 Rachel Loewen Photography
Example of a transitional bathroom design in Chicago
Example of a transitional bathroom design in Chicago

 Monique Jacqueline Design, LLC
r2 Images
Inspiration for a mid-sized transitional master multicolored tile and mosaic tile medium tone wood floor freestanding bathtub remodel in Salt Lake City with an undermount sink, recessed-panel cabinets, white cabinets, granite countertops, a two-piece toilet and blue walls
Inspiration for a mid-sized transitional master multicolored tile and mosaic tile medium tone wood floor freestanding bathtub remodel in Salt Lake City with an undermount sink, recessed-panel cabinets, white cabinets, granite countertops, a two-piece toilet and blue walls


 Helga Simmons Interior Design LLC
Gregg Krogstad Photography
Example of a mid-sized transitional l-shaped medium tone wood floor eat-in kitchen design in Seattle with a double-bowl sink, recessed-panel cabinets, medium tone wood cabinets, granite countertops, beige backsplash, ceramic backsplash, stainless steel appliances and an island
Example of a mid-sized transitional l-shaped medium tone wood floor eat-in kitchen design in Seattle with a double-bowl sink, recessed-panel cabinets, medium tone wood cabinets, granite countertops, beige backsplash, ceramic backsplash, stainless steel appliances and an island

 Laura U Design Collective
Photos by Julie Soefer
Example of a trendy master porcelain tile bedroom design in Houston with white walls
Example of a trendy master porcelain tile bedroom design in Houston with white walls
196