
Search results for "Comments" in Home Design Ideas

 Foley Fiore Architecture
Shelly Harrison Photography
Trendy master red tile bathroom photo in Boston with flat-panel cabinets, medium tone wood cabinets, white walls and a vessel sink
Trendy master red tile bathroom photo in Boston with flat-panel cabinets, medium tone wood cabinets, white walls and a vessel sink



 Robert Frank Interiors
Clark Dugger Photography
Example of a mid-sized classic u-shaped medium tone wood floor eat-in kitchen design in Los Angeles with a farmhouse sink, recessed-panel cabinets, white cabinets, granite countertops, gray backsplash, ceramic backsplash, stainless steel appliances and an island
Example of a mid-sized classic u-shaped medium tone wood floor eat-in kitchen design in Los Angeles with a farmhouse sink, recessed-panel cabinets, white cabinets, granite countertops, gray backsplash, ceramic backsplash, stainless steel appliances and an island
Find the right local pro for your project

 David Heide Design Studio
Example of an arts and crafts white tile and subway tile mosaic tile floor and gray floor bathroom design in Minneapolis with blue cabinets, green walls, an undermount sink, gray countertops and recessed-panel cabinets

 DHD Architecture and Interior Design
This stately townhouse underwent a full renovation from both the DHD Architecture and Interiors team to provide a young family with rooms to grow into. Spaces were updated with contemporary furnishings and refined architectural details, while still honoring the classic, formal elements of the historic home. The expansive outdoor space is framed by the dining area’s floor to ceiling windows and bold window treatment. DHD’s interiors team aimed to transform the room into an inviting and livable space for the family, designing a custom kitchen banquette and using playfully bright, warm color tones. While the master bedroom keeps to a soft, muted palette incorporating deep shades of purples, the children’s rooms are extravagantly fun, complete with fuchsia bedding and oversized Lucite table lamps.
Photography: Emily Andrews
3 Bedrooms / 6,000 Square Feet





 Jill Howard Design Studio
In collaboration with Sandra Forman Architect.
Photo by Yuriy Mizrakhi.
Inspiration for a large modern master white tile and porcelain tile gray floor freestanding bathtub remodel in New York with flat-panel cabinets, medium tone wood cabinets, an integrated sink, quartz countertops and white walls
Inspiration for a large modern master white tile and porcelain tile gray floor freestanding bathtub remodel in New York with flat-panel cabinets, medium tone wood cabinets, an integrated sink, quartz countertops and white walls

 K Taylor Design Group
Designer - K Taylor Design Group
Photography by Alise Obrien
Elegant living room photo in St Louis with beige walls and a standard fireplace
Elegant living room photo in St Louis with beige walls and a standard fireplace

 Ca' Pietra Artisans
Moreton Limestone in a tumbled finish from Artisans of Devizes.
Inspiration for a cottage galley limestone floor eat-in kitchen remodel in Wiltshire with flat-panel cabinets, white cabinets and an island
Inspiration for a cottage galley limestone floor eat-in kitchen remodel in Wiltshire with flat-panel cabinets, white cabinets and an island

 Chandler Prewitt Interior Design
Inspiration for a mid-sized southwestern guest painted wood floor bedroom remodel in Albuquerque with beige walls and a corner fireplace

 Regan Wood Photography
Regan Wood Photography
Transitional galley kitchen photo in New York with a double-bowl sink, flat-panel cabinets, white backsplash, subway tile backsplash and stainless steel appliances
Transitional galley kitchen photo in New York with a double-bowl sink, flat-panel cabinets, white backsplash, subway tile backsplash and stainless steel appliances

 Assen Emilov Photography
Assen Emilov
Dining room - contemporary dark wood floor dining room idea in London with a two-sided fireplace
Dining room - contemporary dark wood floor dining room idea in London with a two-sided fireplace
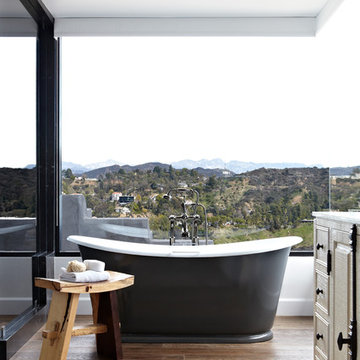
 Janette Mallory Interior Design Inc.
Freestanding bathtub - traditional dark wood floor freestanding bathtub idea in Los Angeles with raised-panel cabinets
 User
UserJoshua Caldwell Photography

Kitchen - traditional galley light wood floor kitchen idea in Salt Lake City with a farmhouse sink, blue cabinets and no island
Kitchen - traditional galley light wood floor kitchen idea in Salt Lake City with a farmhouse sink, blue cabinets and no island
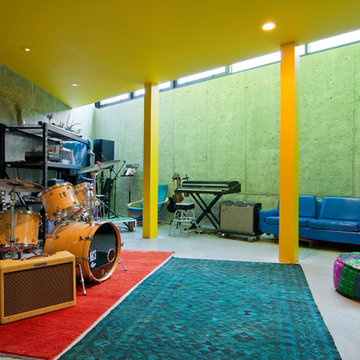
 Lucy Call
Photo: Lucy Call © 2014 Houzz
Design: Imbue Design
Inspiration for a contemporary look-out concrete floor basement remodel in Salt Lake City with gray walls
Inspiration for a contemporary look-out concrete floor basement remodel in Salt Lake City with gray walls
 Sellars Lathrop Architects, llc
michael biondo
Seated home bar - contemporary u-shaped medium tone wood floor and brown floor seated home bar idea in New York with flat-panel cabinets, dark wood cabinets and mirror backsplash
Seated home bar - contemporary u-shaped medium tone wood floor and brown floor seated home bar idea in New York with flat-panel cabinets, dark wood cabinets and mirror backsplash
 Chloe Warner
Photographed by Laure Joilet
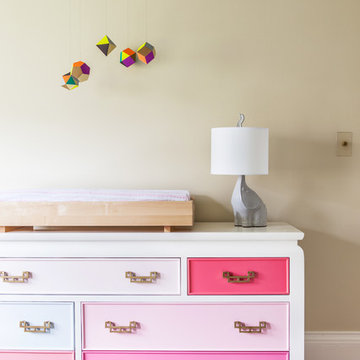
Inspiration for a transitional girl light wood floor nursery remodel in Other with beige walls
Inspiration for a transitional girl light wood floor nursery remodel in Other with beige walls

 Synthesis Design Inc.
Contractor: Naikoon Contracting Ltd
Photography: Ema Peter
Eat-in kitchen - large contemporary u-shaped brown floor and medium tone wood floor eat-in kitchen idea in Vancouver with white cabinets, concrete countertops, white backsplash, subway tile backsplash, stainless steel appliances, an island, a farmhouse sink, shaker cabinets and gray countertops
Eat-in kitchen - large contemporary u-shaped brown floor and medium tone wood floor eat-in kitchen idea in Vancouver with white cabinets, concrete countertops, white backsplash, subway tile backsplash, stainless steel appliances, an island, a farmhouse sink, shaker cabinets and gray countertops

 Orren Pickell Building Group
 http://www.pickellbuilders.com. Photography by Linda Oyama Bryan. Custom Couture Master Closet with Glass Shoes Display Shelving, tufted leather bench seating and diagonal hardwood flooring.
113