
Search results for "Comments" in Home Design Ideas

 JuliaGarden Design Ltd.
A traditional annual border composed of French marigolds, blue Hawaii ageratum, white alyssum and dusty miller edges a cottage-style perennial bed. Yellow tree roses in containers and dinner-plate dahlias add summer-long color to this Cape Cod garden.

 Lindsey Schultz Design
Interior & Exterior Design, Interior Architectural Design by Lindsey Schultz Design
Garrett Cook; garrettcookphotography.com
Patio - southwestern backyard concrete drought-tolerant patio idea in Phoenix with a pergola
Patio - southwestern backyard concrete drought-tolerant patio idea in Phoenix with a pergola

 Adelphi Kitchens and Cabinetry
appliance garage, decorative wood hood, elegant kitchen, large island, microwave in island,
Kitchen - traditional l-shaped medium tone wood floor kitchen idea in Philadelphia with beaded inset cabinets, white cabinets, white backsplash, subway tile backsplash and an island
Kitchen - traditional l-shaped medium tone wood floor kitchen idea in Philadelphia with beaded inset cabinets, white cabinets, white backsplash, subway tile backsplash and an island
Find the right local pro for your project



 Turnbull Griffin Haesloop
Architects: Turnbull Griffin Haesloop
Photography: Matthew Millman
Example of a huge trendy open concept and formal concrete floor living room design in San Francisco
Example of a huge trendy open concept and formal concrete floor living room design in San Francisco

 Klopf Architecture
Mariko Reed
Inspiration for a mid-sized 1960s porcelain tile and beige floor great room remodel in San Francisco with black walls
Inspiration for a mid-sized 1960s porcelain tile and beige floor great room remodel in San Francisco with black walls

 Kelsey Leigh Design Co.
terracotta floors, minty gray cabinets and gold fixtures
Example of a mid-sized transitional l-shaped terra-cotta tile and red floor dedicated laundry room design in Oklahoma City with an undermount sink, shaker cabinets, green cabinets, quartz countertops, white backsplash, quartz backsplash, white walls, a side-by-side washer/dryer and white countertops
Example of a mid-sized transitional l-shaped terra-cotta tile and red floor dedicated laundry room design in Oklahoma City with an undermount sink, shaker cabinets, green cabinets, quartz countertops, white backsplash, quartz backsplash, white walls, a side-by-side washer/dryer and white countertops
 Structerra, Inc.
Vance Fox

Mountain style two-story wood gable roof photo in San Francisco with a mixed material roof
Mountain style two-story wood gable roof photo in San Francisco with a mixed material roof

 Anthology Woods
Painted White Reclaimed Wood wall paneling clads this guest sleeping space in an Oregon cottage. The beams above the bed are weathered gray Douglas Fir sourced from Anthology Woods. A library ladder provides access to the storage loft above, and the vaulted space has a reclaimed wood feature wall. Generous windows bathe the space in bright natural light.

 Mina Brinkey
Photo: Mina Brinkey © 2013 Houzz
Dining room - contemporary dark wood floor dining room idea in Tampa with green walls
Dining room - contemporary dark wood floor dining room idea in Tampa with green walls

 Kimberley Bryan
Photo: Kimberley Bryan © 2014 Houzz
Example of a country living room design in Seattle
Example of a country living room design in Seattle
 Studio Pumarejo

Modern Teen Girls Bedroom
Photo by Casey Dunn
Bedroom - large contemporary bedroom idea in Austin
Bedroom - large contemporary bedroom idea in Austin
 Spazio LA

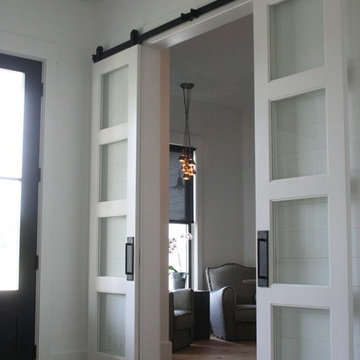
this garage conversion includes custom built in cabinets with barn doors and movie projection area, hardwood flooring and a built in wall folding bed cabinet
4" LED recessed lights throughout the vaulted ceilings with a white wood siding and reclaimed wood beams
A custom built in bar with Quartz counter tops and reclaimed wood shelves

 STEPHANIE BRADSHAW
Stacy Zarin Goldberg Photography

Inspiration for a transitional kitchen remodel in DC Metro
Inspiration for a transitional kitchen remodel in DC Metro

 Kimberly Rider Interiors
Lynn Bagley
Example of a large transitional l-shaped slate floor open concept kitchen design in San Francisco with a farmhouse sink, shaker cabinets, white cabinets, wood countertops, multicolored backsplash, paneled appliances, white walls and an island
Example of a large transitional l-shaped slate floor open concept kitchen design in San Francisco with a farmhouse sink, shaker cabinets, white cabinets, wood countertops, multicolored backsplash, paneled appliances, white walls and an island
 Paper Moon Painting

Complete transformation of this formerly-dark home office! Cabinets painted in Sherwin Williams SW 7005 "Pure White", and wallpaper feature wall installation by Paper Moon Painting. Photo by Matthew Niemann.

 June Scott Design
Blending a modern sensibility with traditional architecture, this garden features a front yard meadow with native grasses (Carex praecracilis) and wildflowers. Poured-in-place concrete pavers in a meandering pattern slow the approach from the sidewalk to the entry. The modest backyard has been maximized for entertaining with outdoor dining and seating areas. Native plants, herbs, and edibles share the back garden beds, and a raised pond brings the garden to life.

 Horn & Co. (Previously JHLA)
Inspiration for a small asian backyard stone patio fountain remodel in DC Metro with no cover
32