
Search results for "Commerce" in Home Design Ideas

 Epiphany Kitchens
In this project we redesigned and renovated the first floor of the clients house. We created an open floor plan, larger Kitchen, seperate Mudroom, and larger Laundry Room. The cabinets are one of our local made custom frameless cabinets. They are a frameless, 3/4" plywood construction. The door is a modified shaker door we call a Step-Frame. The wood is Cherry and the stain is Blossom. The Laundry Room cabinets are the same doorstyle but an Antique White paint on Maple. The countertops are Cambria quartz and the color is Windemere. The backsplash is a 4x4 and 3x6 tumbled marble in Pearl with a Sonoma Tile custom blend for the accent. The floors are an oak wood that were custom stained on site.
 Finished Basements Plus
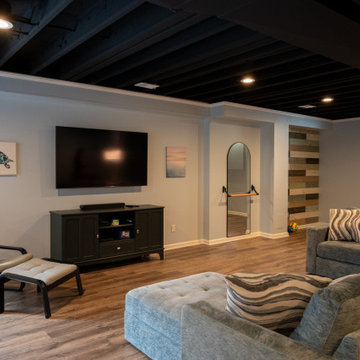
Example of a mid-sized classic formal and open concept vinyl floor, brown floor and exposed beam living room design in Detroit with blue walls and a wall-mounted tv
 Epiphany Kitchens
In this project we redesigned and renovated the first floor of the clients house. We created an open floor plan, larger Kitchen, seperate Mudroom, and larger Laundry Room. The cabinets are one of our local made custom frameless cabinets. They are a frameless, 3/4" plywood construction. The door is a modified shaker door we call a Step-Frame. The wood is Cherry and the stain is Blossom. The Laundry Room cabinets are the same doorstyle but an Antique White paint on Maple. The countertops are Cambria quartz and the color is Windemere. The backsplash is a 4x4 and 3x6 tumbled marble in Pearl with a Sonoma Tile custom blend for the accent. The floors are an oak wood that were custom stained on site.
Find the right local pro for your project
 Finished Basements Plus
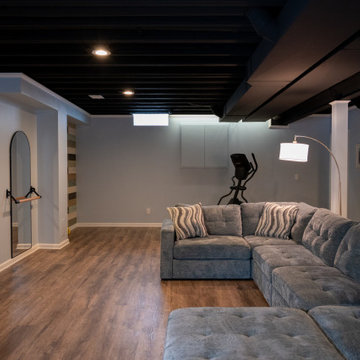
Inspiration for a mid-sized timeless formal and open concept vinyl floor, brown floor and exposed beam living room remodel in Detroit with blue walls and a wall-mounted tv
 Finished Basements Plus
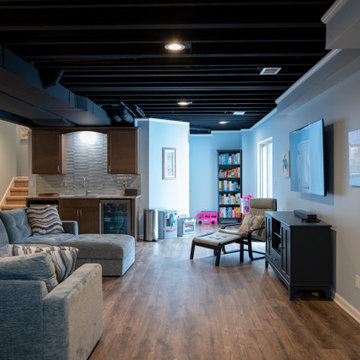
Mid-sized elegant formal and open concept vinyl floor, brown floor and exposed beam living room photo in Detroit with blue walls and a wall-mounted tv
 Finished Basements Plus
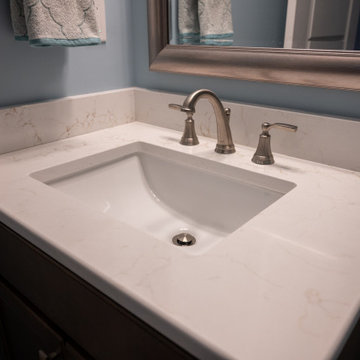
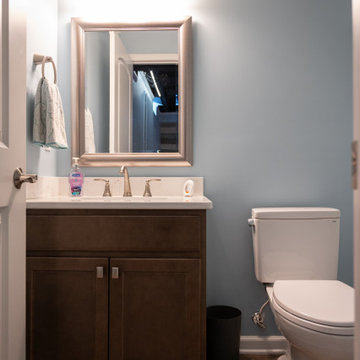
Example of a mid-sized classic kids' vinyl floor, brown floor and single-sink bathroom design in Detroit with flat-panel cabinets, a two-piece toilet, quartzite countertops, white countertops and a built-in vanity
 Finished Basements Plus
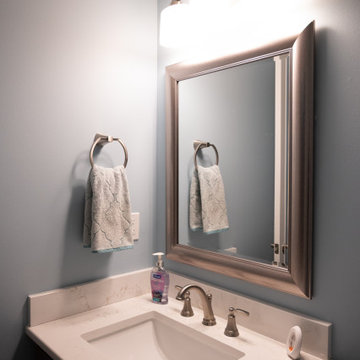
Mid-sized elegant kids' vinyl floor, brown floor and single-sink bathroom photo in Detroit with flat-panel cabinets, a two-piece toilet, quartzite countertops, white countertops and a built-in vanity
 Finished Basements Plus
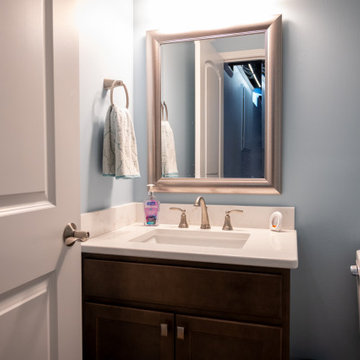
Bathroom - mid-sized traditional kids' vinyl floor, brown floor and single-sink bathroom idea in Detroit with flat-panel cabinets, a two-piece toilet, quartzite countertops, white countertops and a built-in vanity
 Epiphany Kitchens
In this project we redesigned and renovated the first floor of the clients house. We created an open floor plan, larger Kitchen, seperate Mudroom, and larger Laundry Room. The cabinets are one of our local made custom frameless cabinets. They are a frameless, 3/4" plywood construction. The door is a modified shaker door we call a Step-Frame. The wood is Cherry and the stain is Blossom. The Laundry Room cabinets are the same doorstyle but an Antique White paint on Maple. The countertops are Cambria quartz and the color is Windemere. The backsplash is a 4x4 and 3x6 tumbled marble in Pearl with a Sonoma Tile custom blend for the accent. The floors are an oak wood that were custom stained on site.
 Finished Basements Plus
Example of a mid-sized classic kids' vinyl floor, brown floor and single-sink bathroom design in Detroit with flat-panel cabinets, a two-piece toilet, quartzite countertops, white countertops and a built-in vanity
 Finished Basements Plus
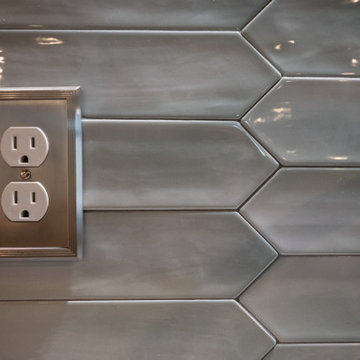
Wet bar - mid-sized traditional single-wall vinyl floor and brown floor wet bar idea in Detroit with an undermount sink, flat-panel cabinets, brown cabinets, granite countertops, gray backsplash, ceramic backsplash and multicolored countertops
 Finished Basements Plus
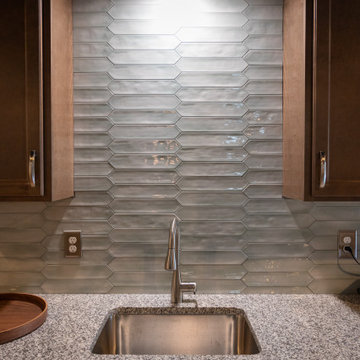
Mid-sized elegant single-wall vinyl floor and brown floor wet bar photo in Detroit with an undermount sink, flat-panel cabinets, brown cabinets, granite countertops, gray backsplash, ceramic backsplash and multicolored countertops
 Finished Basements Plus
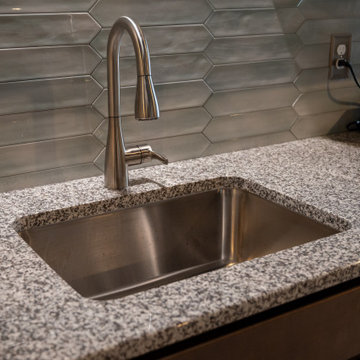
Inspiration for a mid-sized timeless single-wall vinyl floor and brown floor wet bar remodel in Detroit with an undermount sink, flat-panel cabinets, brown cabinets, granite countertops, gray backsplash, ceramic backsplash and multicolored countertops
 Finished Basements Plus
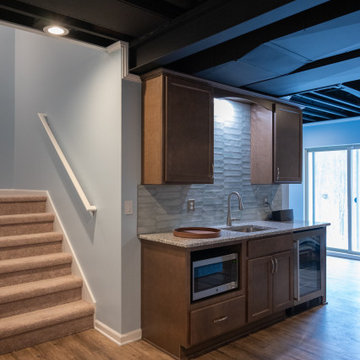
Wet bar - mid-sized traditional single-wall vinyl floor and brown floor wet bar idea in Detroit with an undermount sink, flat-panel cabinets, brown cabinets, granite countertops, gray backsplash, ceramic backsplash and multicolored countertops
 Finished Basements Plus
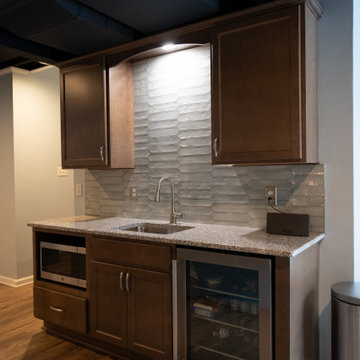
Example of a mid-sized classic single-wall vinyl floor and brown floor wet bar design in Detroit with an undermount sink, flat-panel cabinets, brown cabinets, granite countertops, gray backsplash, ceramic backsplash and multicolored countertops


 TR Design Group "The" Residential Design Group
Inspiration for a large mediterranean light wood floor and beige floor foyer remodel in Detroit with gray walls and a black front door

 Furniture of America E-Commerce by Enitial Lab
Inspiration for a victorian living room remodel in Los Angeles
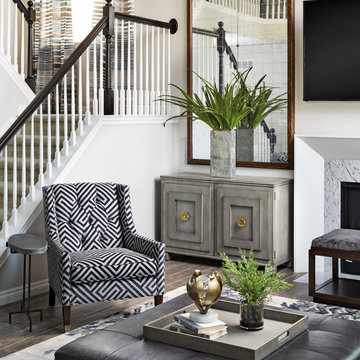

 Epiphany Kitchens
In this project we redesigned and renovated the first floor of the clients house. We created an open floor plan, larger Kitchen, seperate Mudroom, and larger Laundry Room. The cabinets are one of our local made custom frameless cabinets. They are a frameless, 3/4" plywood construction. The door is a modified shaker door we call a Step-Frame. The wood is Cherry and the stain is Blossom. The Laundry Room cabinets are the same doorstyle but an Antique White paint on Maple. The countertops are Cambria quartz and the color is Windemere. The backsplash is a 4x4 and 3x6 tumbled marble in Pearl with a Sonoma Tile custom blend for the accent. The floors are an oak wood that were custom stained on site.
9