
Search results for "Commercial interior design" in Home Design Ideas

 AXIS Productions
a bathroom was added between the existing garage and home. A window couldn't be added, so a skylight brings needed sunlight into the space.
WoodStone Inc, General Contractor
Home Interiors, Cortney McDougal, Interior Design
Draper White Photography

 Erin Roberts Design
Interior Design & Styling Erin Roberts | Photography Margaret Austin
Large danish master light wood floor and beige floor bedroom photo in San Francisco with white walls and no fireplace
Large danish master light wood floor and beige floor bedroom photo in San Francisco with white walls and no fireplace

 Eldorado Stone
This residence boasts many amazing features, but one that stands out in specific is the dual sided fireplace clad in Eldorado Stone’s Black River Stacked Stone. Adding stone to the fireplace automatically creates a dramatic focal point and compliments the interior decor by mixing natural and artificial elements, contrasting colors, as well as incorporating a variety of textures. By weaving in stone as architectural accents throughout the the home, the interior and the exterior seamlessly flow into one another and the project as a whole becomes an architectural masterpiece.
Designer: Contour Interior Design, LLC
Website: www.contourinteriordesign.com
Builder: Capital Builders
Website: www.capitalbuildreshouston.com
Eldorado Stone Profile Featured: Black River Stacked Stone installed with a Dry-Stack grout technique
Find the right local pro for your project
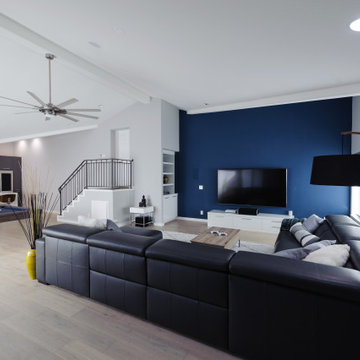
 Yoko Oda Interior Design
Yoko Oda Interior Design LLC, Interior Design, Photo Styling & Photography | www.yokointeriordesign.com
Full-Service Interior Design Remodeling Project
Yoko Oda Interior Design, LLC provides turnkey solutions for residential and commercial remodeling projects, and serves the San Francisco Bay Area including San Francisco, Peninsula, East Bay and the Wine Country.
 lavish
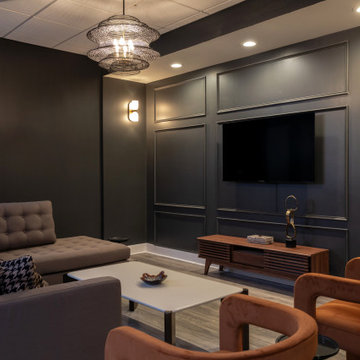
This commercial interior design project in [CITY] by Lavish reimagines the shared amenity spaces of Capitol Lofts, a historic downtown loft community, as warm, design-forward gathering places for residents.
Our client wanted the building's common areas to feel like an extension of home — polished, comfortable, and genuinely usable day to day. Lavish designed a series of connected spaces that give residents room to play, work, unwind, and stay active, all tied together by a confident transitional palette of deep charcoal, warm wood, and brushed brass.
Highlights include a billiards and game lounge with a sculptural chandelier and framed vintage patent art, a resident café and coffee bar with banquette seating, a paneled media lounge for movie nights, and a bright fitness studio. Layered lighting, rich millwork, and mixed textures elevate each room while keeping the spaces inviting and low-maintenance for shared use.
Lavish provides full-service residential and commercial interior design, bringing thoughtful, livable design to communities like Capitol Lofts.
From concept to completion — reach out to Lavish to start your commercial project.
 lavish
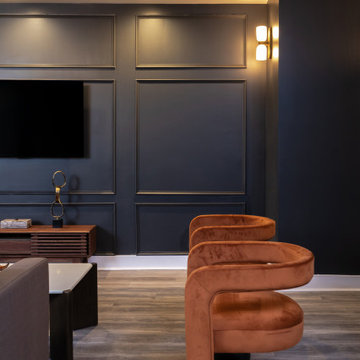
This commercial interior design project in [CITY] by Lavish reimagines the shared amenity spaces of Capitol Lofts, a historic downtown loft community, as warm, design-forward gathering places for residents.
Our client wanted the building's common areas to feel like an extension of home — polished, comfortable, and genuinely usable day to day. Lavish designed a series of connected spaces that give residents room to play, work, unwind, and stay active, all tied together by a confident transitional palette of deep charcoal, warm wood, and brushed brass.
Highlights include a billiards and game lounge with a sculptural chandelier and framed vintage patent art, a resident café and coffee bar with banquette seating, a paneled media lounge for movie nights, and a bright fitness studio. Layered lighting, rich millwork, and mixed textures elevate each room while keeping the spaces inviting and low-maintenance for shared use.
Lavish provides full-service residential and commercial interior design, bringing thoughtful, livable design to communities like Capitol Lofts.
From concept to completion — reach out to Lavish to start your commercial project.
 lavish
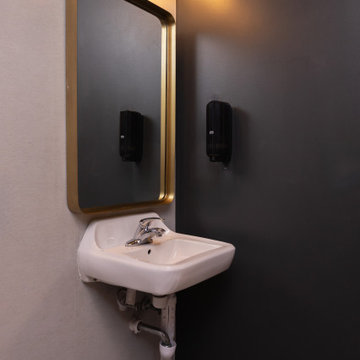
This commercial interior design project in [CITY] by Lavish reimagines the shared amenity spaces of Capitol Lofts, a historic downtown loft community, as warm, design-forward gathering places for residents.
Our client wanted the building's common areas to feel like an extension of home — polished, comfortable, and genuinely usable day to day. Lavish designed a series of connected spaces that give residents room to play, work, unwind, and stay active, all tied together by a confident transitional palette of deep charcoal, warm wood, and brushed brass.
Highlights include a billiards and game lounge with a sculptural chandelier and framed vintage patent art, a resident café and coffee bar with banquette seating, a paneled media lounge for movie nights, and a bright fitness studio. Layered lighting, rich millwork, and mixed textures elevate each room while keeping the spaces inviting and low-maintenance for shared use.
Lavish provides full-service residential and commercial interior design, bringing thoughtful, livable design to communities like Capitol Lofts.
From concept to completion — reach out to Lavish to start your commercial project.


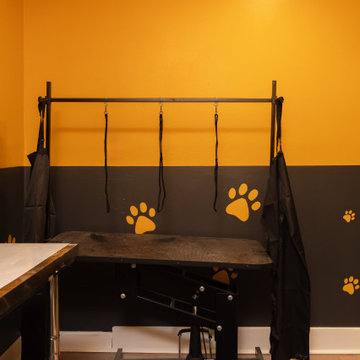 lavish
This commercial interior design project in [CITY] by Lavish reimagines the shared amenity spaces of Capitol Lofts, a historic downtown loft community, as warm, design-forward gathering places for residents.
Our client wanted the building's common areas to feel like an extension of home — polished, comfortable, and genuinely usable day to day. Lavish designed a series of connected spaces that give residents room to play, work, unwind, and stay active, all tied together by a confident transitional palette of deep charcoal, warm wood, and brushed brass.
Highlights include a billiards and game lounge with a sculptural chandelier and framed vintage patent art, a resident café and coffee bar with banquette seating, a paneled media lounge for movie nights, and a bright fitness studio. Layered lighting, rich millwork, and mixed textures elevate each room while keeping the spaces inviting and low-maintenance for shared use.
Lavish provides full-service residential and commercial interior design, bringing thoughtful, livable design to communities like Capitol Lofts.
From concept to completion — reach out to Lavish to start your commercial project.

 Chandler Prewitt Interior Design
Living room - large southwestern formal and open concept terra-cotta tile living room idea in Albuquerque with white walls
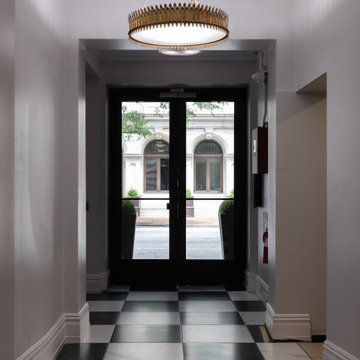 lavish
This commercial interior design project in [CITY] by Lavish reimagines the shared amenity spaces of Capitol Lofts, a historic downtown loft community, as warm, design-forward gathering places for residents.
Our client wanted the building's common areas to feel like an extension of home — polished, comfortable, and genuinely usable day to day. Lavish designed a series of connected spaces that give residents room to play, work, unwind, and stay active, all tied together by a confident transitional palette of deep charcoal, warm wood, and brushed brass.
Highlights include a billiards and game lounge with a sculptural chandelier and framed vintage patent art, a resident café and coffee bar with banquette seating, a paneled media lounge for movie nights, and a bright fitness studio. Layered lighting, rich millwork, and mixed textures elevate each room while keeping the spaces inviting and low-maintenance for shared use.
Lavish provides full-service residential and commercial interior design, bringing thoughtful, livable design to communities like Capitol Lofts.
From concept to completion — reach out to Lavish to start your commercial project.
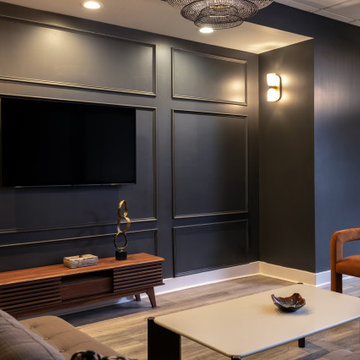 lavish
This commercial interior design project in [CITY] by Lavish reimagines the shared amenity spaces of Capitol Lofts, a historic downtown loft community, as warm, design-forward gathering places for residents.
Our client wanted the building's common areas to feel like an extension of home — polished, comfortable, and genuinely usable day to day. Lavish designed a series of connected spaces that give residents room to play, work, unwind, and stay active, all tied together by a confident transitional palette of deep charcoal, warm wood, and brushed brass.
Highlights include a billiards and game lounge with a sculptural chandelier and framed vintage patent art, a resident café and coffee bar with banquette seating, a paneled media lounge for movie nights, and a bright fitness studio. Layered lighting, rich millwork, and mixed textures elevate each room while keeping the spaces inviting and low-maintenance for shared use.
Lavish provides full-service residential and commercial interior design, bringing thoughtful, livable design to communities like Capitol Lofts.
From concept to completion — reach out to Lavish to start your commercial project.
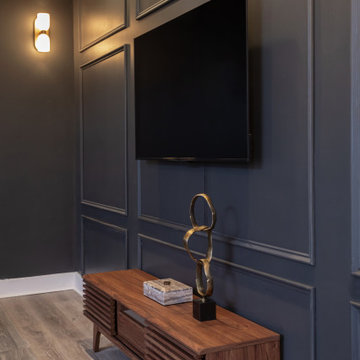 lavish
This commercial interior design project in [CITY] by Lavish reimagines the shared amenity spaces of Capitol Lofts, a historic downtown loft community, as warm, design-forward gathering places for residents.
Our client wanted the building's common areas to feel like an extension of home — polished, comfortable, and genuinely usable day to day. Lavish designed a series of connected spaces that give residents room to play, work, unwind, and stay active, all tied together by a confident transitional palette of deep charcoal, warm wood, and brushed brass.
Highlights include a billiards and game lounge with a sculptural chandelier and framed vintage patent art, a resident café and coffee bar with banquette seating, a paneled media lounge for movie nights, and a bright fitness studio. Layered lighting, rich millwork, and mixed textures elevate each room while keeping the spaces inviting and low-maintenance for shared use.
Lavish provides full-service residential and commercial interior design, bringing thoughtful, livable design to communities like Capitol Lofts.
From concept to completion — reach out to Lavish to start your commercial project.

 O’Hara Interiors
Martha O'Hara Interiors, Interior Design & Photo Styling | Corey Gaffer Photography
Please Note: All “related,” “similar,” and “sponsored” products tagged or listed by Houzz are not actual products pictured. They have not been approved by Martha O’Hara Interiors nor any of the professionals credited. For information about our work, please contact design@oharainteriors.com.


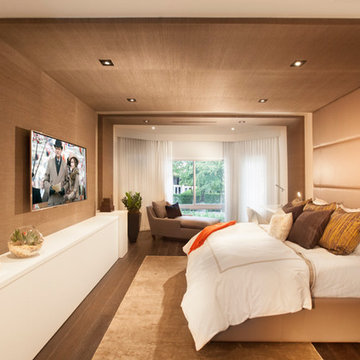
 DKOR Interiors Inc.- Interior Designers Miami, FL
Miami Interior Designers - Residential Interior Design Project in Aventura, FL. A classic Mediterranean home turns Transitional and Contemporary by DKOR Interiors. Photo: Alexia Fodere Interior Design by Miami and Ft. Lauderdale Interior Designers, DKOR Interiors. www.dkorinteriors.com
 lavish
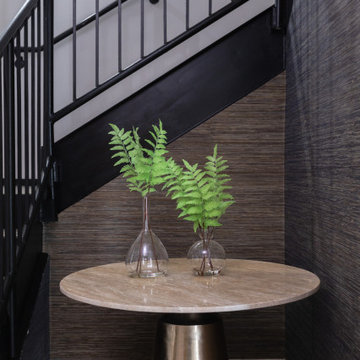
This commercial interior design project in [CITY] by Lavish reimagines the shared amenity spaces of Capitol Lofts, a historic downtown loft community, as warm, design-forward gathering places for residents.
Our client wanted the building's common areas to feel like an extension of home — polished, comfortable, and genuinely usable day to day. Lavish designed a series of connected spaces that give residents room to play, work, unwind, and stay active, all tied together by a confident transitional palette of deep charcoal, warm wood, and brushed brass.
Highlights include a billiards and game lounge with a sculptural chandelier and framed vintage patent art, a resident café and coffee bar with banquette seating, a paneled media lounge for movie nights, and a bright fitness studio. Layered lighting, rich millwork, and mixed textures elevate each room while keeping the spaces inviting and low-maintenance for shared use.
Lavish provides full-service residential and commercial interior design, bringing thoughtful, livable design to communities like Capitol Lofts.
From concept to completion — reach out to Lavish to start your commercial project.
 lavish
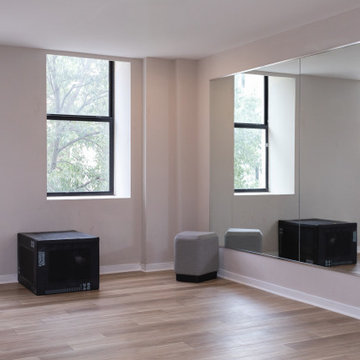
This commercial interior design project in [CITY] by Lavish reimagines the shared amenity spaces of Capitol Lofts, a historic downtown loft community, as warm, design-forward gathering places for residents.
Our client wanted the building's common areas to feel like an extension of home — polished, comfortable, and genuinely usable day to day. Lavish designed a series of connected spaces that give residents room to play, work, unwind, and stay active, all tied together by a confident transitional palette of deep charcoal, warm wood, and brushed brass.
Highlights include a billiards and game lounge with a sculptural chandelier and framed vintage patent art, a resident café and coffee bar with banquette seating, a paneled media lounge for movie nights, and a bright fitness studio. Layered lighting, rich millwork, and mixed textures elevate each room while keeping the spaces inviting and low-maintenance for shared use.
Lavish provides full-service residential and commercial interior design, bringing thoughtful, livable design to communities like Capitol Lofts.
From concept to completion — reach out to Lavish to start your commercial project.
 lavish
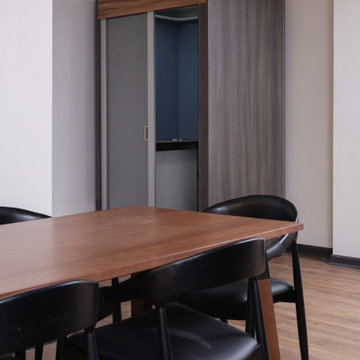
This commercial interior design project in [CITY] by Lavish reimagines the shared amenity spaces of Capitol Lofts, a historic downtown loft community, as warm, design-forward gathering places for residents.
Our client wanted the building's common areas to feel like an extension of home — polished, comfortable, and genuinely usable day to day. Lavish designed a series of connected spaces that give residents room to play, work, unwind, and stay active, all tied together by a confident transitional palette of deep charcoal, warm wood, and brushed brass.
Highlights include a billiards and game lounge with a sculptural chandelier and framed vintage patent art, a resident café and coffee bar with banquette seating, a paneled media lounge for movie nights, and a bright fitness studio. Layered lighting, rich millwork, and mixed textures elevate each room while keeping the spaces inviting and low-maintenance for shared use.
Lavish provides full-service residential and commercial interior design, bringing thoughtful, livable design to communities like Capitol Lofts.
From concept to completion — reach out to Lavish to start your commercial project.


 User
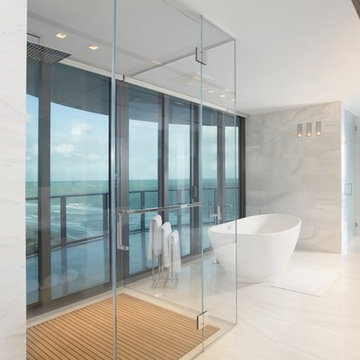
UserMiami Interior Designers - Residential Interior Design Project in Miami, FL. Regalia is an ultra-luxurious, one unit per floor residential tower. The 7600 square foot floor plate/balcony seen here was designed by Britto Charette.
Photo: Alexia Fodere
Modern interior decorators, Modern interior decorator, Contemporary Interior Designers, Contemporary Interior Designer, Interior design decorators, Interior design decorator, Interior Decoration and Design, Black Interior Designers, Black Interior Designer
Interior designer, Interior designers, Interior design decorators, Interior design decorator, Home interior designers, Home interior designer, Interior design companies, interior decorators, Interior decorator, Decorators, Decorator, Miami Decorators, Miami Decorator, Decorators, Miami Decorator, Miami Interior Design Firm, Interior Design Firms, Interior Designer Firm, Interior Designer Firms, Interior design, Interior designs, home decorators, Ocean front, Luxury home in Miami Beach, Living Room, master bedroom, master bathroom, powder room, Miami, Miami Interior Designers, Miami Interior Designer, Interior Designers Miami, Interior Designer Miami, Modern Interior Designers, Modern Interior Designer, Interior decorating Miami
 lavish
This commercial interior design project in [CITY] by Lavish reimagines the shared amenity spaces of Capitol Lofts, a historic downtown loft community, as warm, design-forward gathering places for residents.
Our client wanted the building's common areas to feel like an extension of home — polished, comfortable, and genuinely usable day to day. Lavish designed a series of connected spaces that give residents room to play, work, unwind, and stay active, all tied together by a confident transitional palette of deep charcoal, warm wood, and brushed brass.
Highlights include a billiards and game lounge with a sculptural chandelier and framed vintage patent art, a resident café and coffee bar with banquette seating, a paneled media lounge for movie nights, and a bright fitness studio. Layered lighting, rich millwork, and mixed textures elevate each room while keeping the spaces inviting and low-maintenance for shared use.
Lavish provides full-service residential and commercial interior design, bringing thoughtful, livable design to communities like Capitol Lofts.
From concept to completion — reach out to Lavish to start your commercial project.
 lavish
This commercial interior design project in [CITY] by Lavish reimagines the shared amenity spaces of Capitol Lofts, a historic downtown loft community, as warm, design-forward gathering places for residents.
Our client wanted the building's common areas to feel like an extension of home — polished, comfortable, and genuinely usable day to day. Lavish designed a series of connected spaces that give residents room to play, work, unwind, and stay active, all tied together by a confident transitional palette of deep charcoal, warm wood, and brushed brass.
Highlights include a billiards and game lounge with a sculptural chandelier and framed vintage patent art, a resident café and coffee bar with banquette seating, a paneled media lounge for movie nights, and a bright fitness studio. Layered lighting, rich millwork, and mixed textures elevate each room while keeping the spaces inviting and low-maintenance for shared use.
Lavish provides full-service residential and commercial interior design, bringing thoughtful, livable design to communities like Capitol Lofts.
From concept to completion — reach out to Lavish to start your commercial project.
24