
Search results for "Commercial kitchen" in Home Design Ideas
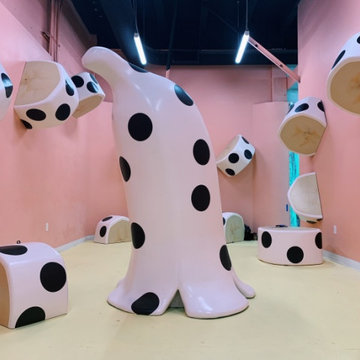
 Jamie's Kitchen & Bath
Room 2. Polka Banana Dots.
Example of an eclectic home design design in Los Angeles
Example of an eclectic home design design in Los Angeles

 Living Gardens Landscape Design
Succulent wall
Photo of a small contemporary backyard landscaping in Orange County.
Photo of a small contemporary backyard landscaping in Orange County.
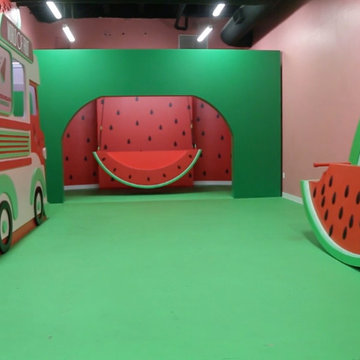 Jamie's Kitchen & Bath
Room 6. Watermelon Playground.
Inspiration for an eclectic home design remodel in Los Angeles
Inspiration for an eclectic home design remodel in Los Angeles
Find the right local pro for your project

 Hopedale Builders, Inc.
Spalted Maple & Concrete Island.
Sliding Barn Door conceals pantry.
Photo by Matthew Benham
Inspiration for a rustic l-shaped dark wood floor kitchen remodel in Charlotte with beige cabinets, gray backsplash, stainless steel appliances, beige walls and an island
Inspiration for a rustic l-shaped dark wood floor kitchen remodel in Charlotte with beige cabinets, gray backsplash, stainless steel appliances, beige walls and an island

 L Marie Interior Design
Clients' first home and there forever home with a family of four and in laws close, this home needed to be able to grow with the family. This most recent growth included a few home additions including the kids bathrooms (on suite) added on to the East end, the two original bathrooms were converted into one larger hall bath, the kitchen wall was blown out, entrying into a complete 22'x22' great room addition with a mudroom and half bath leading to the garage and the final addition a third car garage. This space is transitional and classic to last the test of time.

 Toronto Interior Design Group
Gillian Jackson
Inspiration for a small contemporary l-shaped dark wood floor and brown floor open concept kitchen remodel in Toronto with an undermount sink, flat-panel cabinets, gray cabinets, quartz countertops, stainless steel appliances, no island and black backsplash
Inspiration for a small contemporary l-shaped dark wood floor and brown floor open concept kitchen remodel in Toronto with an undermount sink, flat-panel cabinets, gray cabinets, quartz countertops, stainless steel appliances, no island and black backsplash
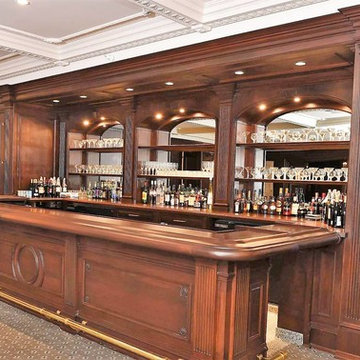




 Emerick Architects
With an open plan and exposed structure, every interior element had to be beautiful and functional. Here you can see the massive concrete fireplace as it defines four areas. On one side, it is a wood burning fireplace with firewood as it's artwork. On another side it has additional dish storage carved out of the concrete for the kitchen and dining. The last two sides pinch down to create a more intimate library space at the back of the fireplace.
Photo by Lincoln Barber

 Jessica Risko Smith Interior Design
Lepere Studio
Inspiration for a large transitional medium tone wood floor kitchen remodel in Santa Barbara with shaker cabinets, gray cabinets, white backsplash, subway tile backsplash and stainless steel appliances
Inspiration for a large transitional medium tone wood floor kitchen remodel in Santa Barbara with shaker cabinets, gray cabinets, white backsplash, subway tile backsplash and stainless steel appliances

 Identity Construction
Example of a transitional eat-in kitchen design in Phoenix with a farmhouse sink, flat-panel cabinets, beige cabinets, beige backsplash, mosaic tile backsplash and stainless steel appliances
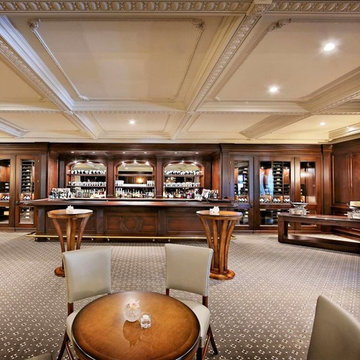
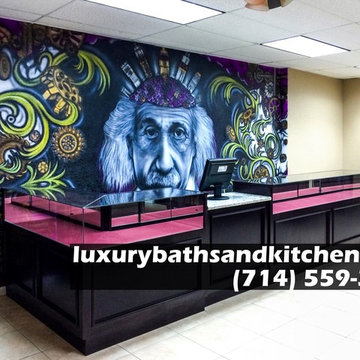
 Prestige Luxury Bathroom and Kitchen Renovations
Commercial Retail Store Remodeling Orange County, Ca
http://www.luxurybathsandkitchens.org
#contractors
#orangecountycontractors
#commercialremodeling
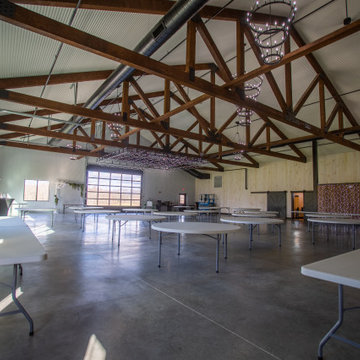




 The Interior Collection
Example of a classic dark wood floor and brown floor kitchen design in Dallas with a farmhouse sink, raised-panel cabinets, white cabinets, gray backsplash, stainless steel appliances, an island and white countertops
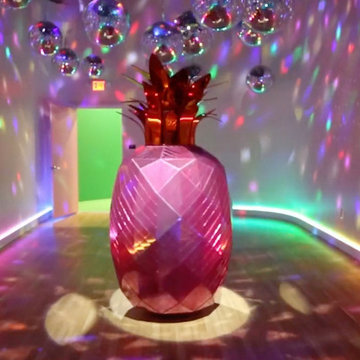 Jamie's Kitchen & Bath
Room 5. Pineapple Disco Derby.
Example of an eclectic home design design in Los Angeles
Example of an eclectic home design design in Los Angeles
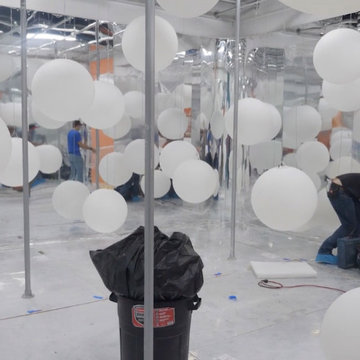 Jamie's Kitchen & Bath
Room 3. Grape Melody interior conversion is in progress.
Eclectic home design photo in Los Angeles
Eclectic home design photo in Los Angeles


Sponsored
Fredericksburg, OH

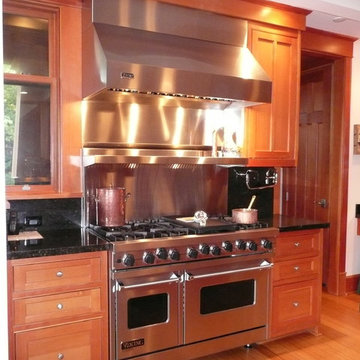
High Point Cabinets
Columbus' Experienced Custom Cabinet Builder | 4x Best of Houzz Winner


 Carriage Lane Design-Build Inc.
Photography: Stephani Buchman
Example of a mid-sized transitional galley dark wood floor and brown floor open concept kitchen design in Toronto with an undermount sink, recessed-panel cabinets, white cabinets, marble countertops, white backsplash, stone tile backsplash, stainless steel appliances, an island and gray countertops
Example of a mid-sized transitional galley dark wood floor and brown floor open concept kitchen design in Toronto with an undermount sink, recessed-panel cabinets, white cabinets, marble countertops, white backsplash, stone tile backsplash, stainless steel appliances, an island and gray countertops
 Kraus USA, Inc.
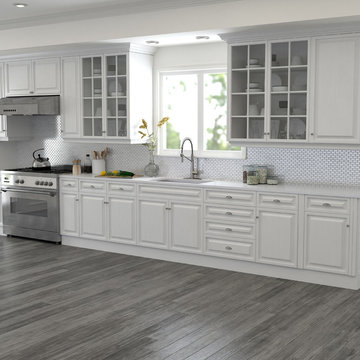
The centerpiece of your dream kitchen has arrived with Bolden™. Available in five finishes, the Bolden commercial kitchen faucet is designed to transform any kitchen into a high-end culinary workspace. The industrial pull-down faucet is configured at a compact 18" height to fit under most cabinets. A retractable 20" hose provides superior maneuverability, and the dual-function sprayhead gives users the ability to switch from splash-free aerated stream to powerful spray in a snap.
8