
Search results for "Commercial laundry room ideas" in Laundry Photos
Refine by:
Budget
Sort by:Relevance
1 - 20 of 31 photos
Item 1 of 2

 Merrick Design and Build Inc.
David Merrick
Mid-sized eclectic l-shaped concrete floor utility room photo in DC Metro with a farmhouse sink, open cabinets, wood countertops, green walls, a side-by-side washer/dryer and medium tone wood cabinets
Mid-sized eclectic l-shaped concrete floor utility room photo in DC Metro with a farmhouse sink, open cabinets, wood countertops, green walls, a side-by-side washer/dryer and medium tone wood cabinets

 Superior Wood Products
Trendy dedicated laundry room photo in Miami with open cabinets, medium tone wood cabinets and a side-by-side washer/dryer
 The Cabinet Gallery
General Contractor: Cambridge Home Company
Cabinetry: The Cabinet Gallery Utah

Example of a classic laundry room design in Salt Lake City with shaker cabinets and green cabinets
Example of a classic laundry room design in Salt Lake City with shaker cabinets and green cabinets
Find the right local pro for your project

 In the Deets
Farmhouse style laundry room featuring navy patterned Cement Tile flooring, custom white overlay cabinets, brass cabinet hardware, farmhouse sink, and wall mounted faucet.
 Fine Floorz
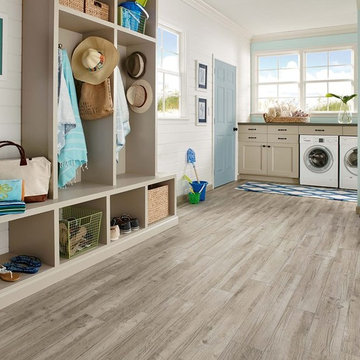
Q: Which of these floors are made of actual "Hardwood" ?
A: None.
They are actually Luxury Vinyl Tile & Plank Flooring skillfully engineered for homeowners who desire authentic design that can withstand the test of time. We brought together the beauty of realistic textures and inspiring visuals that meet all your lifestyle demands.
Ultimate Dent Protection – commercial-grade protection against dents, scratches, spills, stains, fading and scrapes.
Award-Winning Designs – vibrant, realistic visuals with multi-width planks for a custom look.
100% Waterproof* – perfect for any room including kitchens, bathrooms, mudrooms and basements.
Easy Installation – locking planks with cork underlayment easily installs over most irregular subfloors and no acclimation is needed for most installations. Coordinating trim and molding available.
 The Fox Group

Laundry room - farmhouse medium tone wood floor and brown floor laundry room idea in Salt Lake City with a farmhouse sink, recessed-panel cabinets, white cabinets, multicolored walls and white countertops
 MileStone Community Builders

Example of a small trendy single-wall laundry closet design in Austin with beige walls and a side-by-side washer/dryer


 V.I.Photography & Design
Vincent Ivicevic
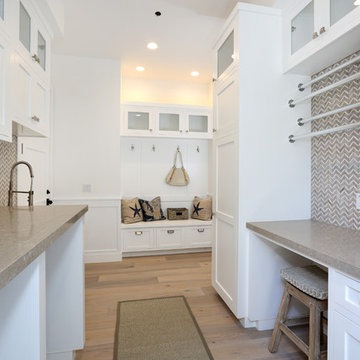
Mid-sized laundry room photo in Orange County with recessed-panel cabinets and white cabinets
Mid-sized laundry room photo in Orange County with recessed-panel cabinets and white cabinets
 Elizabeth Anderson Interior Design
Peter Hanson

Example of a mid-sized trendy single-wall porcelain tile dedicated laundry room design in Seattle with a drop-in sink, flat-panel cabinets, white cabinets, laminate countertops, white walls and a stacked washer/dryer
Example of a mid-sized trendy single-wall porcelain tile dedicated laundry room design in Seattle with a drop-in sink, flat-panel cabinets, white cabinets, laminate countertops, white walls and a stacked washer/dryer
 JAUREGUI Architecture Interiors Construction
Piston Design
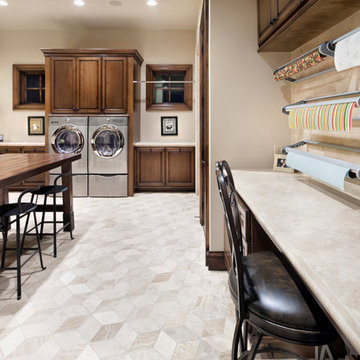
Example of a huge tuscan u-shaped utility room design in Houston with raised-panel cabinets and a side-by-side washer/dryer
Example of a huge tuscan u-shaped utility room design in Houston with raised-panel cabinets and a side-by-side washer/dryer

 S&D Renovations Inc.
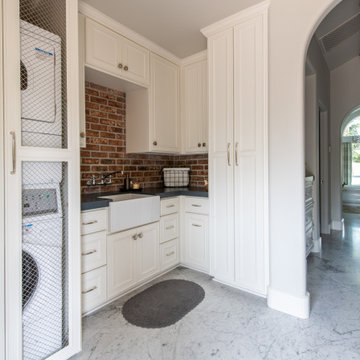

Elements and style from the main space are continued once again in the spacious laundry room, where an enlarged entryway makes access very easy.
Example of a large minimalist l-shaped linoleum floor dedicated laundry room design in Philadelphia with a drop-in sink, recessed-panel cabinets, medium tone wood cabinets, laminate countertops, gray walls, a side-by-side washer/dryer and gray countertops
Example of a large minimalist l-shaped linoleum floor dedicated laundry room design in Philadelphia with a drop-in sink, recessed-panel cabinets, medium tone wood cabinets, laminate countertops, gray walls, a side-by-side washer/dryer and gray countertops
 Village Home Stores
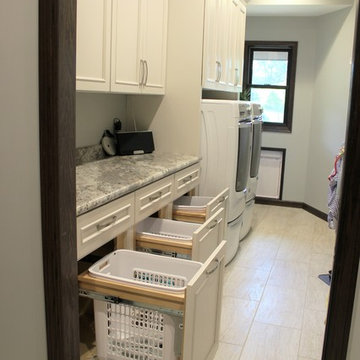
Custom Amish-built cabinetry in a combination of Rustic Alder, White, and Gray painted finishes. Open concept kitchen with large island, dinette, hutch, and wetbar. Nearby laundry, mudroom, powder room, dining and living rooms also get a new look. Cambria Brittanicca Warm quartz and KitchenAid appliances also featured. Quad Cities area remodel from start to finish by Village Home Stores.
 Design Craft Homes Inc
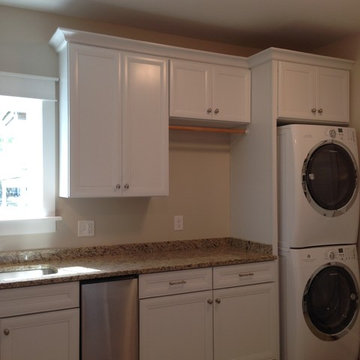
Large laundry/mudroom with stacked washer/dryer, white cabinetry, granite counters, and a commercial icemaker.
Large transitional single-wall ceramic tile utility room photo in Other with an undermount sink, recessed-panel cabinets, white cabinets, granite countertops, beige walls and a stacked washer/dryer
Large transitional single-wall ceramic tile utility room photo in Other with an undermount sink, recessed-panel cabinets, white cabinets, granite countertops, beige walls and a stacked washer/dryer
 Chicagoland Home Products
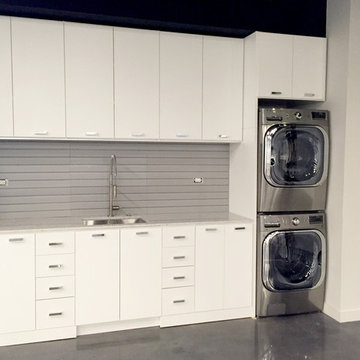
Chicagoland Home Products offers home and business owners versatile storage solutions to satisfy a variety of needs in a number of contexts, including the commercial setting of this Chicago project. Our client wanted a custom storage answer and a staging area to make it more efficient to detail his car collection.
CHP provided a launching pad to serve as his detailing area to efficiently take care of the largest and smallest needs and make sure vehicles were clean and crisp. Detailing equipment finds plenty of storage in the cabinets easily adjacent to sink, washer and dryer. Rags can be rinsed and dried, and when everything you need for the job is within a few steps, the task grows lighter and gets done quicker. When the equipment for the job is well organized almost any mission can become more appealing.
The storage installation is composed of 1” white materials with slab fronts, custom handles and a gray slat wall back splash. This work area is neat, clean, efficient and perfectly suited for our client’s undertaking.
While this is in a commercial location, Chicagoland Home Products can help you design something for you home garage, whether large or small, to help your vehicles look like they have just visited a professional detailer. In fact, working in an environment like this is so pleasurable, you might even be able to persuade someone else to help you or, even, do it for you.
 Lenton Company, Inc.

Full laundry room remodel included removing a wall, moving heater into the attic, rerouting duct work, and a tankless water heater. Drawers under the washer/dryer provide extra storage. Undermount stainless steel sink with commercial faucet. Quartz countertops, white glass subway tile backsplash, and modern drawer pulls complete the look.
- Brian Covington Photographer
 Village Home Stores

Custom Amish-built cabinetry in a combination of Rustic Alder, White, and Gray painted finishes. Open concept kitchen with large island, dinette, hutch, and wetbar. Nearby laundry, mudroom, powder room, dining and living rooms also get a new look. Cambria Brittanicca Warm quartz and KitchenAid appliances also featured. Quad Cities area remodel from start to finish by Village Home Stores.


 Bluestem Remodeling
"Brandon Stengel - www.farmkidstudios.com”
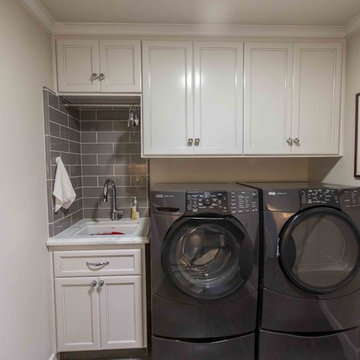
Dedicated laundry room - mid-sized mid-century modern l-shaped multicolored floor dedicated laundry room idea in Minneapolis with a drop-in sink, flat-panel cabinets, white cabinets, beige walls and a side-by-side washer/dryer
Dedicated laundry room - mid-sized mid-century modern l-shaped multicolored floor dedicated laundry room idea in Minneapolis with a drop-in sink, flat-panel cabinets, white cabinets, beige walls and a side-by-side washer/dryer

1