
Search results for "Commercial" in Home Design Ideas
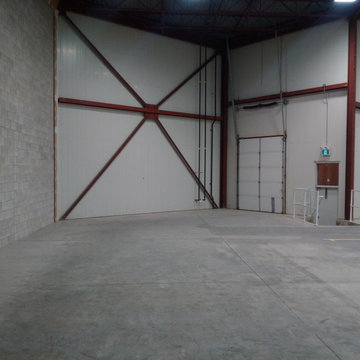


 Foursquare Builders
Casey Dunn
Large minimalist galley medium tone wood floor eat-in kitchen photo in Austin with flat-panel cabinets, medium tone wood cabinets, marble countertops, white backsplash, stone slab backsplash, stainless steel appliances and white walls
Large minimalist galley medium tone wood floor eat-in kitchen photo in Austin with flat-panel cabinets, medium tone wood cabinets, marble countertops, white backsplash, stone slab backsplash, stainless steel appliances and white walls


Find the right local pro for your project
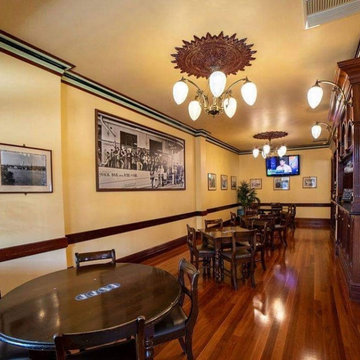
 Timber Floors Pty Ltd
Commercial hotel renovation with new solid tongue and groove Turpentine hardwood flooring supplied and installed by Timber Floors Pty Ltd 7 Jumal Place Smithfield NSW 2164

 Media Carrot Photography
©Media Carrot Photography
Example of a small u-shaped kitchen design in Los Angeles with dark wood cabinets, stainless steel appliances and a peninsula
Example of a small u-shaped kitchen design in Los Angeles with dark wood cabinets, stainless steel appliances and a peninsula
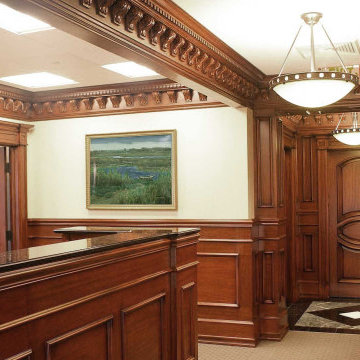


 Concrete Coating Specialists, Inc. (San Diego)
Give your commercial pool deck an eye-pleasing, durable, and slip-resistant surface that everyone will enjoy!
Learn more about your decorative concrete options by calling (619) 443-2318. We would be more than happy to give you a consultation and project estimate for FREE! Call now!
Concrete Coating Specialists, Inc.
7728 Clairemont Mesa Blvd.
San Diego, CA 92111 USA
(619)443-2318
http://www.SanDiegoDecorativeConcrete.com/


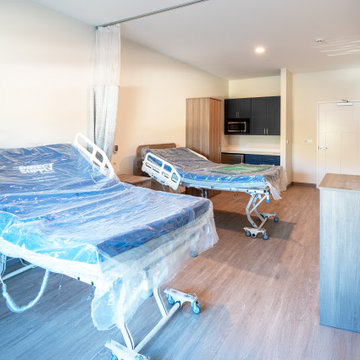
 The Cabination
This commercial cabinet installation features low-odor, low-VOC RTA shaker cabinets designed for healthcare and office environments.
The cabinetry materials are selected to minimize odors and emissions, making them suitable for patients, staff, and individuals sensitive to smells or allergens. The clean, neutral finishes help create a calm, comfortable environment without harsh chemical odors often associated with new installations.
Key features include:
• Low-VOC cabinet materials
• Minimal odor after installation
• Smooth, easy-to-clean surfaces
• Soft-close hinges and drawer glides
• Durable construction for commercial use
This setup is ideal for healthcare facilities, medical offices, patient rooms, staff kitchens, and commercial breakrooms where indoor air quality and occupant comfort are important.
The Cabination provides budget-friendly, quick-ship RTA cabinet solutions for both residential and commercial projects.
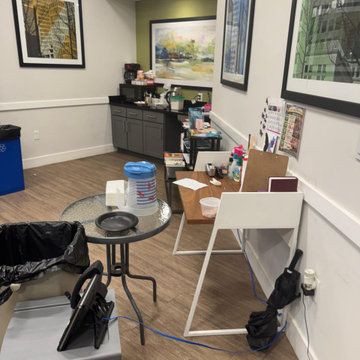
 Royal Restoration - Lorton
Interior commercial space prepared for water damage cleanup, moisture control, and restoration work.
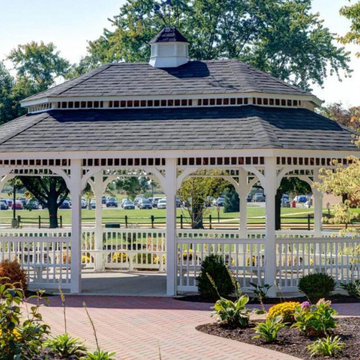
 River View Outdoor Products
Originating on village greens and in the gardens of immaculate estates, gazebos transport us back to the American summers of our childhood memories. Entertain your guests with fresh slices of watermelon or prop up your feet with a good book, and enjoy relaxing in your own backyard.
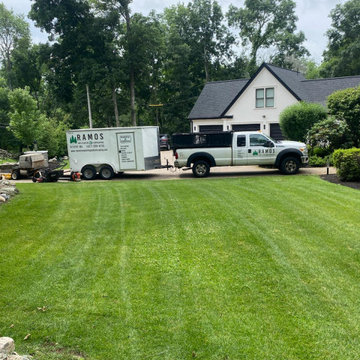
 Ramos Tree Planting & Landscaping, LLC
We provide spring clean-up services in Everett, MA, and surrounding areas. With 6 years of experience, we help residential and commercial properties prepare for the growing season through seasonal yard cleanup, garden maintenance, and landscape care. Contact us today for an estimate!
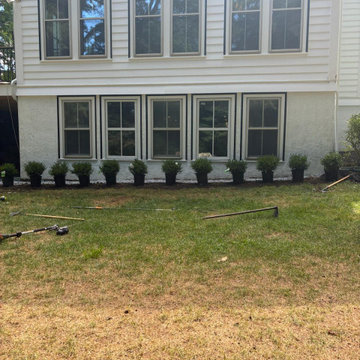 Ramos Tree Planting & Landscaping, LLC
We provide spring clean-up services in Everett, MA, and surrounding areas. With 6 years of experience, we help residential and commercial properties prepare for the growing season through seasonal yard cleanup, garden maintenance, and landscape care. Contact us today for an estimate!

 RM Designs Residential and Commercial Planners
Miroslav Peric
Freestanding bathtub - southwestern green tile terra-cotta tile freestanding bathtub idea in Los Angeles with beige walls
Freestanding bathtub - southwestern green tile terra-cotta tile freestanding bathtub idea in Los Angeles with beige walls

 lavish
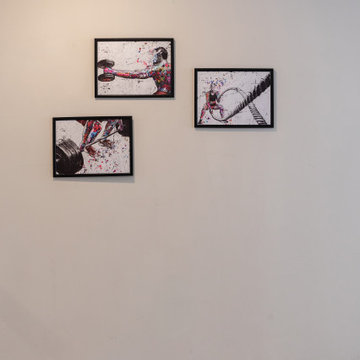
This commercial interior design project in [CITY] by Lavish reimagines the shared amenity spaces of Capitol Lofts, a historic downtown loft community, as warm, design-forward gathering places for residents.
Our client wanted the building's common areas to feel like an extension of home — polished, comfortable, and genuinely usable day to day. Lavish designed a series of connected spaces that give residents room to play, work, unwind, and stay active, all tied together by a confident transitional palette of deep charcoal, warm wood, and brushed brass.
Highlights include a billiards and game lounge with a sculptural chandelier and framed vintage patent art, a resident café and coffee bar with banquette seating, a paneled media lounge for movie nights, and a bright fitness studio. Layered lighting, rich millwork, and mixed textures elevate each room while keeping the spaces inviting and low-maintenance for shared use.
Lavish provides full-service residential and commercial interior design, bringing thoughtful, livable design to communities like Capitol Lofts.
From concept to completion — reach out to Lavish to start your commercial project.
 lavish
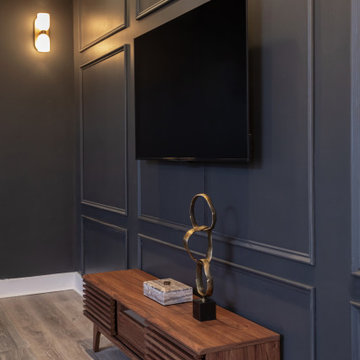
This commercial interior design project in [CITY] by Lavish reimagines the shared amenity spaces of Capitol Lofts, a historic downtown loft community, as warm, design-forward gathering places for residents.
Our client wanted the building's common areas to feel like an extension of home — polished, comfortable, and genuinely usable day to day. Lavish designed a series of connected spaces that give residents room to play, work, unwind, and stay active, all tied together by a confident transitional palette of deep charcoal, warm wood, and brushed brass.
Highlights include a billiards and game lounge with a sculptural chandelier and framed vintage patent art, a resident café and coffee bar with banquette seating, a paneled media lounge for movie nights, and a bright fitness studio. Layered lighting, rich millwork, and mixed textures elevate each room while keeping the spaces inviting and low-maintenance for shared use.
Lavish provides full-service residential and commercial interior design, bringing thoughtful, livable design to communities like Capitol Lofts.
From concept to completion — reach out to Lavish to start your commercial project.

 The Cabination
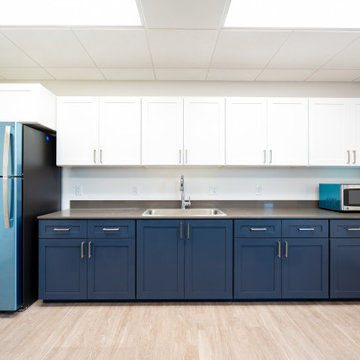
This commercial cabinet installation features low-odor, low-VOC RTA shaker cabinets designed for healthcare and office environments.
The cabinetry materials are selected to minimize odors and emissions, making them suitable for patients, staff, and individuals sensitive to smells or allergens. The clean, neutral finishes help create a calm, comfortable environment without harsh chemical odors often associated with new installations.
Key features include:
• Low-VOC cabinet materials
• Minimal odor after installation
• Smooth, easy-to-clean surfaces
• Soft-close hinges and drawer glides
• Durable construction for commercial use
This setup is ideal for healthcare facilities, medical offices, patient rooms, staff kitchens, and commercial breakrooms where indoor air quality and occupant comfort are important.
The Cabination provides budget-friendly, quick-ship RTA cabinet solutions for both residential and commercial projects.


 LG Kramer Flooring
The LGK commercial carpet installation is beautiful and durable, as The Shore Church welcomes thousands of guests.
Visit LGKramerflooring.com to see more of our commercial and residential projects, or contact us at at 941-587-3804.

 Architessa
Architectural Ceramics, Inc. is honored to have been chosen by DelRay Tower Apartments to provide this beautiful tile backsplash in their club room.
Example of a minimalist kitchen design in DC Metro with multicolored walls
Example of a minimalist kitchen design in DC Metro with multicolored walls
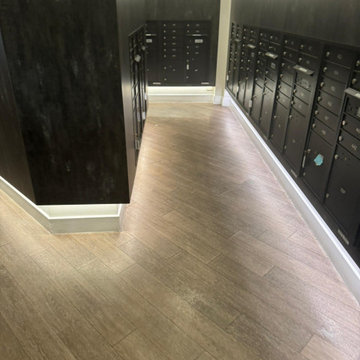 Royal Restoration - Lorton
Commercial common area inspected after water damage, with restoration and moisture mitigation work underway.
128