
Search results for "Commercial" in Home Design Ideas

 Tamara Johnson, CKD
www.spacecrafting.com
Small transitional l-shaped medium tone wood floor eat-in kitchen photo in Minneapolis with a farmhouse sink, flat-panel cabinets, white cabinets, granite countertops, white backsplash, ceramic backsplash and stainless steel appliances
Small transitional l-shaped medium tone wood floor eat-in kitchen photo in Minneapolis with a farmhouse sink, flat-panel cabinets, white cabinets, granite countertops, white backsplash, ceramic backsplash and stainless steel appliances

 Lorraine Masse Design
 | photographe René-Pierre Normandeau
Bathroom - small contemporary mosaic tile porcelain tile bathroom idea in Montreal with gray walls, an undermount sink and granite countertops
Bathroom - small contemporary mosaic tile porcelain tile bathroom idea in Montreal with gray walls, an undermount sink and granite countertops
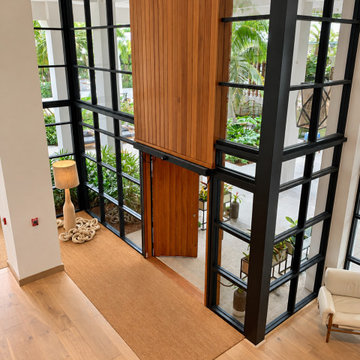
 Impact Precious Wood
Elevated interior view of the impact-approved commercial entry doors and matching vertical wood cladding by Impact Precious Wood at Baker's Cay Resort in Key Largo, Florida. Warm wood finishes and black-framed glazing define the double-height entrance.
Find the right local pro for your project

 Wentworth Landscapes
McNeill Photography
Inspiration for a small hillside mulch outdoor playset in Toronto.
Inspiration for a small hillside mulch outdoor playset in Toronto.
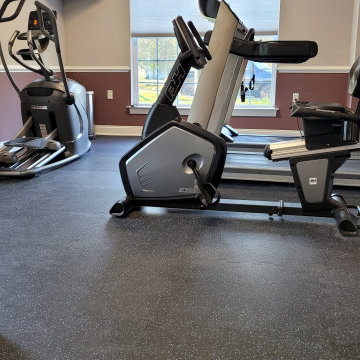
 Magnus Flooring LLC
Luxury Vinyl Planks in the Ballroom
Carpet Tiles in Common Areas and Offices
Rubber Gym Tiles in the Gym
Engineered Hardwood In the Playroom
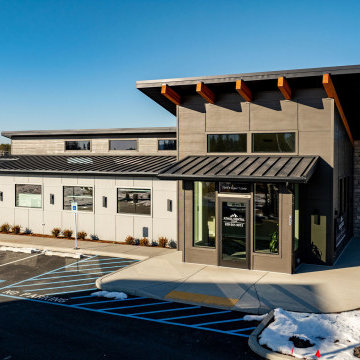
 Ela Construction
A 2,060 square foot commercial dental office built with precision and accessibility in mind. Designed to provide a welcoming, functional space for both patients and staff, the facility includes well-appointed administrative areas and six modern treatment rooms Our team brought this vision to life, ensuring high-quality craftsmanship and attention to detail throughout the project.
Patient Focused Waiting Area
The waiting area is thoughtfully designed with comfort and convenience in mind, offering a calming atmosphere with modern seating, natural lighting, and a open layout welcoming space.
Fully ADA Compliant
Featuring ADA-compliant parking spaces and smooth sidewalk inclines, the facility provides easy access for all patients which ensures a safe and convenient entry to the building.
Sophisticated Design
The building boasts a sophisticated design with sharp lines, clean corners, and a bold color palette of black, gray, and white, creating a sleek, contemporary look that stands out.
 Wentworth Landscapes
McNeill Photography
Inspiration for a small hillside mulch outdoor playset in Toronto.
Inspiration for a small hillside mulch outdoor playset in Toronto.



 Quality Craftsmen
Catherine Augestad, Fox Photography, Marietta, GA
Example of a large urban single-wall medium tone wood floor open concept kitchen design in Atlanta with a single-bowl sink, recessed-panel cabinets, dark wood cabinets, quartz countertops, beige backsplash, stone tile backsplash, stainless steel appliances and an island
Example of a large urban single-wall medium tone wood floor open concept kitchen design in Atlanta with a single-bowl sink, recessed-panel cabinets, dark wood cabinets, quartz countertops, beige backsplash, stone tile backsplash, stainless steel appliances and an island

 Bestbath
https://bestbath.com/products/showers/
walk in shower
walk in showers
walk-in showers
walk-in shower
roll-in shower
handicap showers
ada shower
handicap shower
barrier free shower
barrier free showers
commercial bathroom
accessible shower
accessible showers
ada shower stall
barrier free shower pan
barrier free shower pans
wheelchair shower
ada bathtub
ada roll in shower
roll-in showers
ada compliant shower
commercial shower
rollin shower
barrier free shower stall
barrier free shower stalls
wheel chair shower
ada shower base
commercial shower stalls
barrier free bathroom
barrier free bathrooms
ada compliant shower stall
accessible roll in shower
ada shower threshold
ada shower units
wheelchair accessible shower threshold
wheelchair access shower
ada accessible shower
ada shower enclosures
innovative bathroom design
barrier free shower floor
bathroom dealer
bathroom dealers
ada compliant shower enclosures
ada tubs and showers

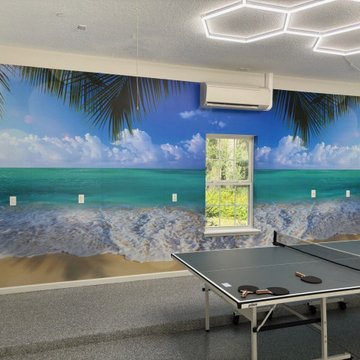
 Vinyl Wallpaper Sexton
In Portland, I’ve worked on commercial wallpaper projects across cafés, wellness clinics, and coworking spaces. Every wallcovering is installed to match the aesthetic of the business, with careful prep, clean cuts, and long-lasting results.



 Morgan-Keefe Builders, Inc.
This custom home was designed by the talented architects at Platt Architecture. “Reclaimed Wonder” is located in the private golf community Wade Hampton Golf Club in Cashiers, North Carolina. Every detail of this home was designed to create a work of art. Not only is the small mountain town of Cashiers a truly beautiful place, but this luxury home creates a beautiful retreat as well. The color palette of the reclaimed wood beams and wall planks along with the indigenous stone choices and carefully appointed warm amber lighting creates an ambiance true to the natural beauty surrounding the home.
J,Weiland
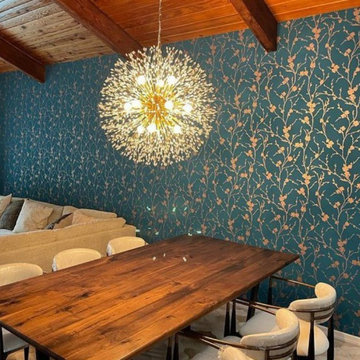
 Personalized Wallpaper Installers
Austin’s commercial interiors often call for bold design with functional performance. I’ve installed wallpaper in creative studios, restaurants, and retail spaces, always focusing on tight seams, strong adhesion, and precise pattern alignment.

 Emerick Architects
The second story was added atop this existing commercial building to make a new loft-style residence. The existing building received new windows and a facelift to blend with the new rooftop dwelling.
Photo by Lincoln Barber
 Magnus Flooring LLC
Luxury Vinyl Planks in the Ballroom
Carpet Tiles in Common Areas and Offices
Rubber Gym Tiles in the Gym
Engineered Hardwood In the Playroom

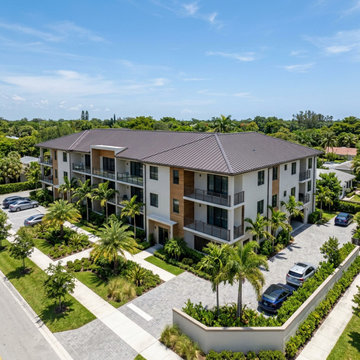
 Robson Industrial Group
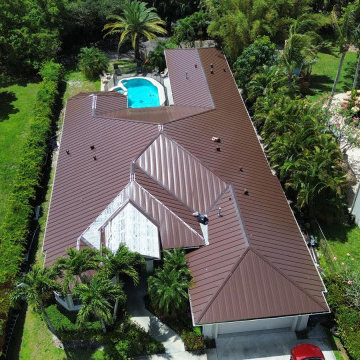
Aerial drone view of a completed premium standing seam metal roof installation on a modern multifamily building. Certified construction by Robson Industrial Group, blending strict Florida Building Code compliance with clean architectural lines for lasting structural durability and maximum wind uplift resistance.

 MARK IV Builders, Inc
Commercial appliances and a layout implementing the kitchen triangle make meal preparation a delight in this beautiful new kitchen.
Inspiration for a timeless u-shaped ceramic tile open concept kitchen remodel in DC Metro with a single-bowl sink, beaded inset cabinets, white cabinets, granite countertops, beige backsplash, ceramic backsplash, stainless steel appliances and an island
Inspiration for a timeless u-shaped ceramic tile open concept kitchen remodel in DC Metro with a single-bowl sink, beaded inset cabinets, white cabinets, granite countertops, beige backsplash, ceramic backsplash, stainless steel appliances and an island


174