
Search results for "Commercial" in Home Design Ideas


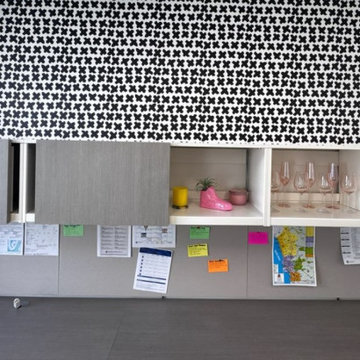
 Miami Wallpapering Service
Miami’s commercial spaces lean toward bold designs and tropical textures. I’ve installed wallpaper in restaurants, salons, and office suites, using vinyls, prints, and grasscloth. Each install is done with precision to ensure a clean, professional look that fits the space and holds up in humidity.
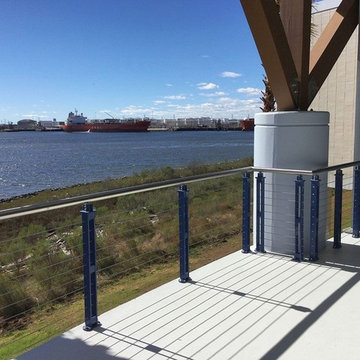
 Ultra-tec®
Commercial cable railing project featuring Ultra-tec®. Photo courtesy of Architectural Metal Crafts.
Find the right local pro for your project
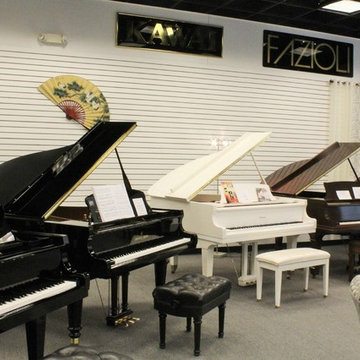
 Five Star Painting Loudoun
Interior paint job for The Piano Store in Dulles Town Center Mall
Inspiration for a small timeless look-out carpeted home design remodel in DC Metro with white walls and no fireplace
Inspiration for a small timeless look-out carpeted home design remodel in DC Metro with white walls and no fireplace


 WL Kitchen & Home
Large galley ceramic tile and beige floor seated home bar photo in New York with white walls, raised-panel cabinets, dark wood cabinets, granite countertops, multicolored backsplash, mirror backsplash and beige countertops

 CHRISTOPHER STROM ARCHITECTS
Eye-Land: Named for the expansive white oak savanna views, this beautiful 5,200-square foot family home offers seamless indoor/outdoor living with five bedrooms and three baths, and space for two more bedrooms and a bathroom.
The site posed unique design challenges. The home was ultimately nestled into the hillside, instead of placed on top of the hill, so that it didn’t dominate the dramatic landscape. The openness of the savanna exposes all sides of the house to the public, which required creative use of form and materials. The home’s one-and-a-half story form pays tribute to the site’s farming history. The simplicity of the gable roof puts a modern edge on a traditional form, and the exterior color palette is limited to black tones to strike a stunning contrast to the golden savanna.
The main public spaces have oversized south-facing windows and easy access to an outdoor terrace with views overlooking a protected wetland. The connection to the land is further strengthened by strategically placed windows that allow for views from the kitchen to the driveway and auto court to see visitors approach and children play. There is a formal living room adjacent to the front entry for entertaining and a separate family room that opens to the kitchen for immediate family to gather before and after mealtime.



 Bellwether Windows, Siding & Doors
his business located in a commercial park in North East Denver needed to replace aging composite wood siding from the 1970s. Colorado Siding Repair vertically installed Artisan primed fiber cement ship lap from the James Hardie Asypre Collection. When we removed the siding we found that the underlayment was completely rotting and needed to replaced as well. This is a perfect example of what could happen when we remove and replace siding– we find rotting OSB and framing! Check out the pictures!
The Artisan nickel gap shiplap from James Hardie’s Asypre Collection provides an attractive stream-lined style perfect for this commercial property. Colorado Siding Repair removed the rotting underlayment and installed new OSB and framing. Then further protecting the building from future moisture damage by wrapping the structure with HardieWrap, like we do on every siding project. Once the Artisan shiplap was installed vertically, we painted the siding and trim with Sherwin-Williams Duration paint in Iron Ore. We also painted the hand rails to match, free of charge, to complete the look of the commercial building in North East Denver. What do you think of James Hardie’s Aspyre Collection? We think it provides a beautiful, modern profile to this once drab building.
 Titus Contracting
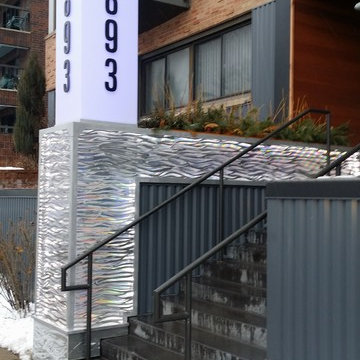
There are many new buildings in this area, creating a need for the owner to give the apartment community a more updated look. Using wood and steel, along with LED lighting and specialty signage, we were sure to make this commercial remodel meet the client’s needs for a fresh new look. A new product, called DI-NOC, from 3M, was used to give the columns a chic new look. This is a specialty film that can give existing finishes an updated look without completely replacing everything.
Continuing to modernize the look of the building, we renovated their signage both on the upper corner of the building and by adding a new marquee sign alongside the front steps. We also wrapped the front retaining wall in aluminum for added curb appeal. Other updates we did to the front entryway include: adding a new eyebrow to the upper porch (again, using the DI-NOC), and on the underside, adding a beautiful cedar plank ceiling.



 The Reesman Company
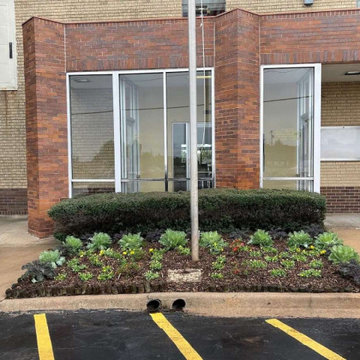
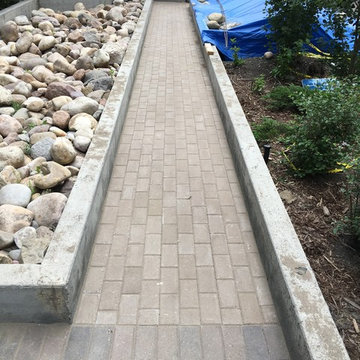
The View at Towne Center (Parkland Mall) in Muskego, WI. This is combination of services including excavation, grading, water retention pond, retaining walls, turf, irrigation, and landscaping.


 Bay Area Tree Specialists
541 W Capitol Expy #287
San Jose, CA 95136
(408) 836-9147
http://bayareatreespecialists.com/
 Max Design LLC,
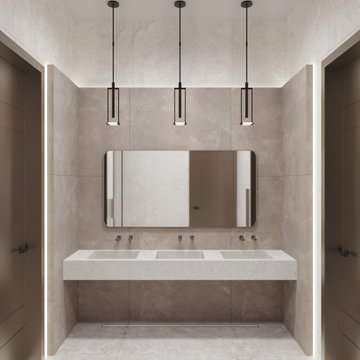
This modern commercial restroom features a floating white stone triple-basin sink paired with warm beige natural stone slab walls. Matte black pendant lighting, a rounded rectangular mirror, and vertical LED accent strips create a clean, minimalist aesthetic complemented by dark taupe doors.
 Colin Foster Wallpaper Works
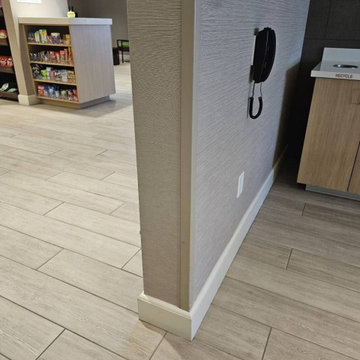
Reno’s commercial interiors range from casinos to modern office spaces, and I’ve installed wallpaper across them all. From textured wallcoverings to bold vinyl prints, each project is handled with care. I focus on clean application, straight lines, and results built to withstand high-traffic use.




 The Renowned Group
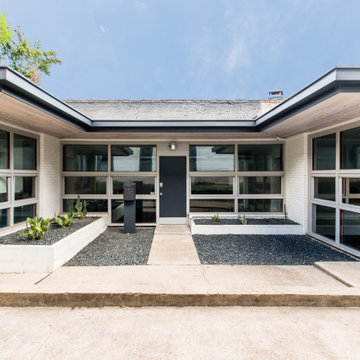
This office space was converted into a stunning contemporary environment everyone would love to work in! The open loft style with new wood floors throughout gives the area a more spacious feeling. The custom Renowned cabinetry in the kitchen, ADA approved bathrooms, and wet bar provide ample storage while giving it a stylish look.

187