
Search results for "Commercial" in Home Design Ideas

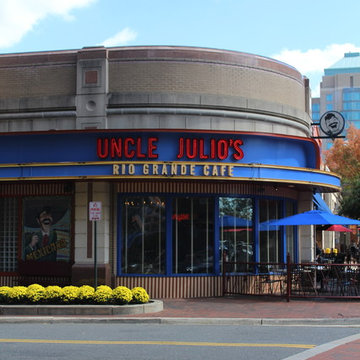
 Five Star Painting Loudoun
Exterior paint job for Uncle Julio's in Reston, Virginia
Example of a large 1960s one-story stone blue home design design in DC Metro
Example of a large 1960s one-story stone blue home design design in DC Metro

 MAP Consultants, LLC
Melinda Potcher, Staging Specialist, not Photographer
Huge trendy carpeted home design photo in Albuquerque with yellow walls and a glass front door
Huge trendy carpeted home design photo in Albuquerque with yellow walls and a glass front door
Find the right local pro for your project
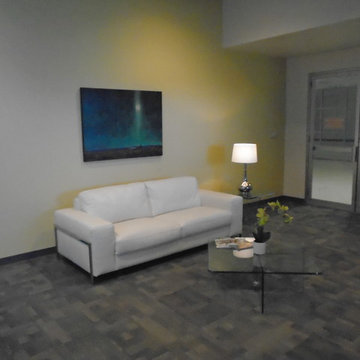 MAP Consultants, LLC
Melinda Potcher, Staging Specialist, not Photographer
Inspiration for a huge contemporary carpeted home design remodel in Albuquerque with yellow walls and a glass front door
Inspiration for a huge contemporary carpeted home design remodel in Albuquerque with yellow walls and a glass front door
 MAP Consultants, LLC
Melinda Potcher, Staging Specialist, not Photographer
Huge trendy carpeted home design photo in Albuquerque with yellow walls and a glass front door
Huge trendy carpeted home design photo in Albuquerque with yellow walls and a glass front door
 Woodhaven Log & Lumber
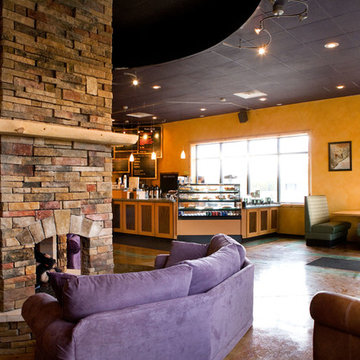
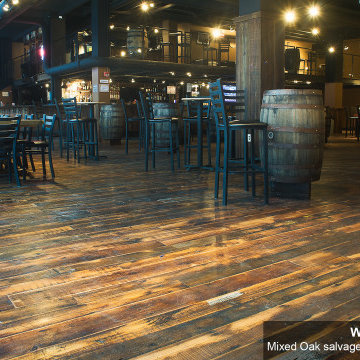
Commercial building owners can achieve the look of a log cabin and the feel of a log home by choosing from our endless options.
The Colorado Coffee Company did a great job complimenting all their building supplies and decor with WoodHaven materials.

 Miller-Roodell Architects Ltd
Set in Montana's tranquil Shields River Valley, the Shilo Ranch Compound is a collection of structures that were specifically built on a relatively smaller scale, to maximize efficiency. The main house has two bedrooms, a living area, dining and kitchen, bath and adjacent greenhouse, while two guest homes within the compound can sleep a total of 12 friends and family. There's also a common gathering hall, for dinners, games, and time together. The overall feel here is of sophisticated simplicity, with plaster walls, concrete and wood floors, and weathered boards for exteriors. The placement of each building was considered closely when envisioning how people would move through the property, based on anticipated needs and interests. Sustainability and consumption was also taken into consideration, as evidenced by the photovoltaic panels on roof of the garage, and the capability to shut down any of the compound's buildings when not in use.



 Sanctuary Kitchen and Bath Design
White oak flooring, walnut cabinetry, white quartzite countertops, stainless appliances, white inset wall cabinets
Open concept kitchen - large scandinavian u-shaped light wood floor open concept kitchen idea in Denver with an undermount sink, flat-panel cabinets, medium tone wood cabinets, quartzite countertops, white backsplash, ceramic backsplash, stainless steel appliances, an island and white countertops
Open concept kitchen - large scandinavian u-shaped light wood floor open concept kitchen idea in Denver with an undermount sink, flat-panel cabinets, medium tone wood cabinets, quartzite countertops, white backsplash, ceramic backsplash, stainless steel appliances, an island and white countertops

 Dawn D. Totty Interior DESIGNS
This sweet coastal themed Lakeside Veterinary Clinic is clean and fresh with light blue walls and ceiling, custom lighting throughout, vintage chairs, custom cabinetry and fun animal prints! Commercial Interior design by- Dawn D Totty Designs #DawnDTottyDesigns

 Anne Rue Interiors
Inspiration for a mediterranean l-shaped medium tone wood floor eat-in kitchen remodel in Orlando with raised-panel cabinets, distressed cabinets and an island


 Bellwether Windows, Siding & Doors
his business located in a commercial park in North East Denver needed to replace aging composite wood siding from the 1970s. Colorado Siding Repair vertically installed Artisan primed fiber cement ship lap from the James Hardie Asypre Collection. When we removed the siding we found that the underlayment was completely rotting and needed to replaced as well. This is a perfect example of what could happen when we remove and replace siding– we find rotting OSB and framing! Check out the pictures!
The Artisan nickel gap shiplap from James Hardie’s Asypre Collection provides an attractive stream-lined style perfect for this commercial property. Colorado Siding Repair removed the rotting underlayment and installed new OSB and framing. Then further protecting the building from future moisture damage by wrapping the structure with HardieWrap, like we do on every siding project. Once the Artisan shiplap was installed vertically, we painted the siding and trim with Sherwin-Williams Duration paint in Iron Ore. We also painted the hand rails to match, free of charge, to complete the look of the commercial building in North East Denver. What do you think of James Hardie’s Aspyre Collection? We think it provides a beautiful, modern profile to this once drab building.

 McClure Block
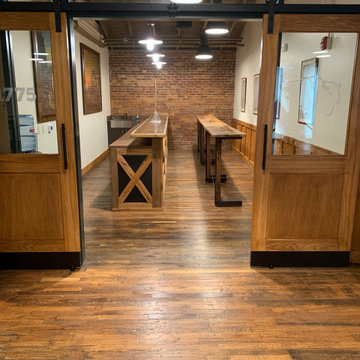
Hickory Butcher Block Top made 2 inch's thick 42 inch's wide and 18 foot long in one piece. We can make block up to 28' in length in one piece if you can get it into your place we can make it.


 The Renowned Group
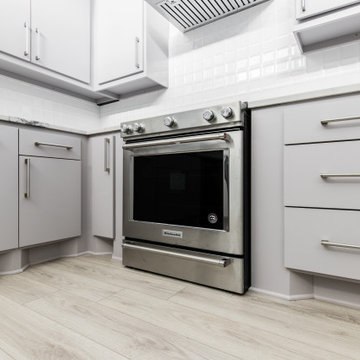
This office space was converted into a stunning contemporary environment everyone would love to work in! The open loft style with new wood floors throughout gives the area a more spacious feeling. The custom Renowned cabinetry in the kitchen, ADA approved bathrooms, and wet bar provide ample storage while giving it a stylish look.


197