
Search results for "Commercial" in Home Design Ideas

 Titus Contracting
There are many new buildings in this area, creating a need for the owner to give the apartment community a more updated look. Using wood and steel, along with LED lighting and specialty signage, we were sure to make this commercial remodel meet the client’s needs for a fresh new look. A new product, called DI-NOC, from 3M, was used to give the columns a chic new look. This is a specialty film that can give existing finishes an updated look without completely replacing everything.
Continuing to modernize the look of the building, we renovated their signage both on the upper corner of the building and by adding a new marquee sign alongside the front steps. We also wrapped the front retaining wall in aluminum for added curb appeal. Other updates we did to the front entryway include: adding a new eyebrow to the upper porch (again, using the DI-NOC), and on the underside, adding a beautiful cedar plank ceiling.

 Old Hillsboro Building Company
Inspiration for a mid-sized farmhouse wooden u-shaped metal railing staircase remodel in Nashville with painted risers

 Bellwether Windows, Siding & Doors
his business located in a commercial park in North East Denver needed to replace aging composite wood siding from the 1970s. Colorado Siding Repair vertically installed Artisan primed fiber cement ship lap from the James Hardie Asypre Collection. When we removed the siding we found that the underlayment was completely rotting and needed to replaced as well. This is a perfect example of what could happen when we remove and replace siding– we find rotting OSB and framing! Check out the pictures!
The Artisan nickel gap shiplap from James Hardie’s Asypre Collection provides an attractive stream-lined style perfect for this commercial property. Colorado Siding Repair removed the rotting underlayment and installed new OSB and framing. Then further protecting the building from future moisture damage by wrapping the structure with HardieWrap, like we do on every siding project. Once the Artisan shiplap was installed vertically, we painted the siding and trim with Sherwin-Williams Duration paint in Iron Ore. We also painted the hand rails to match, free of charge, to complete the look of the commercial building in North East Denver. What do you think of James Hardie’s Aspyre Collection? We think it provides a beautiful, modern profile to this once drab building.
Find the right local pro for your project

 Colordrunk Designs
Iran Watson
Inspiration for a large transitional u-shaped dark wood floor and brown floor open concept kitchen remodel in Atlanta with a farmhouse sink, recessed-panel cabinets, gray cabinets, marble countertops, white backsplash, ceramic backsplash, stainless steel appliances and an island
Inspiration for a large transitional u-shaped dark wood floor and brown floor open concept kitchen remodel in Atlanta with a farmhouse sink, recessed-panel cabinets, gray cabinets, marble countertops, white backsplash, ceramic backsplash, stainless steel appliances and an island

 Drakeley Pool Company
Pool fountain - huge indoor concrete and l-shaped indoor pool fountain idea in New York

 David Henig, Architect
Eric Rorer
Bedroom - mid-sized 1950s master dark wood floor bedroom idea in San Francisco with white walls and no fireplace
Bedroom - mid-sized 1950s master dark wood floor bedroom idea in San Francisco with white walls and no fireplace

 DJ's Flooring
Example of a mid-sized transitional carpeted and gray floor entry hall design in Nashville with gray walls



 Lands End Development - Designers & Builders
Mountain style dark wood floor kitchen photo in Minneapolis with beige backsplash, an island, dark wood cabinets and stainless steel appliances

 South Coast Home Builders, Inc.
Kitchen with Commercial Grade S.S. Cooktop, Exhaust Hood, Pot Filler, Microwave, D/W, & Double Oven.
Kitchen - large mediterranean u-shaped travertine floor and beige floor kitchen idea in San Diego with a farmhouse sink, raised-panel cabinets, medium tone wood cabinets, quartzite countertops, beige backsplash, stone tile backsplash, stainless steel appliances and an island
Kitchen - large mediterranean u-shaped travertine floor and beige floor kitchen idea in San Diego with a farmhouse sink, raised-panel cabinets, medium tone wood cabinets, quartzite countertops, beige backsplash, stone tile backsplash, stainless steel appliances and an island
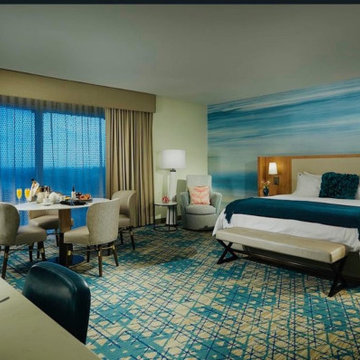
 LVGB Wallpaper Installation
I handle commercial wallpaper installation throughout Las Vegas. Offices, hotels, retail spaces — each project needs clean seams, sharp alignment, and durable materials. I work with vinyl, fabric wallcoverings, and murals. As a wallpaper hanger, I don’t cut corners. I prep right, install with precision, and make sure your walls look as professional as your business.

 Wine Cellar Specialists
These are Bistro de la Reine's commercial wine racks, holding the various wines that are for sale.
Specifically, high reveal display racks (top) can be seen, along with bulk racks (middle/bottom).
Wine Cellar Specialists
1134 Commerce Drive
Richardson
(972)454-0480
75081
winecellarspec.com
 MAP Consultants, LLC
Melinda Potcher, Staging Specialist, not Photographer
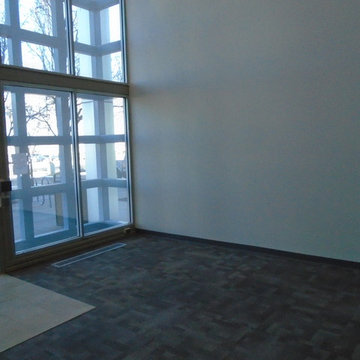
Home design - huge contemporary carpeted home design idea in Albuquerque with yellow walls and a glass front door
Home design - huge contemporary carpeted home design idea in Albuquerque with yellow walls and a glass front door



 MAP Consultants, LLC
Melinda Potcher, Staging Specialist, not Photographer
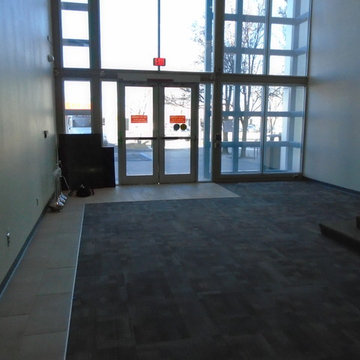
Huge trendy carpeted home design photo in Albuquerque with yellow walls and a glass front door
Huge trendy carpeted home design photo in Albuquerque with yellow walls and a glass front door
 The Renowned Group
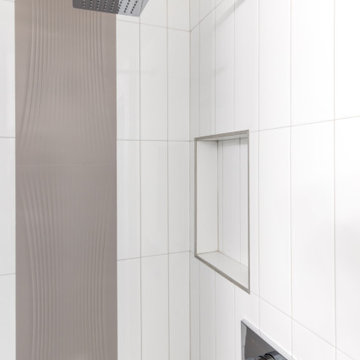
This office space was converted into a stunning contemporary environment everyone would love to work in! The open loft style with new wood floors throughout gives the area a more spacious feeling. The custom Renowned cabinetry in the kitchen, ADA approved bathrooms, and wet bar provide ample storage while giving it a stylish look.
 The Renowned Group
This office space was converted into a stunning contemporary environment everyone would love to work in! The open loft style with new wood floors throughout gives the area a more spacious feeling. The custom Renowned cabinetry in the kitchen, ADA approved bathrooms, and wet bar provide ample storage while giving it a stylish look.



 SES Enterprises, LLC
Complete remodel of commercial kitchen in New Orleans, LA
Trendy kitchen photo in New Orleans
Trendy kitchen photo in New Orleans

 Miriam Moore Design Studio LLC
MIRIAM MOORE has a Bachelor of Fine Arts degree in Interior Design from Miami International University of Art and Design. She has been responsible for numerous residential and commercial projects and her work is featured in design publications with national circulation. Before turning her attention to interior design, Miriam worked for many years in the fashion industry, owning several high-end boutiques. Miriam is an active member of the American Society of Interior Designers (ASID).

 Moore Design Works
Inspiration for a mid-sized scandinavian 3/4 white tile and subway tile slate floor and black floor alcove bathtub remodel in Houston with furniture-like cabinets, white cabinets, a two-piece toilet, white walls, an undermount sink and marble countertops
194