
Search results for "Commercials" in Home Design Ideas




 Lorraine Masse Design
 | photographe René-Pierre Normandeau
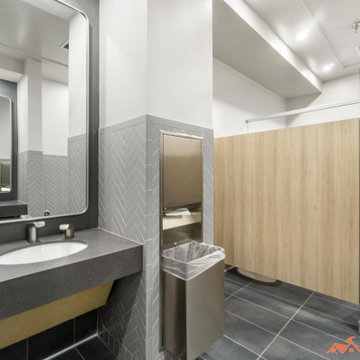
Powder room - small contemporary mosaic tile porcelain tile powder room idea in Montreal with an undermount tub, gray walls, an undermount sink and granite countertops
Powder room - small contemporary mosaic tile porcelain tile powder room idea in Montreal with an undermount tub, gray walls, an undermount sink and granite countertops
Find the right local pro for your project
 Montana Timber Products
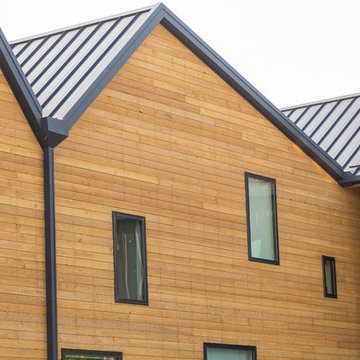
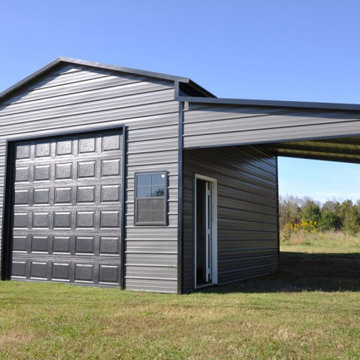
This close up demonstrates the nice protection shiplap profiling provides. A tight seal with a natural look. The ease of installation makes this profile one of the most popular and can be installed vertically or horizontally, shown here.






 CAST architecture
Small trendy galley concrete floor eat-in kitchen photo in Seattle with flat-panel cabinets, light wood cabinets, stainless steel appliances, a single-bowl sink, black backsplash and a peninsula
Small trendy galley concrete floor eat-in kitchen photo in Seattle with flat-panel cabinets, light wood cabinets, stainless steel appliances, a single-bowl sink, black backsplash and a peninsula

 Jack Calderone
This bedroom and full bathroom are part of an adventuresome project my wife and I embarked upon to create a complete apartment in the basement of our townhouse. We designed a floor plan that creatively and efficiently used all of the 385-square-foot-space, without sacrificing beauty, comfort or function – and all without breaking the bank! To maximize our budget, we did the work ourselves and added everything from thrift store finds to DIY wall art to bring it all together.
A partial double closet bar adds a little extra space while still leaving room for longer hanging clothes.




 WL Kitchen & Home
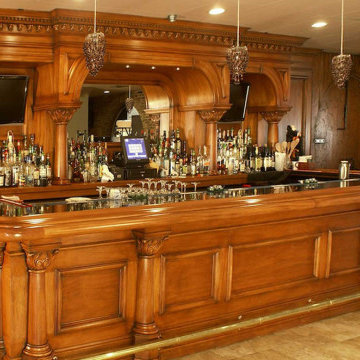
Commercial bar design. Custom hand carved details, traditional style.
Inspiration for a large timeless single-wall dry bar remodel in New York with brown cabinets, wood countertops, brown backsplash, wood backsplash and brown countertops
Inspiration for a large timeless single-wall dry bar remodel in New York with brown cabinets, wood countertops, brown backsplash, wood backsplash and brown countertops
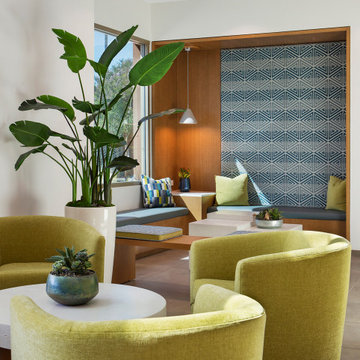
 SKJ Interiors
Remodeling a 20 year old lobby to create a more welcoming and comfortable space with a residential feel providing additional private and bench seating with a custom upholstered back, and freshening up the color palette,

 Rodriguez Studio Architecture PC
David Joseph
Example of a mid-sized trendy master white tile and marble tile porcelain tile bathroom design in New York with an undermount sink, flat-panel cabinets, light wood cabinets, white walls and marble countertops
Example of a mid-sized trendy master white tile and marble tile porcelain tile bathroom design in New York with an undermount sink, flat-panel cabinets, light wood cabinets, white walls and marble countertops

 Mary-Jo Melnyk Garden Designs
More pictures to come, showing the garden after 8 years of growth.
Inspiration for a large traditional partial sun front yard mulch formal garden in Toronto for summer.
Inspiration for a large traditional partial sun front yard mulch formal garden in Toronto for summer.


 Allen+Killcoyne Architects
Small trendy 3/4 white tile and porcelain tile concrete floor and gray floor alcove shower photo in New York with flat-panel cabinets, white cabinets, a one-piece toilet, white walls, a console sink and a hinged shower door

 Twisted Elements
This was a fun project to be part of with a local landscape company in Minneapolis! This client (owner) of this commercial building definitely has a style for architecture design. The unique style of this building let us create a warm inviting space using large concrete planters from Gardenstone and custom metal fencing from a local metal company, called MetalSmith's.


166