
Search results for "Commercials" in Home Design Ideas


 Designer Plants USA
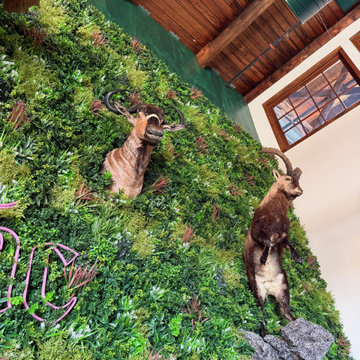
A vibrant commercial bar and event space features a lush artificial vertical garden wall with a dense mix of tropical leaves, ferns, and vines. Mounted taxidermy animals and a glowing pink neon sign stand out against the rich green foliage, complemented by a warm wood plank ceiling.
Find the right local pro for your project
 Elite Wallpaper Installers
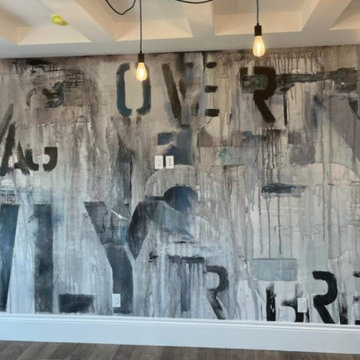
Denver’s commercial interiors often call for a mix of texture and durability. I’ve handled wallcovering installs in co-working spaces, salons, and boutique hotels, always focused on tight seams, clean edges, and lasting visual impact.
 ZLINE Kitchen and Bath
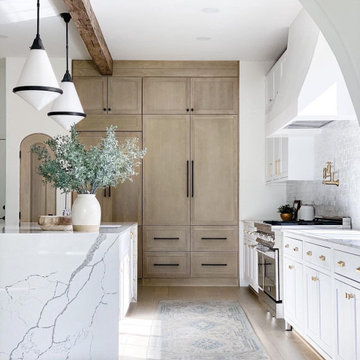
Photo Via Instagram - @vivirdesign ZLINE Product - RA48
Kitchen - mid-sized modern kitchen idea
Kitchen - mid-sized modern kitchen idea
 Adorn Interiors LLC
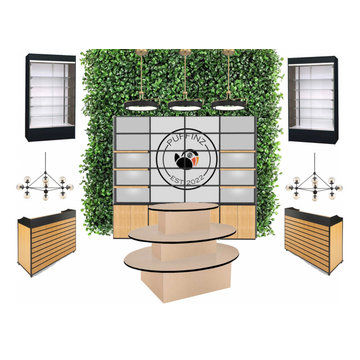
New Phoenix area smoke and crystal shop needed help creating their retail lounge design concept, but wanted Adorn to help bring their style to life. Adorn Interiors provided a color consult, space planning, design concept, created custom display cabinet designs, customized lighting layout, ceiling redesign, accent/focal wall design, integrated a water feature for enhanced Feng Shui and Zen aesthetics and provided brand and logo branding and placement services for this amazing client. Had so much fun working with these clients, can't wait to see the completed design and to design their next shop!

 Lorraine Masse Design
 | photographe René-Pierre Normandeau
Small trendy black and white tile and stone slab porcelain tile bathroom photo in Montreal with white walls, an undermount sink and granite countertops
Small trendy black and white tile and stone slab porcelain tile bathroom photo in Montreal with white walls, an undermount sink and granite countertops


 TARPITZ GARDENING & LANDSCAPES
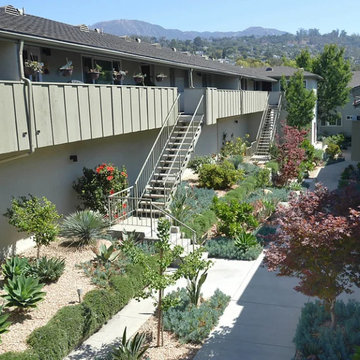
Courtyard apartment complex garden.
Design ideas for a contemporary partial sun courtyard gravel formal garden.
Design ideas for a contemporary partial sun courtyard gravel formal garden.
 Magnus Flooring LLC
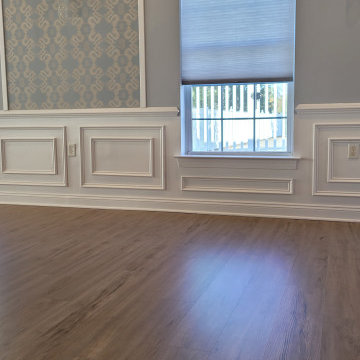
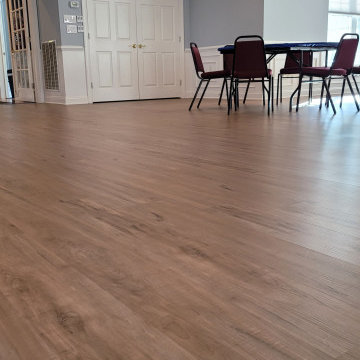
Luxury Vinyl Planks in the Ballroom
Carpet Tiles in Common Areas and Offices
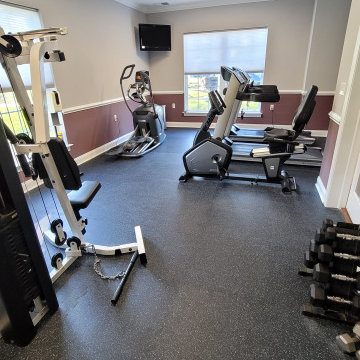
Rubber Gym Tiles in the Gym
Engineered Hardwood In the Playroom
 Magnus Flooring LLC
Luxury Vinyl Planks in the Ballroom
Carpet Tiles in Common Areas and Offices
Rubber Gym Tiles in the Gym
Engineered Hardwood In the Playroom
 Magnus Flooring LLC
Luxury Vinyl Planks in the Ballroom
Carpet Tiles in Common Areas and Offices
Rubber Gym Tiles in the Gym
Engineered Hardwood In the Playroom
 Vanic's Landscaping Corp
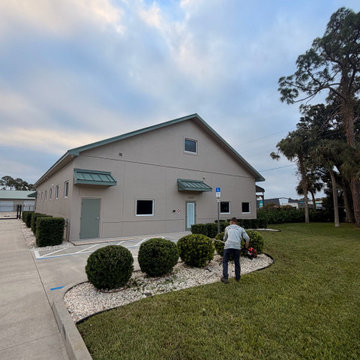
Fall is the best time for Port Orange businesses and HOAs to reset hedges and shrubs. Our crew just finished this commercial hedge and shrub trimming job: even hedge lines, shrubs off sidewalks and signs, full cleanup. Free estimates. Call or text (386) 405-9712. Vanic's Landscaping Corp, Port Orange, FL.
 McClure Block
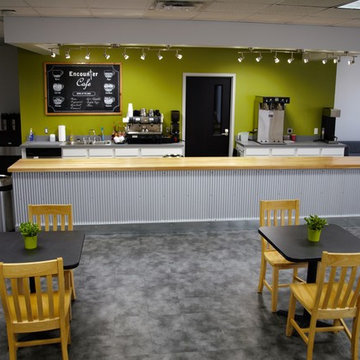
Hickory Countertop butcher block 2 inch thick butcher block made out of locally harvested hardwoods. McClure block makes premium butcher block out of hickory, cherry, walnut, white oak, red oak and hard Michigan Maple.

 Lorraine Masse Design
 | photographe René-Pierre Normandeau
Inspiration for a small contemporary black and white tile and mosaic tile bathroom remodel in Montreal with white walls, an undermount sink and granite countertops
Inspiration for a small contemporary black and white tile and mosaic tile bathroom remodel in Montreal with white walls, an undermount sink and granite countertops

 Miriam Moore Design Studio LLC
MIRIAM MOORE has a Bachelor of Fine Arts degree in Interior Design from Miami International University of Art and Design. She has been responsible for numerous residential and commercial projects and her work is featured in design publications with national circulation. Before turning her attention to interior design, Miriam worked for many years in the fashion industry, owning several high-end boutiques. Miriam is an active member of the American Society of Interior Designers (ASID).
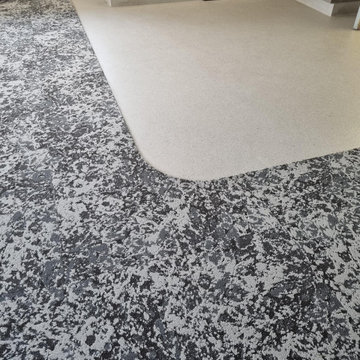
 The Flooring Warehouse
Durable, high-performance flooring was installed in the newly redeveloped Christchurch Hospital’s former emergency department. Designed to meet the demands of a busy healthcare environment, this flooring solution combines functionality with a clean, modern aesthetic, ideal for high-traffic medical settings

 Eric Cohler Design
: Manhattan Commercial Project
Living room - medium tone wood floor living room idea in New York with a standard fireplace
Living room - medium tone wood floor living room idea in New York with a standard fireplace


 Blue Horse Building & Design
Blue Horse Building + Design / Architect - alterstudio architecture llp / Photography -James Leasure
Open concept kitchen - large industrial galley light wood floor and beige floor open concept kitchen idea in Austin with a farmhouse sink, flat-panel cabinets, stainless steel cabinets, metallic backsplash, an island, stainless steel appliances, metal backsplash and marble countertops
Open concept kitchen - large industrial galley light wood floor and beige floor open concept kitchen idea in Austin with a farmhouse sink, flat-panel cabinets, stainless steel cabinets, metallic backsplash, an island, stainless steel appliances, metal backsplash and marble countertops



174