
Search results for "Commercials" in Home Design Ideas

 Kingswood Custom Homes
Example of a transitional medium tone wood floor and gray floor dining room design in Charlotte with gray walls

 Personalized Wallpaper Installers
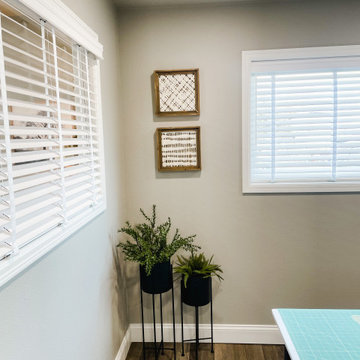
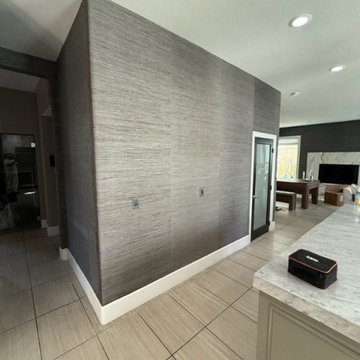
Austin’s commercial interiors often call for bold design with functional performance. I’ve installed wallpaper in creative studios, restaurants, and retail spaces, always focusing on tight seams, strong adhesion, and precise pattern alignment.
Find the right local pro for your project



 Century Stair Company
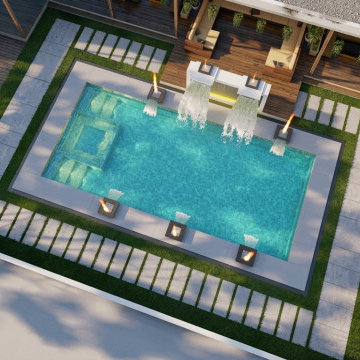
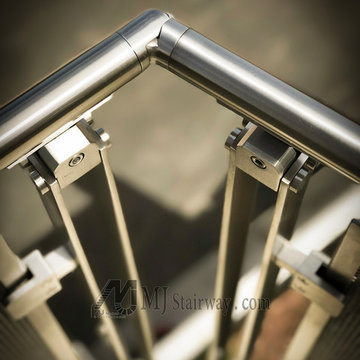
One of our commercial designs was recently selected for a beautiful clubhouse/fitness center renovation; this eco-friendly community near Crystal City and Pentagon City features square wooden newels and wooden stringers finished with grey/metal semi-gloss paint to match vertical metal rods and handrail. This particular staircase was designed and manufactured to builder’s specifications, allowing for a complete metal balustrade system and carpet-dressed treads that meet building code requirements for the city of Arlington.CSC 1976-2020 © Century Stair Company ® All rights reserved.

 NY Landscape Lighting LLC
Christmas Lighting Installation. Chappaqua, NY
This is an example of a traditional landscaping in New York.
This is an example of a traditional landscaping in New York.


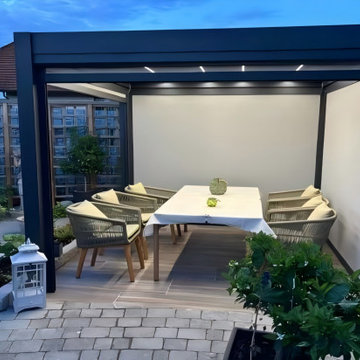
 Pergoras Outdoor Living Solutions
Build your dream outdoor retreat with our bioclimatic aluminum pergola. The motorized louvered roof lets you choose full sun, partial shade or full rain protection with remote control. Crafted from heavy-duty powder-coated aluminum, it stands strong against harsh weather. Customizable dimensions & accessories available for residential & commercial projects.
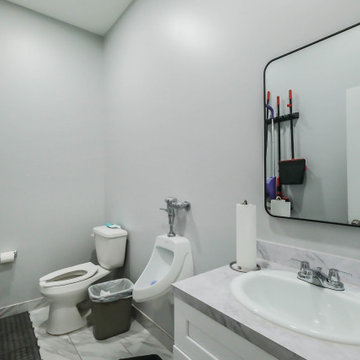
 Smart Remodeling LLC
A bathroom remodel can be as simple as fresh paint and new accessories or as extensive as a complete overhaul of the space. It aims to create a more pleasant, functional, and stylish environment that meets the needs of its users while increasing the overall value of the home.

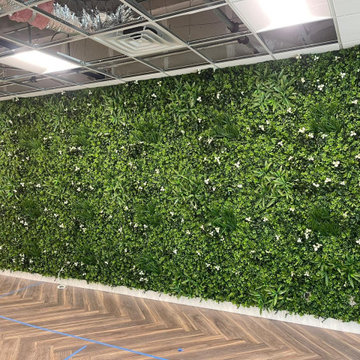
 Designer Plants USA
This modern commercial office features a full accent wall covered in textured artificial vertical garden panels. Layered green foliage combined with small white floral accents brings natural life to the workspace, creating a striking focal point beneath an exposed grid ceiling and wood-look flooring.








 Jackson Design Build
 |
Photography: NW Architectural Photography
Mid-sized transitional single-wall concrete floor and green floor laundry closet photo in Seattle with an utility sink, wood countertops, a side-by-side washer/dryer and gray walls
Mid-sized transitional single-wall concrete floor and green floor laundry closet photo in Seattle with an utility sink, wood countertops, a side-by-side washer/dryer and gray walls


173