
Search results for "Commercials" in Home Design Ideas
 S & B Floor Covering
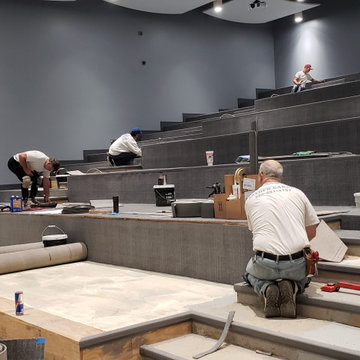
Hallway - large contemporary carpeted, gray floor and tray ceiling hallway idea in Cleveland with gray walls



Find the right local pro for your project

 IDF Studio
Talk about a merry-go-round – practically every room on the first floor of this Noe Valley home was moved to a new location, with the goal of making a lighter, brighter, more useful layout. Once the dining room, the kitchen is now primed for efficient cooking, entertaining, and cozy at-home meals. The dining room is now adjacent, made welcoming by a rustic fireplace, and the living room is now at the back of the home, taking advantage of the peaceful garden views.
Together with our friends at McGriff Architects, we were able to re-envision and renew an aging home. We love the peacock blue cabinetry and patterned concrete tile backsplash. The rustic wood island, fireplace mantel, and dining table nicely complement the classic San Francisco narrow-plank oak floors.
The powder room greets guests with a showstopping contrast of materials, mixing bold geometric floor tiles with feminine floral walls. We also selected new paints for the exterior, providing some much-needed curb appeal.
Architecture: McGriff Architects
Photography: Christopher Stark

 Board & Vellum
The breakfast area adjoins the clean and open cooking and prep area with easy access to all cooking equipment. The floors are Marmoleum, and provide a sustainable and easy to clean surface.
Photography by Ocular Proof.

 Simple Steps
This modern bathroom wall is a very dark grey tile made from recycled stone dust. Its color is PB 3106 Dark Grey and is in the brushed texture.
Example of a mid-sized minimalist master gray tile and stone tile bathroom design in Miami with gray walls
Example of a mid-sized minimalist master gray tile and stone tile bathroom design in Miami with gray walls

 2id Interiors
white bookshelf, custom made bookshelf, lighting on bookshelf, tons of blues, beige wallpaper, travertine floor, blue, white and beige color scheme
Example of a large trendy open concept travertine floor and beige floor living room design in Miami with beige walls, no fireplace and a wall-mounted tv
Example of a large trendy open concept travertine floor and beige floor living room design in Miami with beige walls, no fireplace and a wall-mounted tv



 Charm Custom Interiors
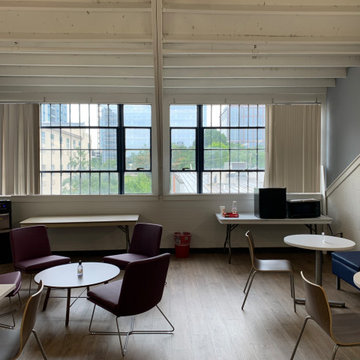
This commercial employee lounge originally it felt cold and sterile making it an unpleasant place to relax and take a break. With the addition of new light fixtures, appliances, art, and decorations, we were able to transform this space into what I call an “Industrial Retreat”! It is officially the new hang out spot. ?
These employees serve the community every day so it was nice to show them how much their well-being is valued. ✨
 Jain Building Products / NuCedar
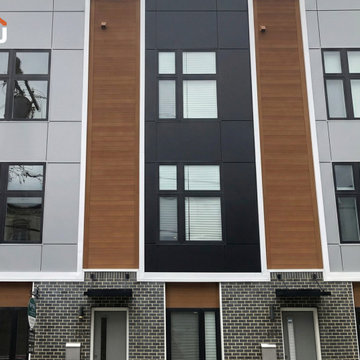
The exterior prominently features 5" RoughSawn Tongue & Groove (T&G) siding in a rich, warm Cedar finish. Installed horizontally within geometric recessed bays and balcony niches, the cedar-toned cladding provides an organic, high-end contrast to the building's primary dark grey brickwork.
 S & B Floor Covering
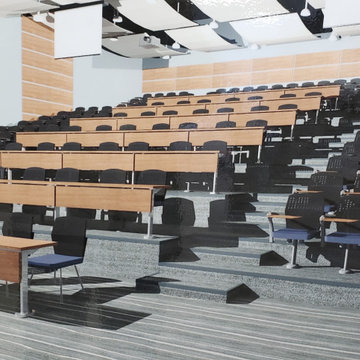
Large trendy carpeted, gray floor and tray ceiling hallway photo in Cleveland with gray walls
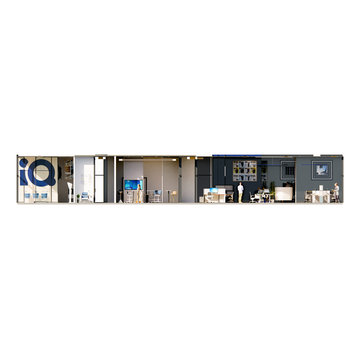
 Xavieras Inc.
Description: IQ Business Media Inc. wishes to expand the programming of their business brand by connecting with their audience in more dynamic ways and further enhance their position as a viable partner to national and international design markets. Bringing diverse stakeholders together to facilitate ongoing dialogue in the areas of design and architecture is a key goal of the organization.
Design Solutions:
Quality of space and brand delivery provide state-of-the-art technology in all the spaces.
Spaces can adapt to support the project and business needs. Onsite staff act as a conduit for culture, community, connecting people, companies, and industries by sharing expertise and developing meaningful relationships. Therefore, the spaces are flexible, easy to reconfigure, and adapt to diverse uses.
Software: Revit with Enscape plugin, Photoshop.
Designer Credit: www.linkedin.com/in/mahsa-taskini
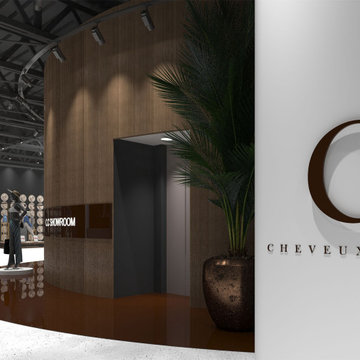
 EL Design Corp.
Commercial Space_Cheveux Corp_Main Hallway
Large minimalist built-in desk concrete floor, white floor and exposed beam home studio photo in New York with brown walls
Large minimalist built-in desk concrete floor, white floor and exposed beam home studio photo in New York with brown walls


 Lane McNab Interiors
Small transitional powder room photo in San Francisco with a pedestal sink and white walls


 O’Hara Interiors
Martha O'Hara Interiors, Interior Design & Photo Styling | Roberts Wygal, Builder | Troy Thies, Photography | Please Note: All “related,” “similar,” and “sponsored” products tagged or listed by Houzz are not actual products pictured. They have not been approved by Martha O’Hara Interiors nor any of the professionals credited. For info about our work: design@oharainteriors.com
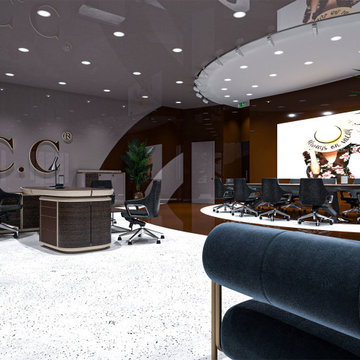 EL Design Corp.
Commercial Space_Cheveux Corp_CEO Office
Inspiration for a large modern built-in desk concrete floor, white floor and exposed beam home studio remodel in New York with brown walls
Inspiration for a large modern built-in desk concrete floor, white floor and exposed beam home studio remodel in New York with brown walls

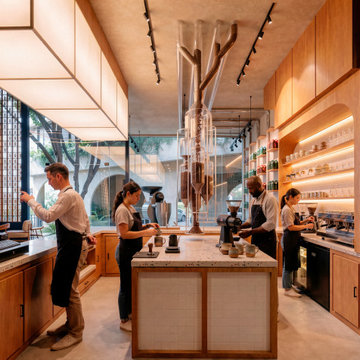
 FORMM Creative Group
This modern commercial coffee shop features light wood cabinetry, white terrazzo countertops, and white tile accents. Warm track lighting illuminates the space, while a striking vertical glass tube sculpture filled with coffee beans serves as a central focal point. Multiple baristas work along the spacious service counters.


 Andrea Swan - Swan Architecture
Landmark Photography
Dedicated laundry room - coastal single-wall multicolored floor dedicated laundry room idea in Minneapolis with white cabinets, multicolored walls and a side-by-side washer/dryer
Dedicated laundry room - coastal single-wall multicolored floor dedicated laundry room idea in Minneapolis with white cabinets, multicolored walls and a side-by-side washer/dryer
209