
Search results for "Commissions" in Home Design Ideas

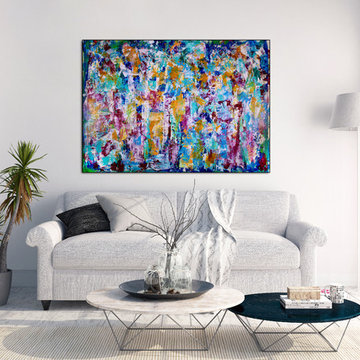
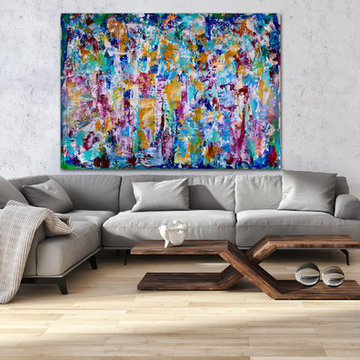
 Nestor Toro : Los Angeles Abstract Artist
Inspiration for a contemporary living room remodel in Los Angeles

 Jan Weiss Studio
Copyright 2014 Jan Weiss
Home design - mid-sized modern home design idea in San Francisco
Home design - mid-sized modern home design idea in San Francisco
Find the right local pro for your project


 Beachy Boheme Interiors

This living room got an upgraded look with the help of new paint, furnishings, fireplace tiling and the installation of a bar area. Our clients like to party and they host very often... so they needed a space off the kitchen where adults can make a cocktail and have a conversation while listening to music. We accomplished this with conversation style seating around a coffee table. We designed a custom built-in bar area with wine storage and beverage fridge, and floating shelves for storing stemware and glasses. The fireplace also got an update with beachy glazed tile installed in a herringbone pattern and a rustic pine mantel. The homeowners are also love music and have a large collection of vinyl records. We commissioned a custom record storage cabinet from Hansen Concepts which is a piece of art and a conversation starter of its own. The record storage unit is made of raw edge wood and the drawers are engraved with the lyrics of the client's favorite songs. It's a masterpiece and will be an heirloom for sure.
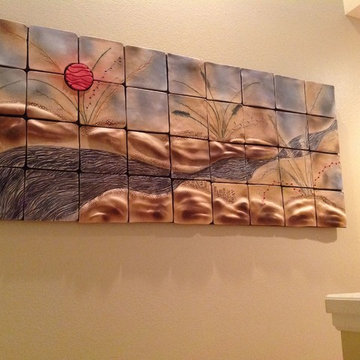
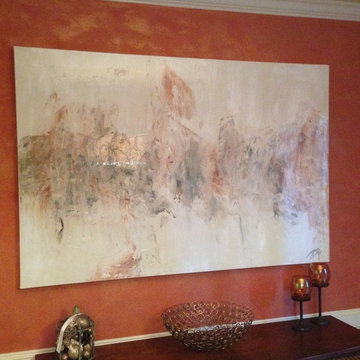
 Decorative Wall Designs
Abstract piece in custom colors to coordinate with colors in the room then finished with epoxy coating for depth and a more modern look.
Inspiration for a transitional home design remodel in Houston
Inspiration for a transitional home design remodel in Houston
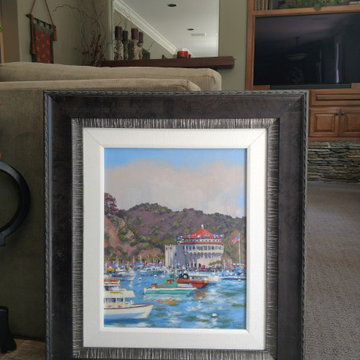
 Kristen Olson Stone Fine Art, Paintings And Commis
This paintings is of the iconic Casino building on Catalina Island. It shows it as viewed from the moored sailing yachts in the harbor.
Living room - coastal living room idea in Los Angeles
Living room - coastal living room idea in Los Angeles


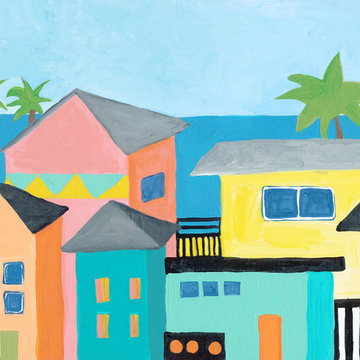 Jan Weiss Studio
A Caribbean inspired coastal landscape. Great for residential spaces, tropical houses, beach homes and any space that needs endless summer.
Palm trees and bright homes with ocean in distance.
Copyright 2015 Jan Weiss



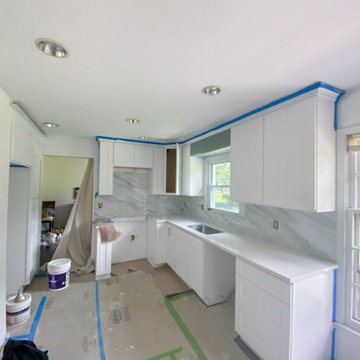
 Joshua's Commission Construction LLC
Inspiration for a mid-sized u-shaped medium tone wood floor and gray floor kitchen remodel in New York with a drop-in sink, shaker cabinets, white cabinets, quartzite countertops, white backsplash, marble backsplash, stainless steel appliances, an island and white countertops



 Maugel DeStefano Architects
This urban townhouse took on new life when it was renovated for a couple relocating from New York City. The owner’s sophisticated taste, cultivated from world travels, paired with the character of the existing home and resulted in a fresh and colorful gem in the heart of the historic downtown.
Extensive approvals from the local Historic District Commission preceded an addition on the rear of the time-honored building and a complete restoration of the exterior. The addition encompasses a first-floor, finished garage with arch doors that open to the gardens, ideal for entertaining. Above the garage accommodates the master bedroom, walk-in closets and a bathroom suite. The exterior restoration allowed the addition of window pediments, shutters with authentic hardware and gaslight features. Pocket gardens surround the townhouse and boast multiple plantings that complement a historic environment.
The interior of the home was restructured to allow for reworking of the main stair. The reconfigured flight can now carry the weight of books and art alongside ascending residents and guests. Amid construction, two previously hidden fireplaces were uncovered. By the end of the renovation, four fireplaces were entirely refurbished and now lend immense aesthetic to interior design.
The interior finishes within the home keep visitors engaged and impressed. From imported Italian tile to contextually historic light switches, the colorful décor is appealing to all senses. Specially painted walls coordinate with furnishings, bookcases and art.
Photos: Greg West Photography

17