
Search results for "Commitment program" in Home Design Ideas
 User
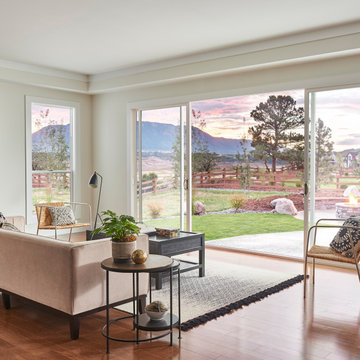
UserFor over 70 years, Simonton’s lasting commitment to quality and product excellence has built an award-winning legacy and customer satisfaction. Recognized by pros and homeowners alike, every Simonton built window and door is tested to the demanding AAMA Gold Label Certification program and offers an industry-leading Lifetime Limited Warranty making them a lasting, quality investment for your home.
 Mantell-Hecathorn Builders

Designed by Hunter and Miranda Mantell-Hecathorn and built by the skilled MHB team, this stunning family home is a must see on the tour! Indicative of their high quality, this home has many features you won’t see in other homes on the tour. A few include: oversized Kolbe Triple-Pane windows; 12” thick, double-stud walls; a 6.5kW solar PV system; and is heated and cooled by only two small, highly efficient central units. The open floor plan was designed with entertaining and large family gatherings in mind. Whether seated in the living room with 12’ ceilings and massive windows with views of the Ponderosas or seated at the island in the kitchen you won’t be far from the action. The large covered back porch and beautiful back yard allows the kids to play while the adults relax by the fire pit. This home also utilizes a Control4 automation system, which allows the owners total control of lighting, audio, and comfort systems from anywhere. With a HERS score of 11, this home is 89% more efficient than the typical new home. Mantell-Hecathorn Builders has been building high quality homes since 1975 and is proud to be 100% committed to building their homes to the rigorous standards of Department of Energy Zero Energy Ready and Energy Star Programs, and have won national DOE awards for their innovative homes. Mantell-Hecathorn Builders also prides itself in being a true hands-on family-run company. They are personally on site daily to assure the MHB high standards are being met. Honesty, efficiency, transparency are a few qualities they strive for in every aspect of the business.
 Mantell-Hecathorn Builders
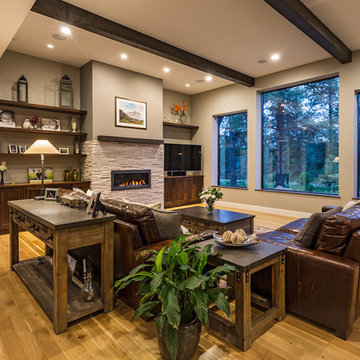
Designed by Hunter and Miranda Mantell-Hecathorn and built by the skilled MHB team, this stunning family home is a must see on the tour! Indicative of their high quality, this home has many features you won’t see in other homes on the tour. A few include: oversized Kolbe Triple-Pane windows; 12” thick, double-stud walls; a 6.5kW solar PV system; and is heated and cooled by only two small, highly efficient central units. The open floor plan was designed with entertaining and large family gatherings in mind. Whether seated in the living room with 12’ ceilings and massive windows with views of the Ponderosas or seated at the island in the kitchen you won’t be far from the action. The large covered back porch and beautiful back yard allows the kids to play while the adults relax by the fire pit. This home also utilizes a Control4 automation system, which allows the owners total control of lighting, audio, and comfort systems from anywhere. With a HERS score of 11, this home is 89% more efficient than the typical new home. Mantell-Hecathorn Builders has been building high quality homes since 1975 and is proud to be 100% committed to building their homes to the rigorous standards of Department of Energy Zero Energy Ready and Energy Star Programs, and have won national DOE awards for their innovative homes. Mantell-Hecathorn Builders also prides itself in being a true hands-on family-run company. They are personally on site daily to assure the MHB high standards are being met. Honesty, efficiency, transparency are a few qualities they strive for in every aspect of the business.
Find the right local pro for your project
 Bilotta Kitchen & Home
Location was a key factor for the developer of these 72 luxury beachfront condominiums in New Rochelle, NY, offering prime real estate with spectacular water views, all within a short commute to New York City. An unusual aspect of this project was the developer’s commitment to offer prospective buyers completely customizable interior buildouts. The architect and developer teamed with Bilotta to devise a program offering 17 stains, 17 paint finishes and a variety of door styles, giving homeowners total control of their kitchen and bathroom details and accessories, a significant and successful selling point.


In this particular unit, sand, surf, and sunshine are transported indoors with light-reflecting white cabinetry atop natural oak flooring, punctuated by a slate blue island that seats five. Practical blue-gray quartz countertops are a complementary echo of the island’s hue. A generous molding treatment emphasizes the tall ceiling height. There’s plenty of room for two pantry cabinets, as well as a wine refrigerator in the island. “Flying Saucer” island pendants and a cubist dining chandelier add contemporary flair.
The stunning highlight of each residence is a 30-foot-long wall of glass facing the water. With 2,400- 2,700 square feet apiece, the proportions of the open plan kitchen, dining and family room live like a gracious freestanding home.
Written by Paulette Gambacorta, adapted for Houzz
WatermarkPointe was the vision of National Realty & Development, a Westchester-based real estate owner and developer.
Bilotta Designer: Paula Greer
Builder: National Realty & Development National Realty & Development
 Grand Kitchen + Bath
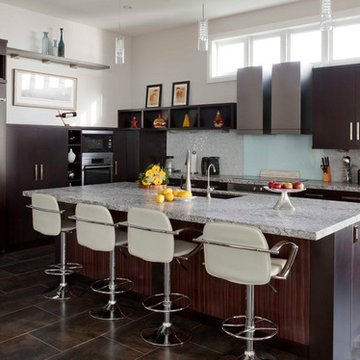
This stunning kitchen design by Elmwood Fine Custom Cabinetry is contemporary and clean. Elmwood is also committed to helping the environment, as a member of the Kitchen Cabinets Manufacturer’s Association’s Environmental Stewardship Program.
 Concierge Building Company LLC.
Archia Homes wins national Design award!
Continuing to set new standards of professionalism, 79 companies across the United States were named winners in the 2020 Chrysalis Awards for Remodeling Excellence. The entries were judged on overall design, the creative use of space and materials, and the degree to which the project enhanced the original structure.
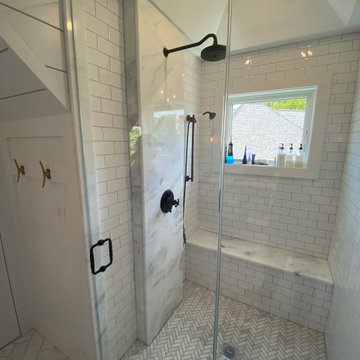
This winning entry is the conversion of the third story attic in a Milton, Ma Victorian to a beautiful master suite, complete with en suite bath, sitting nook, custom built-ins, a stylish walk-in closet and a large Juliet porch with a view to Boston.
“This company has won six Chrysalis awards in the past decade, demonstrating their ongoing commitment to professionalism and excellence,” says Ken Kanline, Director of Awards.
The Chrysalis Awards Program, begun in 1994, recognizes the nation’s best work in 14 general categories of residential and commercial remodeling. The Chrysalis Awards are open to every design professional and professional remodeler in the United States.
Archia Homes wishes to recognize its design team #PeterStames and #HeidiPetrowicz; fine carpentry team, Nick Cody and Eli Meharg; our partners at #DesignWoodFloors, #SnowandJones, #ConciergeBuildingCompany, #ComfortTechnology, #RadiusElectric, #MacleodandMoynihan, #RusticRenovations, #GeorgeJGray and of course, our stellar clients, the Byrnes for collaborating with us on this spectacular project.
 Concierge Building Company LLC.
Archia Homes wins national Design award!
Continuing to set new standards of professionalism, 79 companies across the United States were named winners in the 2020 Chrysalis Awards for Remodeling Excellence. The entries were judged on overall design, the creative use of space and materials, and the degree to which the project enhanced the original structure.
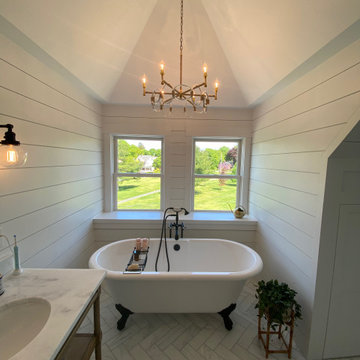
This winning entry is the conversion of the third story attic in a Milton, Ma Victorian to a beautiful master suite, complete with en suite bath, sitting nook, custom built-ins, a stylish walk-in closet and a large Juliet porch with a view to Boston.
“This company has won six Chrysalis awards in the past decade, demonstrating their ongoing commitment to professionalism and excellence,” says Ken Kanline, Director of Awards.
The Chrysalis Awards Program, begun in 1994, recognizes the nation’s best work in 14 general categories of residential and commercial remodeling. The Chrysalis Awards are open to every design professional and professional remodeler in the United States.
Archia Homes wishes to recognize its design team #PeterStames and #HeidiPetrowicz; fine carpentry team, Nick Cody and Eli Meharg; our partners at #DesignWoodFloors, #SnowandJones, #ConciergeBuildingCompany, #ComfortTechnology, #RadiusElectric, #MacleodandMoynihan, #RusticRenovations, #GeorgeJGray and of course, our stellar clients, the Byrnes for collaborating with us on this spectacular project.

 CRC Builders, Inc.
The clients enjoy entertaining guests in their home. They enjoy sports events, but don't necessarily enjoy the hustle 'n bustle of going to the stadium, finding a place to park, and in the case of football, freezing to death. They much prefer sharing the ambiance of their comfortable home, offering snacks and drinks from the bar, and enjoying a round of pool during intermissions and halftime, or watching halftime shows on a state-of-the-art home theater.
These clients were so committed to this enterprise, they dedicated their 3,000 sq’ basement, except those areas already used for utility, storage, and mechanical needs, the renovation.To make sure the clients' every wish was met, a complete entertainment area was designed and constructed with ease of movement, lighting, and safety in mind. The area would include a home theater with totally wireless controls, a pool room, and a social area replete with a commercial-grade wet bar.
The home theater consists of a screen within a custom cabinet system that also houses the complete audio-visual equipment center. Speakers are nestled in custom benches with the sound cones discretely hidden behind fabric panels. The motor for the panel that hides the screen when not in use is behind a similar fabric panel.The furniture style cabinet has Shaker style doors with walnut peg inlays and leaded glass panels. There are multiple lighting "scenes" for ambiance; low-voltage lighting inside the crown molding, and recessed can lights are discretely placed so that they can provide an extra level of illumination when required.The pool room was walled with a custom wainscot paneling with clear cherry stiles and rails finished with a clear satin lacquer.
The panels are of Madagascar ebony with a light satin stain and a clear lacquer finish. A custom cue rack was constructed from clear cherry and backed with the Madagascar ebony panel.Drink rails were custom fabricated from cherry and custom crown molding was fabricated to match the rest of the house. The space is lit with a combination of recessed lights and a series of hidden lights behind crown molding for dramatic effect. The bar area is topped with a custom crown detail to contain the lighting.
The bar is constructed in the same manner and fashion as the theater and pool rooms with Shaker style cabinetry with square walnut peg in the door corners and decorative leaded glass door fronts with more than enough front and back bar space to serve and enjoy drinks and snacks. Entry behind the bar is through custom, bi-directional butler doors. A custom bottle display and storage area takes up the bottom half of the bar's back wall. And, for the sake of convenience, a full size automatic dishwasher is installed under the bar for cleaning glasses and stemware. The bar is also tricked out with an espresso machine, its own flat screen TV and AmX video controller.
The bar is lit with puck lights in the upper cabinets that illuminate downward through glass shelves, and low-voltage lighting is used behind the bottle display. The bar itself is lit by a series of earthen tone pendant lights.All three areas complement each other and are in total harmony with the remainder of the house. Moldings were matched, carpeting styles were chosen to complement rather than compromise, and muted, natural colors and textures were chosen that complement the surroundings. There is a seamless transition between the newer areas of the home and those already in everyday use. The entire area is a nebula of electrons operating servos, quietly opening and closing hidden switches, mysteriously dimming and brightening lights, and not only creating an alluring atmosphere, but one that is programmable, available at the touch of a finger to a heat sensitive screen, for an individual, or a group. At a single touch the lights in the theater and bar areas dim as the theater screen lowers into viewing position. Not only does the AMX controller open and close shades and window treatments to facilitate better viewing, but on an entirely different level it controls the very access to the property. It opens and closes entryways, external doors and gates as well.None of this magic came easily. Electrical circuits were at a premium. Over heating plagued the AV rack, and pesky rays of light seemed to creep in where and when they were least welcome. An exhaust fan was installed in the AV cabinet to dissipate the heat. New electrical outlets were scheduled and placed while others were moved. The bar area received custom wire chases hidden within the cabinetry. Exterior roll-a-way shutters, all controlled from the AMX controller, were installed and programmed as the answer to those pesky light rays.
 Bilotta Kitchen & Home
Location was a key factor for the developer of these 72 luxury beachfront condominiums in New Rochelle, NY, offering prime real estate with spectacular water views, all within a short commute to New York City. An unusual aspect of this project was the developer’s commitment to offer prospective buyers completely customizable interior buildouts. The architect and developer teamed with Bilotta to devise a program offering 17 stains, 17 paint finishes and a variety of door styles, giving homeowners total control of their kitchen and bathroom details and accessories, a significant and successful selling point.

In this particular unit, sand, surf, and sunshine are transported indoors with light-reflecting white cabinetry atop natural oak flooring, punctuated by a slate blue island that seats five. Practical blue-gray quartz countertops are a complementary echo of the island’s hue. A generous molding treatment emphasizes the tall ceiling height. There’s plenty of room for two pantry cabinets, as well as a wine refrigerator in the island. “Flying Saucer” island pendants and a cubist dining chandelier add contemporary flair.
The stunning highlight of each residence is a 30-foot-long wall of glass facing the water. With 2,400- 2,700 square feet apiece, the proportions of the open plan kitchen, dining and family room live like a gracious freestanding home.
Written by Paulette Gambacorta, adapted for Houzz
WatermarkPointe was the vision of National Realty & Development, a Westchester-based real estate owner and developer.
Bilotta Designer: Paula Greer
Builder: National Realty & Development National Realty & Development
 Bilotta Kitchen & Home
Location was a key factor for the developer of these 72 luxury beachfront condominiums in New Rochelle, NY, offering prime real estate with spectacular water views, all within a short commute to New York City. An unusual aspect of this project was the developer’s commitment to offer prospective buyers completely customizable interior buildouts. The architect and developer teamed with Bilotta to devise a program offering 17 stains, 17 paint finishes and a variety of door styles, giving homeowners total control of their kitchen and bathroom details and accessories, a significant and successful selling point.
In this particular unit, sand, surf, and sunshine are transported indoors with light-reflecting white cabinetry atop natural oak flooring, punctuated by a slate blue island that seats five. Practical blue-gray quartz countertops are a complementary echo of the island’s hue. A generous molding treatment emphasizes the tall ceiling height. There’s plenty of room for two pantry cabinets, as well as a wine refrigerator in the island. “Flying Saucer” island pendants and a cubist dining chandelier add contemporary flair.
The stunning highlight of each residence is a 30-foot-long wall of glass facing the water. With 2,400- 2,700 square feet apiece, the proportions of the open plan kitchen, dining and family room live like a gracious freestanding home.
Written by Paulette Gambacorta, adapted for Houzz
WatermarkPointe was the vision of National Realty & Development, a Westchester-based real estate owner and developer.
Bilotta Designer: Paula Greer
Builder: National Realty & Development National Realty & Development
 User
UserThe clients enjoy entertaining guests in their home. They enjoy sports events, but don't necessarily enjoy the hustle 'n bustle of going to the stadium, finding a place to park, and in the case of football, freezing to death. They much prefer sharing the ambiance of their comfortable home, offering snacks and drinks from the bar, and enjoying a round of pool during intermissions and halftime, or watching halftime shows on a state-of-the-art home theater.
These clients were so committed to this enterprise, they dedicated their 3,000 sq’ basement, except those areas already used for utility, storage, and mechanical needs, the renovation.To make sure the clients' every wish was met, a complete entertainment area was designed and constructed with ease of movement, lighting, and safety in mind. The area would include a home theater with totally wireless controls, a pool room, and a social area replete with a commercial-grade wet bar.
The home theater consists of a screen within a custom cabinet system that also houses the complete audio-visual equipment center. Speakers are nestled in custom benches with the sound cones discretely hidden behind fabric panels. The motor for the panel that hides the screen when not in use is behind a similar fabric panel.The furniture style cabinet has Shaker style doors with walnut peg inlays and leaded glass panels. There are multiple lighting "scenes" for ambiance; low-voltage lighting inside the crown molding, and recessed can lights are discretely placed so that they can provide an extra level of illumination when required.The pool room was walled with a custom wainscot paneling with clear cherry stiles and rails finished with a clear satin lacquer.
The panels are of Madagascar ebony with a light satin stain and a clear lacquer finish. A custom cue rack was constructed from clear cherry and backed with the Madagascar ebony panel.Drink rails were custom fabricated from cherry and custom crown molding was fabricated to match the rest of the house. The space is lit with a combination of recessed lights and a series of hidden lights behind crown molding for dramatic effect. The bar area is topped with a custom crown detail to contain the lighting.
The bar is constructed in the same manner and fashion as the theater and pool rooms with Shaker style cabinetry with square walnut peg in the door corners and decorative leaded glass door fronts with more than enough front and back bar space to serve and enjoy drinks and snacks. Entry behind the bar is through custom, bi-directional butler doors. A custom bottle display and storage area takes up the bottom half of the bar's back wall. And, for the sake of convenience, a full size automatic dishwasher is installed under the bar for cleaning glasses and stemware. The bar is also tricked out with an espresso machine, its own flat screen TV and AmX video controller.
The bar is lit with puck lights in the upper cabinets that illuminate downward through glass shelves, and low-voltage lighting is used behind the bottle display. The bar itself is lit by a series of earthen tone pendant lights.All three areas complement each other and are in total harmony with the remainder of the house. Moldings were matched, carpeting styles were chosen to complement rather than compromise, and muted, natural colors and textures were chosen that complement the surroundings. There is a seamless transition between the newer areas of the home and those already in everyday use. The entire area is a nebula of electrons operating servos, quietly opening and closing hidden switches, mysteriously dimming and brightening lights, and not only creating an alluring atmosphere, but one that is programmable, available at the touch of a finger to a heat sensitive screen, for an individual, or a group. At a single touch the lights in the theater and bar areas dim as the theater screen lowers into viewing position. Not only does the AMX controller open and close shades and window treatments to facilitate better viewing, but on an entirely different level it controls the very access to the property. It opens and closes entryways, external doors and gates as well.None of this magic came easily. Electrical circuits were at a premium. Over heating plagued the AV rack, and pesky rays of light seemed to creep in where and when they were least welcome. An exhaust fan was installed in the AV cabinet to dissipate the heat. New electrical outlets were scheduled and placed while others were moved. The bar area received custom wire chases hidden within the cabinetry. Exterior roll-a-way shutters, all controlled from the AMX controller, were installed and programmed as the answer to those pesky light rays.
 Concierge Building Company LLC.
Archia Homes wins national Design award!
Continuing to set new standards of professionalism, 79 companies across the United States were named winners in the 2020 Chrysalis Awards for Remodeling Excellence. The entries were judged on overall design, the creative use of space and materials, and the degree to which the project enhanced the original structure.
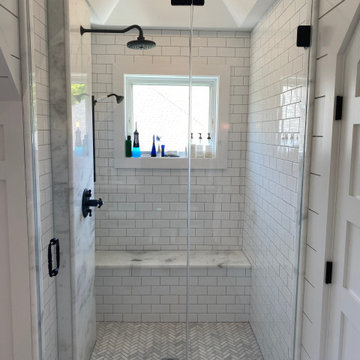
This winning entry is the conversion of the third story attic in a Milton, Ma Victorian to a beautiful master suite, complete with en suite bath, sitting nook, custom built-ins, a stylish walk-in closet and a large Juliet porch with a view to Boston.
“This company has won six Chrysalis awards in the past decade, demonstrating their ongoing commitment to professionalism and excellence,” says Ken Kanline, Director of Awards.
The Chrysalis Awards Program, begun in 1994, recognizes the nation’s best work in 14 general categories of residential and commercial remodeling. The Chrysalis Awards are open to every design professional and professional remodeler in the United States.
Archia Homes wishes to recognize its design team #PeterStames and #HeidiPetrowicz; fine carpentry team, Nick Cody and Eli Meharg; our partners at #DesignWoodFloors, #SnowandJones, #ConciergeBuildingCompany, #ComfortTechnology, #RadiusElectric, #MacleodandMoynihan, #RusticRenovations, #GeorgeJGray and of course, our stellar clients, the Byrnes for collaborating with us on this spectacular project.
 Concierge Building Company LLC.
Archia Homes wins national Design award!
Continuing to set new standards of professionalism, 79 companies across the United States were named winners in the 2020 Chrysalis Awards for Remodeling Excellence. The entries were judged on overall design, the creative use of space and materials, and the degree to which the project enhanced the original structure.
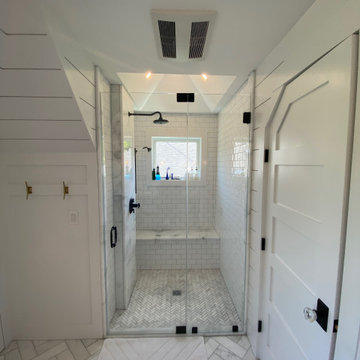
This winning entry is the conversion of the third story attic in a Milton, Ma Victorian to a beautiful master suite, complete with en suite bath, sitting nook, custom built-ins, a stylish walk-in closet and a large Juliet porch with a view to Boston.
“This company has won six Chrysalis awards in the past decade, demonstrating their ongoing commitment to professionalism and excellence,” says Ken Kanline, Director of Awards.
The Chrysalis Awards Program, begun in 1994, recognizes the nation’s best work in 14 general categories of residential and commercial remodeling. The Chrysalis Awards are open to every design professional and professional remodeler in the United States.
Archia Homes wishes to recognize its design team #PeterStames and #HeidiPetrowicz; fine carpentry team, Nick Cody and Eli Meharg; our partners at #DesignWoodFloors, #SnowandJones, #ConciergeBuildingCompany, #ComfortTechnology, #RadiusElectric, #MacleodandMoynihan, #RusticRenovations, #GeorgeJGray and of course, our stellar clients, the Byrnes for collaborating with us on this spectacular project.
 Vitruvius Built
Some families measure a life well-lived not in possessions, but in moments. Elevé Studios is the physical expression of that conviction.
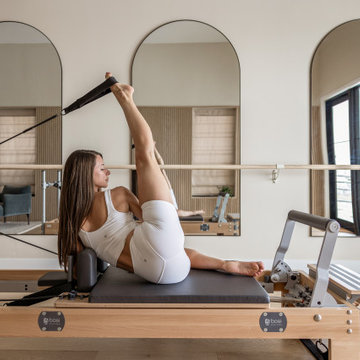
Set within a private equestrian property in Silver Creek in Park City, this 5,000 square foot accessory studio was designed to serve as the experiential heart of the estate. Vitruvius Built was engaged to deliver a structure that is equal parts athlete's retreat, entertainer's sanctuary, and private resort, built to the same precision and permanence as the main residence it supports.
The program is unapologetically experiential: a regulation heated pickleball court, a private pilates and yoga studio, a professional golf simulator, and an expansive garage occupy the main volume, while a self-contained ADU provides accommodations for guests or extended family. Each element was specified and constructed to perform at the highest level, because for this family, investing in how you spend time is the only investment that compounds without limit.
A 45-kilowatt solar installation with integrated EV charging reflects the same philosophy extended outward. The land that frames this property is part of what makes it extraordinary, and the family's commitment to preserving it is built into the structure itself.
Elevé Studios is a testament to what becomes possible when a family knows exactly what it values, and partners with a builder who understands how to make it permanent.
Architecture & Interiors: AD Architects
 LMS Construction

Another local housedin Eagle, CO with our latest ADU project in Eagle Ranch.. Explore the heart of the home in our sleek kitchen, where gourmet meals come to life amidst contemporary design and state-of-the-art appliances. Unwind in the spacious den, a versatile space perfect for relaxation or entertainment. Step into the brand new bathroom, where elegant finishes create a tranquil retreat. Retreat to the serene bedroom, a haven of comfort and style, or discover the convenience of our thoughtfully designed laundry room. Every detail in this ADU reflects our commitment to exceptional craftsmanship, offering the ultimate in contemporary living in the heart of Eagle Ranch for the aid for ADUs program.
 User
UserThe clients enjoy entertaining guests in their home. They enjoy sports events, but don't necessarily enjoy the hustle 'n bustle of going to the stadium, finding a place to park, and in the case of football, freezing to death. They much prefer sharing the ambiance of their comfortable home, offering snacks and drinks from the bar, and enjoying a round of pool during intermissions and halftime, or watching halftime shows on a state-of-the-art home theater.
These clients were so committed to this enterprise, they dedicated their 3,000 sq’ basement, except those areas already used for utility, storage, and mechanical needs, the renovation.To make sure the clients' every wish was met, a complete entertainment area was designed and constructed with ease of movement, lighting, and safety in mind. The area would include a home theater with totally wireless controls, a pool room, and a social area replete with a commercial-grade wet bar.
The home theater consists of a screen within a custom cabinet system that also houses the complete audio-visual equipment center. Speakers are nestled in custom benches with the sound cones discretely hidden behind fabric panels. The motor for the panel that hides the screen when not in use is behind a similar fabric panel.The furniture style cabinet has Shaker style doors with walnut peg inlays and leaded glass panels. There are multiple lighting "scenes" for ambiance; low-voltage lighting inside the crown molding, and recessed can lights are discretely placed so that they can provide an extra level of illumination when required.The pool room was walled with a custom wainscot paneling with clear cherry stiles and rails finished with a clear satin lacquer.
The panels are of Madagascar ebony with a light satin stain and a clear lacquer finish. A custom cue rack was constructed from clear cherry and backed with the Madagascar ebony panel.Drink rails were custom fabricated from cherry and custom crown molding was fabricated to match the rest of the house. The space is lit with a combination of recessed lights and a series of hidden lights behind crown molding for dramatic effect. The bar area is topped with a custom crown detail to contain the lighting.
The bar is constructed in the same manner and fashion as the theater and pool rooms with Shaker style cabinetry with square walnut peg in the door corners and decorative leaded glass door fronts with more than enough front and back bar space to serve and enjoy drinks and snacks. Entry behind the bar is through custom, bi-directional butler doors. A custom bottle display and storage area takes up the bottom half of the bar's back wall. And, for the sake of convenience, a full size automatic dishwasher is installed under the bar for cleaning glasses and stemware. The bar is also tricked out with an espresso machine, its own flat screen TV and AmX video controller.
The bar is lit with puck lights in the upper cabinets that illuminate downward through glass shelves, and low-voltage lighting is used behind the bottle display. The bar itself is lit by a series of earthen tone pendant lights.All three areas complement each other and are in total harmony with the remainder of the house. Moldings were matched, carpeting styles were chosen to complement rather than compromise, and muted, natural colors and textures were chosen that complement the surroundings. There is a seamless transition between the newer areas of the home and those already in everyday use. The entire area is a nebula of electrons operating servos, quietly opening and closing hidden switches, mysteriously dimming and brightening lights, and not only creating an alluring atmosphere, but one that is programmable, available at the touch of a finger to a heat sensitive screen, for an individual, or a group. At a single touch the lights in the theater and bar areas dim as the theater screen lowers into viewing position. Not only does the AMX controller open and close shades and window treatments to facilitate better viewing, but on an entirely different level it controls the very access to the property. It opens and closes entryways, external doors and gates as well.None of this magic came easily. Electrical circuits were at a premium. Over heating plagued the AV rack, and pesky rays of light seemed to creep in where and when they were least welcome. An exhaust fan was installed in the AV cabinet to dissipate the heat. New electrical outlets were scheduled and placed while others were moved. The bar area received custom wire chases hidden within the cabinetry. Exterior roll-a-way shutters, all controlled from the AMX controller, were installed and programmed as the answer to those pesky light rays.

 RWH Architect PLLC
RWH Architect presents the Whistle Hill Lot 8 Residence, a statement home that reflects a bold shift toward modern, refined design. This contemporary residence is defined by its clean lines, dramatic vertical expressions, and a sophisticated mix of architectural forms that culminate in a truly forward-thinking home. From the moment visitors step into the central courtyard that connects the detached garage to the main house, the project introduces a new level of architectural intention rarely seen in the region.
The detached garage, featuring an expansive 18' x 8' door, creates a strong street presence and anchors the courtyard entry sequence. Passing through the courtyard leads to a welcoming entry foyer designed with built-in hooks and a bench, creating a comfortable—and functional—moment of arrival. Just beyond the entry is a private study with custom built-in bookshelves, a space tailored for work, reading, or quiet focus. The main floor unfolds into a sophisticated open-concept layout where the kitchen, great room, and dining areas flow effortlessly together. The kitchen includes a walk-in pantry, a pot filler for convenience, and a dedicated dog-feeding station that integrates seamlessly into the cabinetry. The great room stands as the heart of the home, featuring a built-in wood-burning fireplace and oversized sliding doors that extend the living space out to a covered patio. A centrally located half bath near the kitchen completes the first-floor program.
All bedrooms are located on the second floor to preserve privacy and capitalize on natural light. The master suite is designed as a luxurious retreat, offering a screened-in porch, a spacious walk-in closet, and a unique bathroom where the walk-in shower wraps around a freestanding tub, creating a spa-like environment that blends innovation with comfort. The laundry room is conveniently positioned on the same floor. Two additional bedrooms share a well-appointed bathroom, completing the second-floor layout.
Several design challenges shaped the evolution of this project and ultimately elevated its architectural clarity. One of the primary challenges was organizing the home around a detached garage while maintaining a cohesive architectural experience. RWH resolved this by creating a courtyard that acts as a transitional outdoor room, visually linking the structures and providing a dramatic yet functional entry sequence. Another challenge involved balancing large modern window systems with the bold vertical elements that define the façade. By carefully proportioning the glazing and framing it within thoughtful material changes, RWH maintained a strong contemporary identity while ensuring visual harmony. Integrating the built-in fireplace, open-concept layout, and large patio openings required complex structural solutions; RWH overcame this by using discreetly integrated structural steel that allowed for wide spans without compromising the home’s clean, minimalist interior aesthetic. Designing the master bathroom’s combined shower-and-tub layout also presented a unique challenge, requiring careful grading, waterproofing, and spatial planning. Through strategic detailing and 3D modeling, RWH delivered a seamless spa-like experience that feels both inventive and intuitively functional.
The Whistle Hill Lot 8 Residence stands as a testament to a new architectural direction in the area—one that embraces innovative forms, curated materials, and a lifestyle-driven floor plan. With its modern massing, intentional interior flow, and elevated details, this home reflects RWH Architect’s commitment to pushing residential design into its next era.
 Vitruvius Built
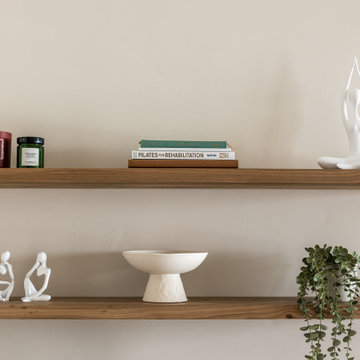
Some families measure a life well-lived not in possessions, but in moments. Elevé Studios is the physical expression of that conviction.
Set within a private equestrian property in Silver Creek in Park City, this 5,000 square foot accessory studio was designed to serve as the experiential heart of the estate. Vitruvius Built was engaged to deliver a structure that is equal parts athlete's retreat, entertainer's sanctuary, and private resort, built to the same precision and permanence as the main residence it supports.
The program is unapologetically experiential: a regulation heated pickleball court, a private pilates and yoga studio, a professional golf simulator, and an expansive garage occupy the main volume, while a self-contained ADU provides accommodations for guests or extended family. Each element was specified and constructed to perform at the highest level, because for this family, investing in how you spend time is the only investment that compounds without limit.
A 45-kilowatt solar installation with integrated EV charging reflects the same philosophy extended outward. The land that frames this property is part of what makes it extraordinary, and the family's commitment to preserving it is built into the structure itself.
Elevé Studios is a testament to what becomes possible when a family knows exactly what it values, and partners with a builder who understands how to make it permanent.
Architecture & Interiors: AD Architects
 Liberty Windoors Corp.
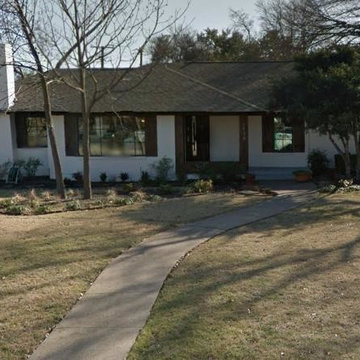
The front entry door sets the stage for any visitor’s journey through a house. First impressions are set early on and the entry door is the part of the home that often gets the initial close look. Most older front doors made of wood often show their age prematurely because of inadequate treating and finishing to protect against the weather and heavy wear. At Liberty Windoors Corp , we bring together superior craftsmanship and modern manufacturing to give the home owner an entry way they can be proud of.
Liberty Windoors Corp is a leading provider of beautiful wood and metal entry doors, front doors and exterior doors and an industry pioneer in specialty custom entry doors . With a focus on leading-edge design, product innovation, manufacturing excellence and customer service. Liberty Windoors Corp Custom Door Program delivers unique beauty and superior quality.
The front door of your home makes a lasting impression that will beautify and accentuate any home style. We are committed to offering a line of beautiful and durable wood entry doors, custom entry doors, and interior doors that add elegance to any home. Remember Liberty Windoors Corp ; the right choice for your wood entry doors, or custom door needs!
Liberty Windoors Corp www.shop.libertywindoors.com
Modern Steel Front Entry Doors
Contemporary Meranti Wood Exterior Doors
The Largest Selection To Choose From , The Best Prices Around !!
79 River Drive , Garfield , New Jersey , 07026
TEL: (973) 773-2188
EMAIL: infonj@libertywindoors.com
WEBSITE: www.libertywindoors.com
ONLINE STORE: www.shop.libertywindoors.com
Hours Of Operation :
Mon-Fri 10am-6pm / Sat 10am-3pm
 LMS Construction

Another local housedin Eagle, CO with our latest ADU project in Eagle Ranch.. Explore the heart of the home in our sleek kitchen, where gourmet meals come to life amidst contemporary design and state-of-the-art appliances. Unwind in the spacious den, a versatile space perfect for relaxation or entertainment. Step into the brand new bathroom, where elegant finishes create a tranquil retreat. Retreat to the serene bedroom, a haven of comfort and style, or discover the convenience of our thoughtfully designed laundry room. Every detail in this ADU reflects our commitment to exceptional craftsmanship, offering the ultimate in contemporary living in the heart of Eagle Ranch for the aid for ADUs program.
3