
Search results for "Committed" in Home Design Ideas

 Griggs & Co. Homes Inc.
Example of a mid-sized beach style master glass tile vinyl floor bathroom design with shaker cabinets, blue cabinets, a two-piece toilet, an undermount sink and limestone countertops

 Coastal Signature Homes
Open, spacious laundry room & more.
Example of a classic single-wall ceramic tile dedicated laundry room design in Atlanta with recessed-panel cabinets, wood countertops, gray walls, a side-by-side washer/dryer, brown countertops and gray cabinets
Example of a classic single-wall ceramic tile dedicated laundry room design in Atlanta with recessed-panel cabinets, wood countertops, gray walls, a side-by-side washer/dryer, brown countertops and gray cabinets
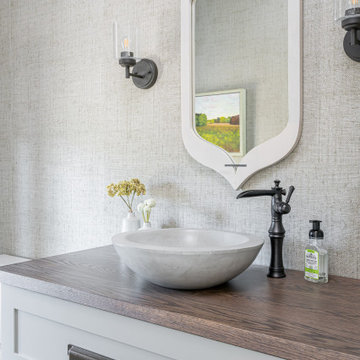
 Living Stone Design + Build
A refined powder room that exemplifies sophisticated mountain modern design. The space showcases Living Stone's attention to detail through high-end fixtures and thoughtful finishes, while maintaining their commitment to sustainable building practices. This well-appointed guest bath perfectly balances luxury with environmental consciousness.
Find the right local pro for your project

 User
UserWe are committed to giving our clients a wide range of modern, traditional, and classic kitchen, bathroom or basement, remodeling options and making the process of building your dream kitchen, bathroom, and closets as hassle-free as possible.
 User
UserOur commitment to quality construction, together with a high degree of client responsiveness and integrity, has earned Cielo Construction Company the reputation of contractor of choice for private and public agency projects alike. The loyalty of our clients, most with whom we have been doing business for many years, attests to the company's pride in customer satisfaction.
 Living Stone Design + Build
Stunning mountain modern living room showcasing expansive windows that frame forest views and flood the space with natural light. The award-winning design features sustainable materials, high-performance construction, and thoughtful architectural details that blend seamlessly with the natural surroundings. Designed in collaboration with ID.ology Interiors & Design, the space exemplifies Living Stone's commitment to luxury sustainable living.
 Coastal Signature Homes
Gorgeous, functional, dream kitchen.
Eat-in kitchen - large rustic u-shaped dark wood floor and brown floor eat-in kitchen idea in Atlanta with open cabinets, beige cabinets, granite countertops, white backsplash, subway tile backsplash, stainless steel appliances and an island
Eat-in kitchen - large rustic u-shaped dark wood floor and brown floor eat-in kitchen idea in Atlanta with open cabinets, beige cabinets, granite countertops, white backsplash, subway tile backsplash, stainless steel appliances and an island

 Alden Miller Interiors
We were honored to be a selected designer for the "Where Hope Has a Home" charity project. At Alden Miller we are committed to working in the community bringing great design to all. Joseph Schell


 Black Pines Builders, Inc
We are committed to raising the bar in customer service and Home Owner expectations. We offer cost effective solutions and are Eco-friendly. We strive for the highest quality in craftsmanship and it starts with a commitment to integrity in everything we do. Our foundation is based on earning your trust by delivering on our promises.
 Living Stone Design + Build
A stunning chef's kitchen that masterfully combines functionality with mountain modern aesthetics. The space features high-end finishes and professional-grade appliances while maintaining Living Stone's commitment to sustainable building practices. This thoughtfully designed kitchen seamlessly integrates with the home's open floor plan, creating an ideal space for both cooking and entertaining.

 Love Sac Southpark Mall
Charlotte Southpark team
Example of a mid-sized transitional living room design in Charlotte
Example of a mid-sized transitional living room design in Charlotte

 ZeroEnergy Design
Lincoln Farmhouse
LEED-H Platinum, Net-Positive Energy
OVERVIEW. This LEED Platinum certified modern farmhouse ties into the cultural landscape of Lincoln, Massachusetts - a town known for its rich history, farming traditions, conservation efforts, and visionary architecture. The goal was to design and build a new single family home on 1.8 acres that respects the neighborhood’s agrarian roots, produces more energy than it consumes, and provides the family with flexible spaces to live-play-work-entertain. The resulting 2,800 SF home is proof that families do not need to compromise on style, space or comfort in a highly energy-efficient and healthy home.
CONNECTION TO NATURE. The attached garage is ubiquitous in new construction in New England’s cold climate. This home’s barn-inspired garage is intentionally detached from the main dwelling. A covered walkway connects the two structures, creating an intentional connection with the outdoors between auto and home.
FUNCTIONAL FLEXIBILITY. With a modest footprint, each space must serve a specific use, but also be flexible for atypical scenarios. The Mudroom serves everyday use for the couple and their children, but is also easy to tidy up to receive guests, eliminating the need for two entries found in most homes. A workspace is conveniently located off the mudroom; it looks out on to the back yard to supervise the children and can be closed off with a sliding door when not in use. The Away Room opens up to the Living Room for everyday use; it can be closed off with its oversized pocket door for secondary use as a guest bedroom with en suite bath.
NET POSITIVE ENERGY. The all-electric home consumes 70% less energy than a code-built house, and with measured energy data produces 48% more energy annually than it consumes, making it a 'net positive' home. Thick walls and roofs lack thermal bridging, windows are high performance, triple-glazed, and a continuous air barrier yields minimal leakage (0.27ACH50) making the home among the tightest in the US. Systems include an air source heat pump, an energy recovery ventilator, and a 13.1kW photovoltaic system to offset consumption and support future electric cars.
ACTUAL PERFORMANCE. -6.3 kBtu/sf/yr Energy Use Intensity (Actual monitored project data reported for the firm’s 2016 AIA 2030 Commitment. Average single family home is 52.0 kBtu/sf/yr.)
o 10,900 kwh total consumption (8.5 kbtu/ft2 EUI)
o 16,200 kwh total production
o 5,300 kwh net surplus, equivalent to 15,000-25,000 electric car miles per year. 48% net positive.
WATER EFFICIENCY. Plumbing fixtures and water closets consume a mere 60% of the federal standard, while high efficiency appliances such as the dishwasher and clothes washer also reduce consumption rates.
FOOD PRODUCTION. After clearing all invasive species, apple, pear, peach and cherry trees were planted. Future plans include blueberry, raspberry and strawberry bushes, along with raised beds for vegetable gardening. The house also offers a below ground root cellar, built outside the home's thermal envelope, to gain the passive benefit of long term energy-free food storage.
RESILIENCY. The home's ability to weather unforeseen challenges is predictable - it will fare well. The super-insulated envelope means during a winter storm with power outage, heat loss will be slow - taking days to drop to 60 degrees even with no heat source. During normal conditions, reduced energy consumption plus energy production means shelter from the burden of utility costs. Surplus production can power electric cars & appliances. The home exceeds snow & wind structural requirements, plus far surpasses standard construction for long term durability planning.
ARCHITECT: ZeroEnergy Design http://zeroenergy.com/lincoln-farmhouse
CONTRACTOR: Thoughtforms http://thoughtforms-corp.com/
PHOTOGRAPHER: Chuck Choi http://www.chuckchoi.com/

 Green Hammer
This LEED-H Platinum-certified custom luxury home in Oregon demonstrates an exceptional commitment to excellence. Designed by Green Hammer architect Jan Fillinger, the Fineline House was designed and built with unprecedented precision — from the interior finishes to the state-of-the-art lighting, ventilation, and built-in home energy-monitoring systems. It utilizes Passivhaus detailing and 100% of the lumber used for the structure and framing of the project was Forest Stewardship Council® (FSC)-certified.

 Crystal Kitchen + Bath
In 2019 this bathroom was remodeled for the five boys to use. The window in this bathroom was closed to allow for the addition, but this bathroom was able to get an updated layout and within the addition another bathroom was added.
The homeowners’ love for blue and white became the cornerstone of this bathroom’s design. To achieve their vision of a ship-inspired space, we introduced a color scheme that seamlessly blended these two favorite hues. The bathroom features two sinks, each with round mirrors and three blue light fixtures, giving it a nautical charm that is both calming and cohesive with the rest of this home’s updates.
The bathroom boasts a range of functional and aesthetic elements, including painted cabinets that complement the color scheme, Corian countertops that offer a sleek and easy-to-maintain surface, and a wood-grained tile floor that adds warmth and texture to the space.
The use of white and blue subway tile, wainscot tile surrounding the room, and black hardware create a nautical vibe that’s not only visually appealing but also durable. Stainless faucets and hooks (rather than towel bars) are not only stylish but also practical for a busy bathroom.
The nautical elegance of this bathroom is a testament to our commitment to understanding and bringing to life the unique vision of our clients. At Crystal Kitchen, we pride ourselves on creating spaces that are not only beautiful but also highly functional and tailored to your preferences.

 Liberty Windoors Corp.
The front door of your home makes a lasting impression that will beautify and accentuate any home style. We are committed to offering a line of beautiful and durable wood entry doors, custom entry doors, and interior doors that add elegance to any home.
Visit Our Online Shop To View Our Current In Stock Selection of Modern and Contemporary Front Entry Doors as well View Our Past Custom Entry Doors Jobs.
www.shop.libertywindoors.com
Call Us Today ! (973) 773-2188
Warehouse Address :
127 Squankum Yellowbrook Road
Farmingdale , NJ , 07727
TEL: (973) 773-2188
EMAIL : infonj@libertywindoors.com
Hours Of Operation :
Monday - Friday : 10am-5pm
Saturday : Closed
Sunday : Closed

 Silver Leaf Construction & Renovation
Inspiration for a mid-sized industrial painted wood floor and black floor great room remodel in Chicago with multicolored walls and no fireplace

 Jeffrey King Interiors
Bold chairs + bold pops of wall color = Big impact, minimal commitment. Easily changeable to brighten up the space while modern kitchen finishings remain constant.


47