
Search results for "Committed" in Home Design Ideas
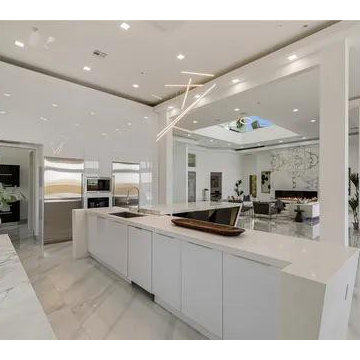
 B&J Construction Las Vegas
At B&J Construction, we take pride in our commitment to quality craftsmanship. Our skilled artisans and construction professionals bring precision and attention to detail to every home addition project. From foundation to finishing touches, we ensure that your new space not only meets but exceeds industry standards.

 Construction by Meyer
The client's attention to detail and commitment to achieving a cohesive look in her kitchen extended to the choice of appliances. She opted for white appliances that seamlessly matched the color of her pristine cabinets, creating a harmonious, monochromatic aesthetic. The white appliances blended flawlessly with the overall design, adding to the traditional and warm ambiance she desired. The remaining stainless steel appliances were strategically placed together in one designated area of the kitchen. This careful arrangement ensured that the stainless steel elements hardly stood out as eyesores but rather became a complementary part of the overall kitchen design.


Find the right local pro for your project
 Murray Construction llc
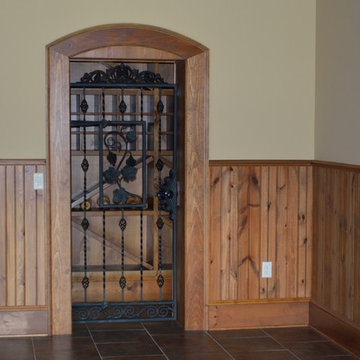
Lake Chatuge custom homes ,Murray Constructionllc Custom iron wine door
We are a full service design-build firm. We are committed to quality, offering turn key presentations from design to move in
 Deepblue Smarthouse Co., Ltd
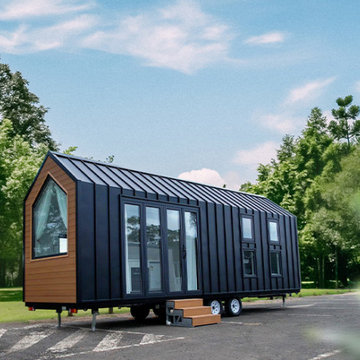
The Queensland Tiny House on Wheels is the latest innovative product developed by DEEPBLUE SMARTHOUSE, combining functionality, mobility, and modern aesthetics. This model is set to be shipped to Australia, showcasing the company’s commitment to quality and cutting-edge design in prefabricated housing solutions.
 User
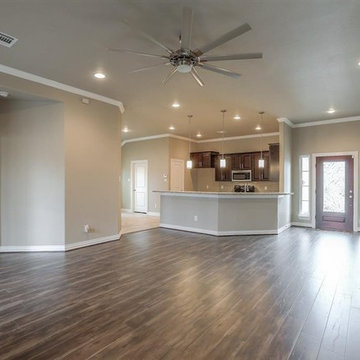
UserThinking of kitchen remodeling in Bell Flower? AAA Kitchen Remodel is a company that is committed to bring kitchen remodeling within the reach of everyone. By refining our services, reducing overheads and avoiding delays, we have made our prices the most affordable in the industry.
Kitchen Remodeling, Bell Flower, CA - http://www.aaakitchenremodel.com/
 Reed Paving
At Reed Paving, we offer complete brick siding services in Gardena, and this covers construction and maintenance services. We are committed towards offering the latest technology and reliable services. We as a company offer you the right services to ensure a high level of productivity and customer satisfaction.
Brick Siding in Gardena, CA - http://www.reedpaving.com/
 Steinbock Interior Design Group
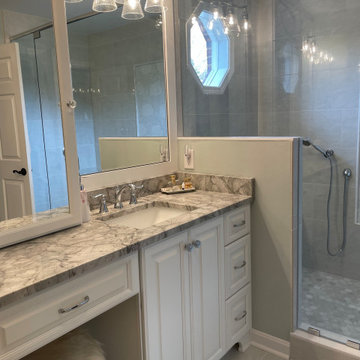
A complete full remodel and reconfiguration project - transforming every aspect of this space. From brand-new flooring to custom cabinets, stylish countertops, and elegant light fixtures, no detail was overlooked. Our expert touch extends to carefully chosen plumbing fixtures and a shower adorned with exquisite tiles showcasing our commitment to quality and design.
2022
 User
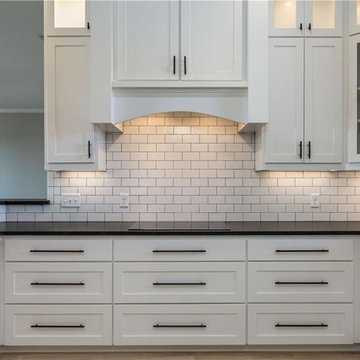
UserThinking of kitchen remodeling in La Mirada? AAA Kitchen Remodeling is a company that is committed to bring kitchen remodeling within the reach of everyone. By refining our services, reducing overheads and avoiding delays, we have made our prices the most affordable in the industry.
Kitchen Remodeling, La Mirada, CA - http://www.aaakitchenremodeling.com/

 EID Architects
EID Architects has been constructing apartment and new home communities for over 25 years, and has become California's leader in green building design. EID Architects has incorporated a strong commitment to the environment into all of its design and building practices and is recognized as an industry pioneer for installing innovative energy efficient systems and sustainable construction products.

 NextHaus Alliance
The huge window set, by Sierra Pacific, frames the view out to the lake. Operable skylights provide daylighting and natural ventilation. Large 'Big Ass' fans help with air movement.
 Bayside Home Builders

Welcome to Bayside Home Improvement! Our team is excited to showcase our latest project. With our expertise in home remodeling, we've transformed this space into a stunning and functional sanctuary. From updated bathrooms to revamped living areas, our attention to detail and commitment to quality shine through in every aspect of this renovation. Explore our portfolio to discover how we can bring your dream home to life.

 Handyman Matters of Clear Lake & Greater Houston
Whether you want to update your bathroom to create a more modern look, or plan a complete demo, renovating and repairing bathrooms are a Handyman Matters specialty!
We have customers with "the sky is the limit" budgets for their bathrooms, however, there are tons of repair and refresh options to choose from for those who do not. For instance, new cabinets, backsplash, paint, and hardware, can make a dated bathroom look brand new and modern without burning a hole in your pocket. From laying tile floors projects to installing new faucets and toilets – we do it all.
At Handyman Matters, we are committed to exceeding your expectations. To sum it up, our goal is to provide stellar customer service, quality Craftsmanship, guaranteed service, reliability, and commitment to excellence.
Call our office today!
Services include but not limited to:
SHOWER & TUB REPAIR
TILE & CAULKING REPAIR
HARDWARE & FIXTURE REPAIR
PAINT
FLOORING REPAIR
 Christian Exteriors LLC
Architectural Roofing System
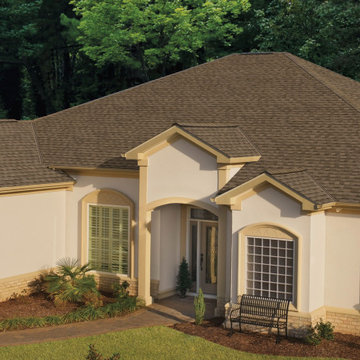
Christian Exteriors has a team of dedicated experts who have a combined experience of over 20 years in the house remodeling industry and no one can do the job better than they can. Every person in the team is committed to giving you the best service that you deserve. When Christian Exteriors commits to getting something done, they make sure they go all-in and do not compromise on the quality of work. Each element is 100% focused on with top-notch quality. With the experience that Christian Exteriors has made, it has also worked very hard in order to establish a relationship of trust with all of its customers. Customer satisfaction has always been their number 1 target. All products that they make use of is one of the best products that are available all over the country.

 Betz Pools Limited
The commitment to premium construction is exemplified by the roof structure for the 10-person dining table, with its cedar shake roof, copper eavestrough and exquisite chandelier. A total of five moveable chaise lounges provide ample choice for relaxing around pool.

 Amity Worrel & Co.
Ryann Ford
Example of a transitional living room design in Austin with white walls, a ribbon fireplace, a brick fireplace and a tv stand
Example of a transitional living room design in Austin with white walls, a ribbon fireplace, a brick fireplace and a tv stand

 Creative Surfaces Countertops & Tile
It took a few months for these homeowners to make the commitment but once those Cambria Bradshaw quartz countertops and Cambria Manchester were placed on their kitchen cabinets they were super excited. A project they wished they'd done several years earlier.

 Raugstad Inc.
As a builder of custom homes primarily on the Northshore of Chicago, Raugstad has been building custom homes, and homes on speculation for three generations. Our commitment is always to the client. From commencement of the project all the way through to completion and the finishing touches, we are right there with you – one hundred percent. As your go-to Northshore Chicago custom home builder, we are proud to put our name on every completed Raugstad home.
 NanaWall
In Upward Construction's Own Words
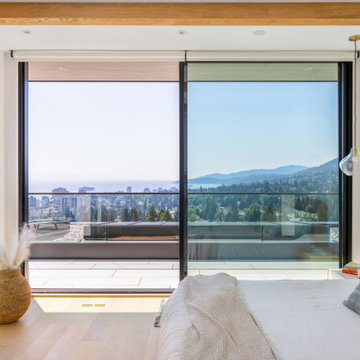
" Upward is honored to have been awarded ‘Best New Build’ at this year's NanaWall Awards!
Winning this award is a testament to our commitment to innovation shown through our partnership with industry leaders like NanaWall, to push the boundaries of what's possible in the realm of construction.
For us, winning this award represents more than just recognition; it's a validation of our vision, hard work, and the countless hours of meticulous planning and execution that went into bringing our California Dream project to life. It's a reflection of our team's dedication and commitment to exceptional results for our clients! " - Upward Construction
 User
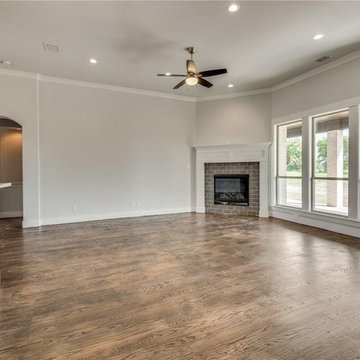
UserGoleman Remodeling is a professional home construction service in Camarillo offering reliable custom home construction solutions. We are committed to make your dreams come true without any compromises. We would provide complete contract documents, including plans & specifications, and permits.
Home Construction in Camarillo, CA - http://www.golemanremodeling.com/
70