
Search results for "Committee's" in Home Design Ideas
 Alexis King Interiors
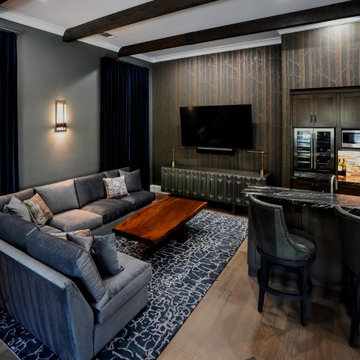
This was a much needed and long overdue remodel of the lodge for a local chapter of an internationally recognized organization. I was brought in during the demo phase of the build out to work with the building committee on the overall aesthetic which included space planning, finishes, fixtures, furniture and lighting throughout the space. The kitchen area has two cooking stations, two sinks and tons of prep area, as well as an eat-in bar. The wet bar is located near the lounge area and the dining area, with high top cafe style tables, can also be used for overflow at the lounge. The cafe tables can be lined up together to create one long dramatic dining table when needed for events. This all lends itself to the space being quite versatile, which works well for the various events hosted at the lodge.
 T.W. Ellis LLC
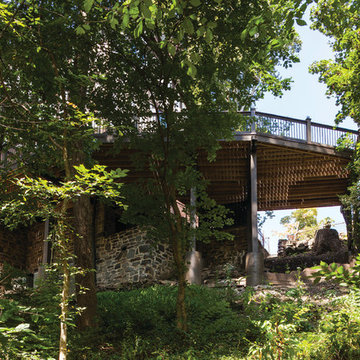
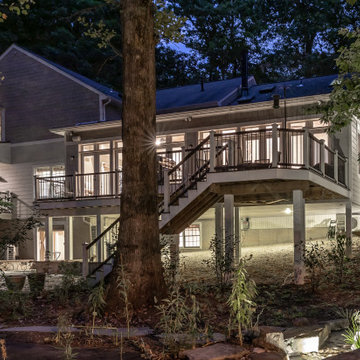
Our clients’ deck was a complex project, but the expert deck building team at T.W. Ellis was up to the challenge. First, as required, the plans were given to the neighborhood architectural committee and approved. Then a survey company pinpointed the proper locations for the concrete piers, after which a concrete company dug the holes and poured the concrete. Finally our on-site crew, lead by Chris Ellis, worked on 30 ft high scaffolding as they constructed the deck itself. There were many fine details in the specifications for the support columns and beams, such as all the beams had to be mortised.
 Michael Nash Design, Build & Homes
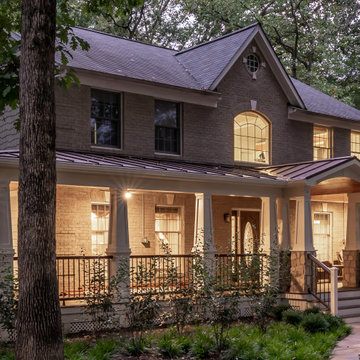
The owners of this single-family home were tired of their single-family home appearance. The front red brick fascia a run of the mill front porch was story of the past.
Our design staff had countless meeting with homeowners and finally everyone agreed on a wraparound porch. Big enough to give them swing set, wicker furniture space, but not too big to take over the front yard.
This new front porch implemented through major excavation and clearing dirt from two sides of the house.
Roofed in with dark bronze metal, columns wrapped in a tapered shape over stone pillars make this porch stand out in this street.
The ceiling cedar panels stained with a complimentary tone with new paint on all Brick fascia. Recess lights, Lantern lights and four ceiling panels are all making this home stand tall.
The wide lead walk cover with Sunset Buff chiseled flagstone complimenting the pillar stone and Trex decking on the porch floors,
The side yard was cleared to have a large flagstone built with wrapped around seating stone walls, the existing deck posts were wrapped in with PVC, giving a clean appearance of old deck.
A river stoned bed was built on the backyard running into a fish pond bringing a bit of nature into this heavenly backyard.
The front landscaping around the walk and the riverbed looks glorious and breathtaking.
The transformation of this home was so huge that they neighborhood committee selected this home as Icon home for festive holidays.
Homeowners are thrilled with this transformation.
Find the right local pro for your project
 Alexis King Interiors
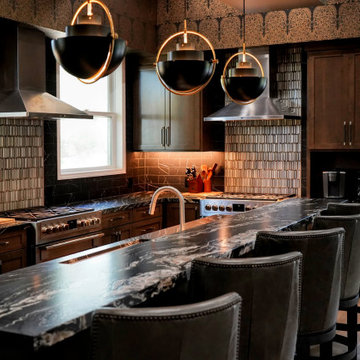
This was a much needed and long overdue remodel of the lodge for a local chapter of an internationally recognized organization. I was brought in during the demo phase of the build out to work with the building committee on the overall aesthetic which included space planning, finishes, fixtures, furniture and lighting throughout the space. The kitchen area has two cooking stations, two sinks and tons of prep area, as well as an eat-in bar. The wet bar is located near the lounge area and the dining area, with high top cafe style tables, can also be used for overflow at the lounge. The cafe tables can be lined up together to create one long dramatic dining table when needed for events. This all lends itself to the space being quite versatile, which works well for the various events hosted at the lodge.
 Patty Jones Design, LLC
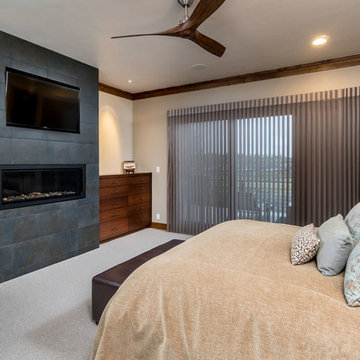
Working closely with the builder, Madrone Construction, and the home owners, Patty Jones of Patty Jones Design, LLC selected and designed interior finishes for this custom home which features Sapele wood cabinetry, Hubbardton Forge Light Fixtures, modern cabinetry, and solid slab counter tops. Patty also selected exterior finishes – stain and paint colors, stone, roof color, etc. Patty was involved early through the initial planning working with the home architectural designer, Joey Shaw of Homeland Designs, LLC including preparing the presentation board and documentation for the Architectural Review Committee. All materials and products were sourced locally.
 Fairhope Building Company

Welcome to this exquisite historical Montrose designed home, approved by the historical committee to speak to its timeless charm and elegance. This remarkable residence was meticulously crafted to fulfill the dreams of a loving family raising three active boys.
Throughout the home, the client's vision of a nurturing and entertaining environment is brought to life with carefully selected vendors. The collaborative efforts of Fairhope Building Company, Ford Lumber, Baldwin County Roofing, South Coast Trim, Blue Water Lumber, Mobile Appliance, WinnSupply, Mathes Electric, ProSource, Coastal Stone, Crawfords Customs, and ACME Brick have resulted in a blend of quality craftsmanship and stunning aesthetics.
Stepping inside, the unique features of this home are sure to captivate your senses. The kids' bathroom boasts a charming trough sink, adding a playful touch to their daily routines. A Venetian hood graces the kitchen, while rustic beams adorn the ceilings, creating a rustic elegance in the home. Wrought iron handrails provide both safety and an exquisite design element, creating a striking visual impact.
V-Groove walls add character and depth to the living spaces, evoking a sense of warmth and comfort. The hybrid laundry room and workspace offer practicality and convenience, allowing the client to effortlessly manage household tasks while keeping an eye on her little ones.
Among the standout elements of this home, several featured products deserve special mention. Coppersmith lanterns grace the entrance, casting a warm and inviting glow. Emtek hardware adds a touch of sophistication to the doors, while Koetter Millworks craftsmanship is featured throughout the residence. Authentic reclaimed lumber from Evolutia in Birmingham, AL, brings a sense of history and sustainability, adding a unique charm to the interior spaces.
In summary, this historical Montrose design home is a testament to the client's vision and the collaborative efforts of skilled vendors. Its exceptional features, including the trough sink, Venetian hood, rustic beams, wrought iron handrails, V-Groove walls, and hybrid laundry room/work space, set it apart as an ideal haven for a mother raising three boys. With its carefully curated products and timeless appeal, this home is truly a dream come true.



 LINEA Design Build Remodel
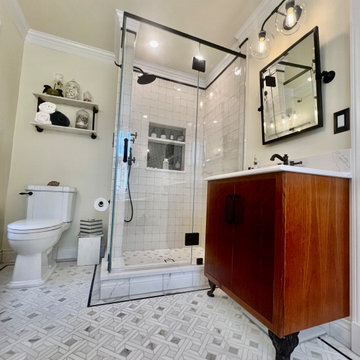
LINEA Design Build Remodel has been working on a series of projects for the owner of this historical home in Old Town Alexandria over the last several years that will ultimately result in the entire home being remodeled. This room required the demolition and structural rearrangement and reconstruction of an entire section of the home containing the master bath. LINEA Design Build Remodel is Class A licensed as both a building contractor and as a remodeling contractor; we have the expertise to evaluate and execute any renovation or reconstruction job, and we have a long history of working on historical properties in Old Town, Georgetown, and on Capitol Hill. At LINEA we understand the need to gracefully and respectfully integrate the old and new in any historical renovation work, and we are used to working hand in hand with the historical dwelling oversight committees of local jurisdictions.

 Susan Currie Design
This vibrant blue transitional bathroom with a hand-painted mural was inspired by blue birds. It was part of the 2012 Inspiration House held in conjunction with the Cathedral Antiques Show & Tour of Homes in Atlanta, Georgia. Susan Currie Design was selected by a juried committee for the showhouse.
 Patty Jones Design, LLC
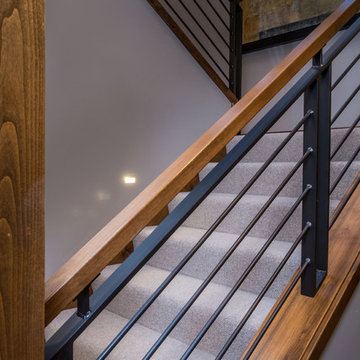
Working closely with the builder, Madrone Construction, and the home owners, Patty Jones of Patty Jones Design, LLC selected and designed interior finishes for this custom home which features Sapele wood cabinetry, Hubbardton Forge Light Fixtures, modern cabinetry, and solid slab counter tops. Patty also selected exterior finishes – stain and paint colors, stone, roof color, etc. Patty was involved early through the initial planning working with the home architectural designer, Joey Shaw of Homeland Designs, LLC including preparing the presentation board and documentation for the Architectural Review Committee. All materials and products were sourced locally.
 Susan Currie Design
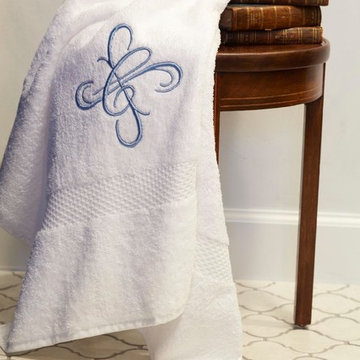
This vibrant blue transitional bathroom with a hand-painted mural was inspired by blue birds. It was part of the 2012 Inspiration House held in conjunction with the Cathedral Antiques Show & Tour of Homes in Atlanta, Georgia. Susan Currie Design was selected by a juried committee for the showhouse.


 Michael Nash Design, Build & Homes
The owners of this single-family home were tired of their single-family home appearance. The front red brick fascia a run of the mill front porch was story of the past.
Our design staff had countless meeting with homeowners and finally everyone agreed on a wraparound porch. Big enough to give them swing set, wicker furniture space, but not too big to take over the front yard.
This new front porch implemented through major excavation and clearing dirt from two sides of the house.
Roofed in with dark bronze metal, columns wrapped in a tapered shape over stone pillars make this porch stand out in this street.
The ceiling cedar panels stained with a complimentary tone with new paint on all Brick fascia. Recess lights, Lantern lights and four ceiling panels are all making this home stand tall.
The wide lead walk cover with Sunset Buff chiseled flagstone complimenting the pillar stone and Trex decking on the porch floors,
The side yard was cleared to have a large flagstone built with wrapped around seating stone walls, the existing deck posts were wrapped in with PVC, giving a clean appearance of old deck.
A river stoned bed was built on the backyard running into a fish pond bringing a bit of nature into this heavenly backyard.
The front landscaping around the walk and the riverbed looks glorious and breathtaking.
The transformation of this home was so huge that they neighborhood committee selected this home as Icon home for festive holidays.
Homeowners are thrilled with this transformation.
 Susan Currie Design
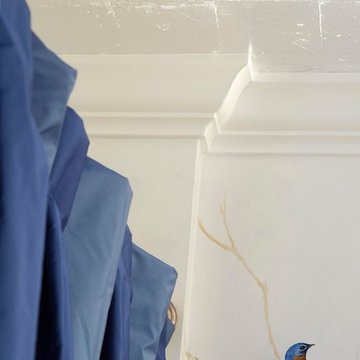
This vibrant blue transitional bathroom with a hand-painted mural was inspired by blue birds. It was part of the 2012 Inspiration House held in conjunction with the Cathedral Antiques Show & Tour of Homes in Atlanta, Georgia. Susan Currie Design was selected by a juried committee for the showhouse.
 Reuter Architecture

We do A LOT OF THESE - How to add to a downtown home, even a heritage home? Making downtown houses larger, better and taller is our bread and butter. Getting through the approval process can be tricky. Give us a call! We work with many different budgets and ideas. What is your vision? Give us a call!
 Alair Homes Orillia
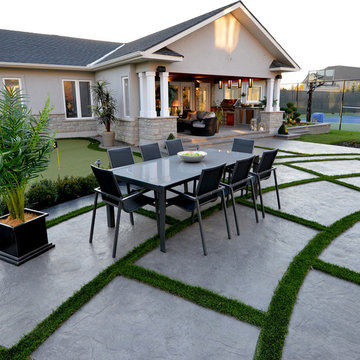
This beautiful pool house was not without its challenges. There were height restrictions and conservation authorities had to approve everything first, as well as obtaining the permits and building the structure without going to the committee of adjustment. It was a very enjoyable project as our clients made a few great changes along the way and we communicated well. The pool and landscaping were executed by Elite Crete Pools.

Sponsored
Sunbury, OH

J.Holderby - Renovations
Franklin County's Leading General Contractors - 2X Best of Houzz!
 Eurodale Developments Inc

Peek-a-boo, I see you! check the powder room tucked neatly at the entry.
Powder room - small transitional ceramic tile, gray floor and wallpaper powder room idea in Toronto with open cabinets, white cabinets, a one-piece toilet, a wall-mount sink, solid surface countertops, white countertops and a floating vanity
Powder room - small transitional ceramic tile, gray floor and wallpaper powder room idea in Toronto with open cabinets, white cabinets, a one-piece toilet, a wall-mount sink, solid surface countertops, white countertops and a floating vanity


12