
Search results for "Common examples" in Home Design Ideas

 Swanson Homes
Vaulted ceilings allow for a two-story great room with floor-to-ceiling windows that offer plenty of natural light and a 50-inch fireplace keeps the space cozy.

 Miller-Roodell Architects Ltd
Set in Montana's tranquil Shields River Valley, the Shilo Ranch Compound is a collection of structures that were specifically built on a relatively smaller scale, to maximize efficiency. The main house has two bedrooms, a living area, dining and kitchen, bath and adjacent greenhouse, while two guest homes within the compound can sleep a total of 12 friends and family. There's also a common gathering hall, for dinners, games, and time together. The overall feel here is of sophisticated simplicity, with plaster walls, concrete and wood floors, and weathered boards for exteriors. The placement of each building was considered closely when envisioning how people would move through the property, based on anticipated needs and interests. Sustainability and consumption was also taken into consideration, as evidenced by the photovoltaic panels on roof of the garage, and the capability to shut down any of the compound's buildings when not in use.

 Cushing Terrell
Gibeon Photography
Great room - contemporary concrete floor great room idea in Other with a ribbon fireplace
Great room - contemporary concrete floor great room idea in Other with a ribbon fireplace
Find the right local pro for your project
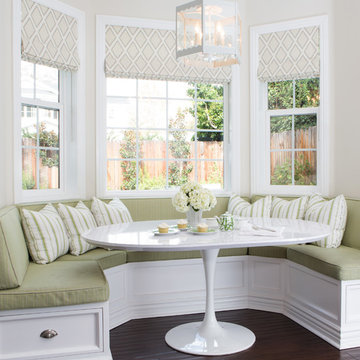
 Bennett Lerner Interiors
Transitional dark wood floor dining room photo in Los Angeles with beige walls


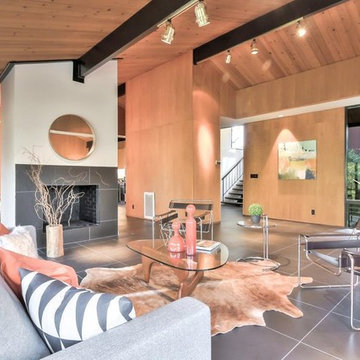
 Interiors Awakened
Living room - mid-century modern open concept gray floor living room idea in San Francisco with white walls, a standard fireplace and a tile fireplace
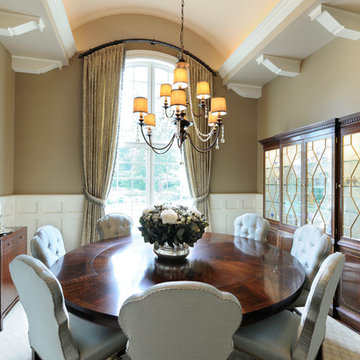



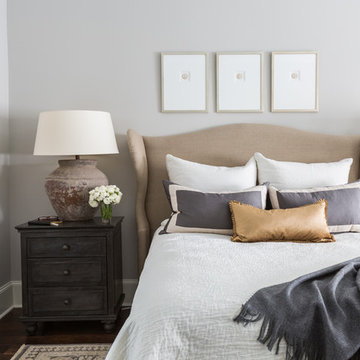

 Integrity Luxury Homes
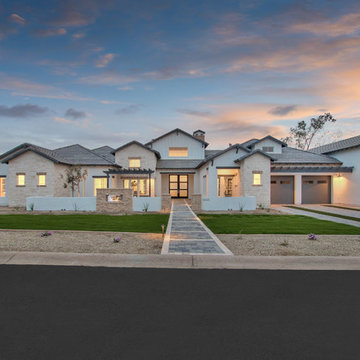
Inspiration for a country beige one-story mixed siding exterior home remodel in Phoenix with a tile roof



 Southern Living Plant Collection


Large rose-form flowers are a blend of pinks resembling Camellia japonica flowers. Dark foliage on an upright, dense, conical form. Use as a specimen or intermediate hedge.
FEATURES
Bloom/Feature
Plant Type Shrubs
Evergreen or Deciduous Evergreen
USDA Zones 7, 8, 9
Zone Detail Hardy to 5°F USDA zones 7-9
Key Features
Use
Exposure Full sun to part shade. Best bloom performance in light shade
Bloom Season Blends of pink blooms in the fall
Dimension 4-6 ' H x 3-4' W
Growth Rate Slow to moderate
CARE
Water Regular water
Soil Type Rich, acidic, moist, well-drained soil
Fertilizer Early spring
Pruning Shape in early spring
PLANTING INSTRUCTIONS
• water before planting
• plant in full sun to part shade
• dig hole 3X the width of pot
• backfill and plant 1”-2” above soil level
• water and add more soil if needed
• mulch plants”

 Archuleta Builders
Example of a minimalist l-shaped medium tone wood floor, brown floor, tray ceiling and wood ceiling kitchen design in New York with an undermount sink, flat-panel cabinets, medium tone wood cabinets, white backsplash, stainless steel appliances, an island and white countertops

Sponsored
Columbus, OH

Hope Restoration & General Contracting
Columbus Design-Build, Kitchen & Bath Remodeling, Historic Renovations
 CCS ARCHITECTURE


The main organizing principal is that the common spaces flow around a central core of demised function like a donut. These common spaces include the kitchen, eating, living, and dining areas, lounge, and media room.
Photographer: Paul Dyer


 Raad Studio
Daniel Shea
Mid-sized trendy medium tone wood floor great room photo in New York with white walls and no fireplace
Mid-sized trendy medium tone wood floor great room photo in New York with white walls and no fireplace
 JH Designs, LLC.
RealTourCast | Tim Furlong Jr. | realtourcast.com

Kids' bedroom - traditional girl carpeted kids' bedroom idea in Louisville with blue walls
Kids' bedroom - traditional girl carpeted kids' bedroom idea in Louisville with blue walls

Sponsored
Columbus, OH
Free consultation for landscape design!

Peabody Landscape Group
Franklin County's Reliable Landscape Design & Contracting

 Chu–Gooding
photo © Richard Powers
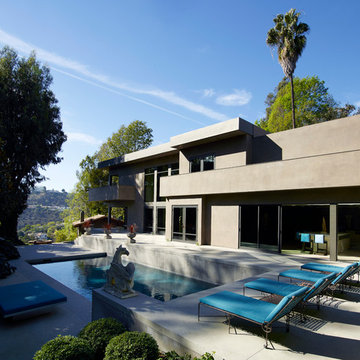
Inspiration for a large contemporary backyard rectangular and concrete lap pool remodel in Los Angeles
Inspiration for a large contemporary backyard rectangular and concrete lap pool remodel in Los Angeles

 Commons and Burt Builders Inc.
Breakfast nook - coastal dark wood floor, brown floor, exposed beam and vaulted ceiling breakfast nook idea in Other with gray walls
6