
Search results for "Common forms" in Home Design Ideas

 Stainless Steel Tile
Part of our Southern Girl Stainless Steel Collection, each 2.5″ x 6″ Stainless Steel Subway Tile is handcrafted in our very own workshop right here in the USA. (Actual size: 2.6″ x 6.12″ x 0.25") Each tile sold individually. Tiles can be purchased direct from us at: https://stainlesssteeltile.com/product/2-5x-6-stainless-steel-subway-tile/
Tiles are 1/4" thick and made from heavy-duty thick gauge Stainless Steel with a #4 Brushed Polish. Tiles have fully-formed stainless steel edges.
Quick Shipping and Unlimited Inventory, as we make our own tiles in the USA. Shop StainlessSteelTile.com for this size tile and many more sizes.
From herringbone and vertical patterns to stacked and traditional subway patterns, this metal subway tile has the ability to create many different beautiful Stainless Steel Backsplashes. Also used in showers, outdoor kitchens, fireplaces, accent walls, commercial settings, and more. Not recommended for use on floors.
Quick and EASY INSTALLATION: Cut tiles like any other tile - use a tile wet saw with diamond blade, and for the adhesive, use PL Premium Construction Adhesive Fast Grab, although any common mastic such as thinset will work as well. NO GROUT NEEDED, but if grout is preferred, non-sanded grout may be used.

 JRP Design & Remodel
Our client had been living in her beautiful lakeside retreat for about 3 years. All around were stunning views of the lake and mountains, but the view from inside was minimal. It felt dark and closed off from the gorgeous waterfront mere feet away. She desired a bigger kitchen, natural light, and a contemporary look. Referred to JRP by a subcontractor our client walked into the showroom one day, took one look at the modern kitchen in our design center, and was inspired!
After talking about the frustrations of dark spaces and limitations when entertaining groups of friends, the homeowner and the JRP design team emerged with a new vision. Two walls between the living room and kitchen would be eliminated and structural revisions were needed for a common wall shared a wall with a neighbor. With the wall removals and the addition of multiple slider doors, the main level now has an open layout.
Everything in the home went from dark to luminous as sunlight could now bounce off white walls to illuminate both spaces. Our aim was to create a beautiful modern kitchen which fused the necessities of a functional space with the elegant form of the contemporary aesthetic. The kitchen playfully mixes frameless white upper with horizontal grain oak lower cabinets and a fun diagonal white tile backsplash. Gorgeous grey Cambria quartz with white veining meets them both in the middle. The large island with integrated barstool area makes it functional and a great entertaining space.
The master bedroom received a mini facelift as well. White never fails to give your bedroom a timeless look. The beautiful, bright marble shower shows what's possible when mixing tile shape, size, and color. The marble mosaic tiles in the shower pan are especially bold paired with black matte plumbing fixtures and gives the shower a striking visual.
Layers, light, consistent intention, and fun! - paired with beautiful, unique designs and a personal touch created this beautiful home that does not go unnoticed.
PROJECT DETAILS:
• Style: Contemporary
• Colors: Neutrals
• Countertops: Cambria Quartz, Luxury Series, Queen Anne
• Kitchen Cabinets: Slab, Overlay Frameless
Uppers: Blanco
Base: Horizontal Grain Oak
• Hardware/Plumbing Fixture Finish: Kitchen – Stainless Steel
• Lighting Fixtures:
• Flooring:
Hardwood: Siberian Oak with Fossil Stone finish
• Tile/Backsplash:
Kitchen Backsplash: White/Clear Glass
Master Bath Floor: Ann Sacks Benton Mosaics Marble
Master Bath Surround: Ann Sacks White Thassos Marble
Photographer: Andrew – Open House VC

 ESI Builders & Remodelers
3,800sf, 4 bdrm, 3.5 bath with oversized 4 car garage and over 270sf Loggia; climate controlled wine room and bar, Tech Room, landscaping and pool. Solar, high efficiency HVAC and insulation was used which resulted in huge rebates from utility companies, enhancing the ROI. The challenge with this property was the downslope lot, sewer system was lower than main line at the street thus requiring a special pump system. Retaining walls to create a flat usable back yard.
ESI Builders is a subsidiary of EnergyWise Solutions, Inc. and was formed by Allan, Bob and Dave to fulfill an important need for quality home builders and remodeling services in the Sacramento region. With a strong and growing referral base, we decided to provide a convenient one-stop option for our clients and focus on combining our key services: quality custom homes and remodels, turnkey client partnering and communication, and energy efficient and environmentally sustainable measures in all we do. Through energy efficient appliances and fixtures, solar power, high efficiency heating and cooling systems, enhanced insulation and sealing, and other construction elements – we go beyond simple code compliance and give you immediate savings and greater sustainability for your new or remodeled home.
All of the design work and construction tasks for our clients are done by or supervised by our highly trained, professional staff. This not only saves you money, it provides a peace of mind that all of the details are taken care of and the job is being done right – to Perfection. Our service does not stop after we clean up and drive off. We continue to provide support for any warranty issues that arise and give you administrative support as needed in order to assure you obtain any energy-related tax incentives or rebates. This ‘One call does it all’ philosophy assures that your experience in remodeling or upgrading your home is an enjoyable one.
ESI Builders was formed by professionals with varying backgrounds and a common interest to provide you, our clients, with options to live more comfortably, save money, and enjoy quality homes for many years to come. As our company continues to grow and evolve, the expertise has been quickly growing to include several job foreman, tradesmen, and support staff. In response to our growth, we will continue to hire well-qualified staff and we will remain committed to maintaining a level of quality, attention to detail, and pursuit of perfection.
Find the right local pro for your project


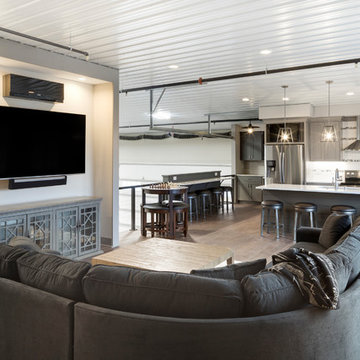
 Gonyea Transformations
This Medina garage condo remodel combines the best of old and new. Our client wanted to incorporate a vintage gas pump, so we created a design with a unique retro-style “gas station” for the lower half of the garage. Integrated brick acts as the exterior of the “gas station” as well as a wall between each room. Upstairs, you’ll notice a more modern design, with cable handrail features in the overlook, working as a “window” into the lower level. The loft provides a beautiful kitchen with modern farmhouse touches, including an island with shiplap details, custom cabinetry, and rustic lighting fixtures. The goal of this loft was to create a great space for entertaining, which is made evident by the great island and overlook bar incorporated into the railing. By extending the facade of the gas station to the ceiling, the Gonyea Transformations team created a great entertainment nook and privacy wall to form a relaxed environment in the upper-level loft.
About the AutoMotorPlex
The Medina AutoMotorPlex is a 160-unit garage condominium complex just off of Highway 55 and Arrowhead Drive. This unique concept provides an opportunity for car enthusiasts and like-minded individuals to own a private garage which they can personalize and showcase their collector cars or luxury vehicles. It also provides a unique community for people who share a passion for motorsports—or anything that has an engine—with hosted events throughout the year. With a variety of garage sizes within the AutoMotorPlex, the garage condos have one thing in common, they start out as empty shells, waiting for new owners to envision a space to showcase their prized possessions and entertain family, friends, and clients.
 ESI Builders & Remodelers
3,800sf, 4 bdrm, 3.5 bath with oversized 4 car garage and over 270sf Loggia; climate controlled wine room and bar, Tech Room, landscaping and pool. Solar, high efficiency HVAC and insulation was used which resulted in huge rebates from utility companies, enhancing the ROI. The challenge with this property was the downslope lot, sewer system was lower than main line at the street thus requiring a special pump system. Retaining walls to create a flat usable back yard.
ESI Builders is a subsidiary of EnergyWise Solutions, Inc. and was formed by Allan, Bob and Dave to fulfill an important need for quality home builders and remodeling services in the Sacramento region. With a strong and growing referral base, we decided to provide a convenient one-stop option for our clients and focus on combining our key services: quality custom homes and remodels, turnkey client partnering and communication, and energy efficient and environmentally sustainable measures in all we do. Through energy efficient appliances and fixtures, solar power, high efficiency heating and cooling systems, enhanced insulation and sealing, and other construction elements – we go beyond simple code compliance and give you immediate savings and greater sustainability for your new or remodeled home.
All of the design work and construction tasks for our clients are done by or supervised by our highly trained, professional staff. This not only saves you money, it provides a peace of mind that all of the details are taken care of and the job is being done right – to Perfection. Our service does not stop after we clean up and drive off. We continue to provide support for any warranty issues that arise and give you administrative support as needed in order to assure you obtain any energy-related tax incentives or rebates. This ‘One call does it all’ philosophy assures that your experience in remodeling or upgrading your home is an enjoyable one.
ESI Builders was formed by professionals with varying backgrounds and a common interest to provide you, our clients, with options to live more comfortably, save money, and enjoy quality homes for many years to come. As our company continues to grow and evolve, the expertise has been quickly growing to include several job foreman, tradesmen, and support staff. In response to our growth, we will continue to hire well-qualified staff and we will remain committed to maintaining a level of quality, attention to detail, and pursuit of perfection.


Sponsored
Westerville, OH

Custom Home Works
Franklin County's Award-Winning Design, Build and Remodeling Expert
 ESI Builders & Remodelers
3,800sf, 4 bdrm, 3.5 bath with oversized 4 car garage and over 270sf Loggia; climate controlled wine room and bar, Tech Room, landscaping and pool. Solar, high efficiency HVAC and insulation was used which resulted in huge rebates from utility companies, enhancing the ROI. The challenge with this property was the downslope lot, sewer system was lower than main line at the street thus requiring a special pump system. Retaining walls to create a flat usable back yard.
ESI Builders is a subsidiary of EnergyWise Solutions, Inc. and was formed by Allan, Bob and Dave to fulfill an important need for quality home builders and remodeling services in the Sacramento region. With a strong and growing referral base, we decided to provide a convenient one-stop option for our clients and focus on combining our key services: quality custom homes and remodels, turnkey client partnering and communication, and energy efficient and environmentally sustainable measures in all we do. Through energy efficient appliances and fixtures, solar power, high efficiency heating and cooling systems, enhanced insulation and sealing, and other construction elements – we go beyond simple code compliance and give you immediate savings and greater sustainability for your new or remodeled home.
All of the design work and construction tasks for our clients are done by or supervised by our highly trained, professional staff. This not only saves you money, it provides a peace of mind that all of the details are taken care of and the job is being done right – to Perfection. Our service does not stop after we clean up and drive off. We continue to provide support for any warranty issues that arise and give you administrative support as needed in order to assure you obtain any energy-related tax incentives or rebates. This ‘One call does it all’ philosophy assures that your experience in remodeling or upgrading your home is an enjoyable one.
ESI Builders was formed by professionals with varying backgrounds and a common interest to provide you, our clients, with options to live more comfortably, save money, and enjoy quality homes for many years to come. As our company continues to grow and evolve, the expertise has been quickly growing to include several job foreman, tradesmen, and support staff. In response to our growth, we will continue to hire well-qualified staff and we will remain committed to maintaining a level of quality, attention to detail, and pursuit of perfection.
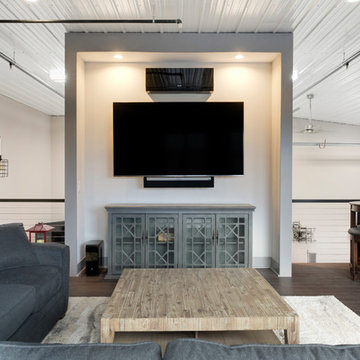 Gonyea Transformations
This Medina garage condo remodel combines the best of old and new. Our client wanted to incorporate a vintage gas pump, so we created a design with a unique retro-style “gas station” for the lower half of the garage. Integrated brick acts as the exterior of the “gas station” as well as a wall between each room. Upstairs, you’ll notice a more modern design, with cable handrail features in the overlook, working as a “window” into the lower level. The loft provides a beautiful kitchen with modern farmhouse touches, including an island with shiplap details, custom cabinetry, and rustic lighting fixtures. The goal of this loft was to create a great space for entertaining, which is made evident by the great island and overlook bar incorporated into the railing. By extending the facade of the gas station to the ceiling, the Gonyea Transformations team created a great entertainment nook and privacy wall to form a relaxed environment in the upper-level loft.
About the AutoMotorPlex
The Medina AutoMotorPlex is a 160-unit garage condominium complex just off of Highway 55 and Arrowhead Drive. This unique concept provides an opportunity for car enthusiasts and like-minded individuals to own a private garage which they can personalize and showcase their collector cars or luxury vehicles. It also provides a unique community for people who share a passion for motorsports—or anything that has an engine—with hosted events throughout the year. With a variety of garage sizes within the AutoMotorPlex, the garage condos have one thing in common, they start out as empty shells, waiting for new owners to envision a space to showcase their prized possessions and entertain family, friends, and clients.
 Gonyea Transformations
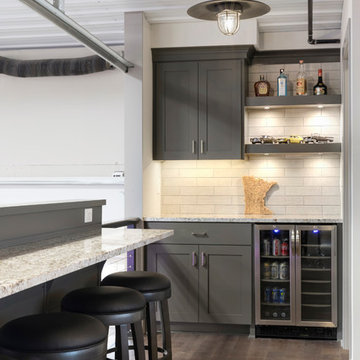
This Medina garage condo remodel combines the best of old and new. Our client wanted to incorporate a vintage gas pump, so we created a design with a unique retro-style “gas station” for the lower half of the garage. Integrated brick acts as the exterior of the “gas station” as well as a wall between each room. Upstairs, you’ll notice a more modern design, with cable handrail features in the overlook, working as a “window” into the lower level. The loft provides a beautiful kitchen with modern farmhouse touches, including an island with shiplap details, custom cabinetry, and rustic lighting fixtures. The goal of this loft was to create a great space for entertaining, which is made evident by the great island and overlook bar incorporated into the railing. By extending the facade of the gas station to the ceiling, the Gonyea Transformations team created a great entertainment nook and privacy wall to form a relaxed environment in the upper-level loft.
About the AutoMotorPlex
The Medina AutoMotorPlex is a 160-unit garage condominium complex just off of Highway 55 and Arrowhead Drive. This unique concept provides an opportunity for car enthusiasts and like-minded individuals to own a private garage which they can personalize and showcase their collector cars or luxury vehicles. It also provides a unique community for people who share a passion for motorsports—or anything that has an engine—with hosted events throughout the year. With a variety of garage sizes within the AutoMotorPlex, the garage condos have one thing in common, they start out as empty shells, waiting for new owners to envision a space to showcase their prized possessions and entertain family, friends, and clients.
 Gonyea Transformations
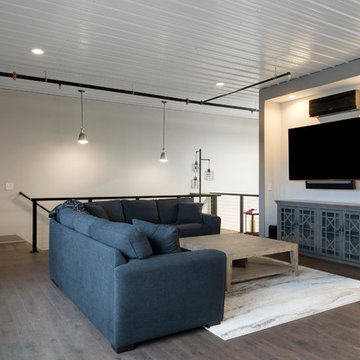
This Medina garage condo remodel combines the best of old and new. Our client wanted to incorporate a vintage gas pump, so we created a design with a unique retro-style “gas station” for the lower half of the garage. Integrated brick acts as the exterior of the “gas station” as well as a wall between each room. Upstairs, you’ll notice a more modern design, with cable handrail features in the overlook, working as a “window” into the lower level. The loft provides a beautiful kitchen with modern farmhouse touches, including an island with shiplap details, custom cabinetry, and rustic lighting fixtures. The goal of this loft was to create a great space for entertaining, which is made evident by the great island and overlook bar incorporated into the railing. By extending the facade of the gas station to the ceiling, the Gonyea Transformations team created a great entertainment nook and privacy wall to form a relaxed environment in the upper-level loft.
About the AutoMotorPlex
The Medina AutoMotorPlex is a 160-unit garage condominium complex just off of Highway 55 and Arrowhead Drive. This unique concept provides an opportunity for car enthusiasts and like-minded individuals to own a private garage which they can personalize and showcase their collector cars or luxury vehicles. It also provides a unique community for people who share a passion for motorsports—or anything that has an engine—with hosted events throughout the year. With a variety of garage sizes within the AutoMotorPlex, the garage condos have one thing in common, they start out as empty shells, waiting for new owners to envision a space to showcase their prized possessions and entertain family, friends, and clients.
 Diehl Concrete
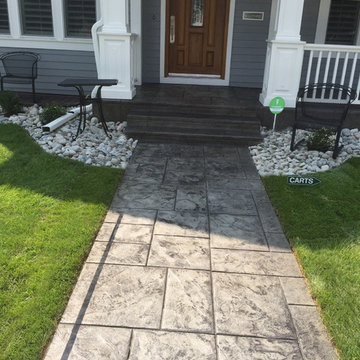
Decorative Concrete Walkways for Great Curb Appeal
When navigating around a property and creating a pathway, a concrete walk will do a great job. Concrete is often used for walkways as it is the perfect solution to provide a contoured, conforming surface to the ground while blending in with it’s surroundings. Concrete walkways are a popular choice when a solid consistent surface is desired. Concrete will help to avoid weeds growth as well as offer a smooth surface without any trip hazards that are common with shifting concrete pavers or brick walkways. Concrete is also ideal if you want to include concrete steps, curves or ramps as it can be formed and poured into any shape or curvature.
Decorative concrete can blend seamlessly into the surroundings as it has limitless design possibilities, options and color choices. Concrete walks can be customized to suit your needs and landscape decor. Stamped concrete is an ideal way to add a textured pattern or design to a freshly placed concrete slab walkway.
Concrete can add a lot of curb appeal to your Denver home and the best part is that concrete walkways can be a cost effective solutions when compared to other hard surface materials, while providing a long lasting solution.
Even though concrete is recognized as a grey boring surface, Colored Concrete will add the much needed flare that makes your concrete walkway or pathway stand out from the rest while offering a great way to get wherever it is you’re going around your property.

Carex brevior / Shortbeak Sedge
Photo: Frank Mayfield, via Flickr, licensed under Creative Commons Attribution-ShareAlike 2.0 Generic

Sponsored
Westerville, OH
Custom Home Works
Franklin County's Award-Winning Design, Build and Remodeling Expert
 Gonyea Transformations
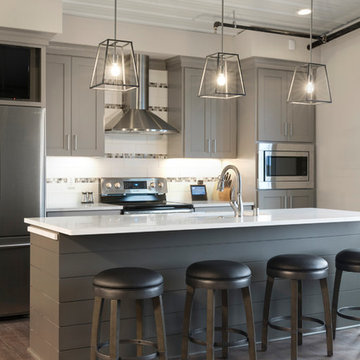
This Medina garage condo remodel combines the best of old and new. Our client wanted to incorporate a vintage gas pump, so we created a design with a unique retro-style “gas station” for the lower half of the garage. Integrated brick acts as the exterior of the “gas station” as well as a wall between each room. Upstairs, you’ll notice a more modern design, with cable handrail features in the overlook, working as a “window” into the lower level. The loft provides a beautiful kitchen with modern farmhouse touches, including an island with shiplap details, custom cabinetry, and rustic lighting fixtures. The goal of this loft was to create a great space for entertaining, which is made evident by the great island and overlook bar incorporated into the railing. By extending the facade of the gas station to the ceiling, the Gonyea Transformations team created a great entertainment nook and privacy wall to form a relaxed environment in the upper-level loft.
About the AutoMotorPlex
The Medina AutoMotorPlex is a 160-unit garage condominium complex just off of Highway 55 and Arrowhead Drive. This unique concept provides an opportunity for car enthusiasts and like-minded individuals to own a private garage which they can personalize and showcase their collector cars or luxury vehicles. It also provides a unique community for people who share a passion for motorsports—or anything that has an engine—with hosted events throughout the year. With a variety of garage sizes within the AutoMotorPlex, the garage condos have one thing in common, they start out as empty shells, waiting for new owners to envision a space to showcase their prized possessions and entertain family, friends, and clients.


 Gonyea Transformations
This Medina garage condo remodel combines the best of old and new. Our client wanted to incorporate a vintage gas pump, so we created a design with a unique retro-style “gas station” for the lower half of the garage. Integrated brick acts as the exterior of the “gas station” as well as a wall between each room. Upstairs, you’ll notice a more modern design, with cable handrail features in the overlook, working as a “window” into the lower level. The loft provides a beautiful kitchen with modern farmhouse touches, including an island with shiplap details, custom cabinetry, and rustic lighting fixtures. The goal of this loft was to create a great space for entertaining, which is made evident by the great island and overlook bar incorporated into the railing. By extending the facade of the gas station to the ceiling, the Gonyea Transformations team created a great entertainment nook and privacy wall to form a relaxed environment in the upper-level loft.
About the AutoMotorPlex
The Medina AutoMotorPlex is a 160-unit garage condominium complex just off of Highway 55 and Arrowhead Drive. This unique concept provides an opportunity for car enthusiasts and like-minded individuals to own a private garage which they can personalize and showcase their collector cars or luxury vehicles. It also provides a unique community for people who share a passion for motorsports—or anything that has an engine—with hosted events throughout the year. With a variety of garage sizes within the AutoMotorPlex, the garage condos have one thing in common, they start out as empty shells, waiting for new owners to envision a space to showcase their prized possessions and entertain family, friends, and clients.
 Diehl Concrete
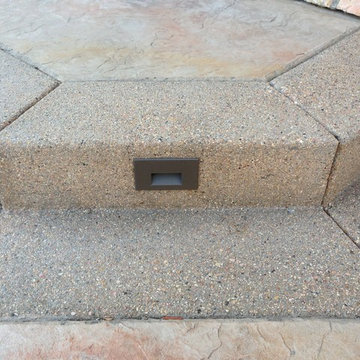
Decorative Concrete Walkways for Great Curb Appeal
When navigating around a property and creating a pathway, a concrete walk will do a great job. Concrete is often used for walkways as it is the perfect solution to provide a contoured, conforming surface to the ground while blending in with it’s surroundings. Concrete walkways are a popular choice when a solid consistent surface is desired. Concrete will help to avoid weeds growth as well as offer a smooth surface without any trip hazards that are common with shifting concrete pavers or brick walkways. Concrete is also ideal if you want to include concrete steps, curves or ramps as it can be formed and poured into any shape or curvature.
Decorative concrete can blend seamlessly into the surroundings as it has limitless design possibilities, options and color choices. Concrete walks can be customized to suit your needs and landscape decor. Stamped concrete is an ideal way to add a textured pattern or design to a freshly placed concrete slab walkway.
Concrete can add a lot of curb appeal to your Denver home and the best part is that concrete walkways can be a cost effective solutions when compared to other hard surface materials, while providing a long lasting solution.
Even though concrete is recognized as a grey boring surface, Colored Concrete will add the much needed flare that makes your concrete walkway or pathway stand out from the rest while offering a great way to get wherever it is you’re going around your property.
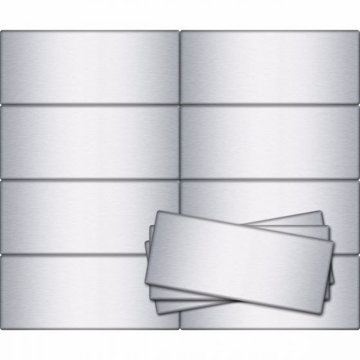 Stainless Steel Tile
Part of our Southern Girl Stainless Steel Collection, each 2.5″ x 6″ Stainless Steel Subway Tile is handcrafted in our very own workshop right here in the USA. (Actual size: 2.6″ x 6.12″ x 0.25") Each tile sold individually. Tiles can be purchased directly from us at: https://stainlesssteeltile.com/product/2-5x-6-stainless-steel-subway-tile/
Tiles are 1/4" thick and made from heavy-duty thick gauge Stainless Steel with a #4 Brushed Polish. Tiles have fully-formed stainless steel edges.
Quick Shipping and Unlimited Inventory, as we make our own tiles in the USA. Shop StainlessSteelTile.com for this size tile and many more sizes.
From herringbone and vertical patterns to stacked and traditional subway patterns, this metal subway tile has the ability to create many different beautiful Stainless Steel Backsplashes. Also used in showers, outdoor kitchens, fireplaces, accent walls, commercial settings, and more. Not recommended for use on floors.
Quick and EASY INSTALLATION: Cut tiles like any other tile - use a tile wet saw with diamond blade, and for the adhesive, use PL Premium Construction Adhesive Fast Grab, although any common mastic such as thinset will work as well. NO GROUT NEEDED, but if grout is preferred, non-sanded grout may be used.
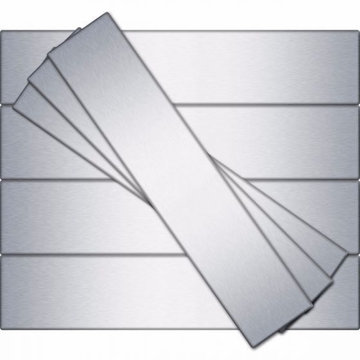 Stainless Steel Tile
Part of our Southern Girl Stainless Steel Collection, each 2.5″ x 12″ Stainless Steel Subway Tile is handcrafted in our very own workshop right here in the USA. (Actual size: 2.6″ x 12.24″ x 0.25") Each tile sold individually.
Tiles are 1/4" thick and made from heavy-duty thick gauge Stainless Steel with a #4 Brushed Polish. Tiles have fully-formed stainless steel edges.
Quick Shipping and Unlimited Inventory, as we make our own tiles in the USA. Shop StainlessSteelTile.com for this size tile and many more sizes.
From herringbone and vertical patterns to stacked and traditional subway patterns, this metal subway tile has the ability to create many different beautiful Stainless Steel Backsplashes. Also used in showers, outdoor kitchens, fireplaces, accent walls, commercial settings, and more. Not recommended for use on floors.
Quick and EASY INSTALLATION: Cut tiles like any other tile - use a tile wet saw with diamond blade, and for the adhesive, use PL Premium Construction Adhesive Fast Grab, although any common mastic such as thinset will work as well. NO GROUT NEEDED, but if grout is preferred, non-sanded grout may be used.
 Diehl Concrete
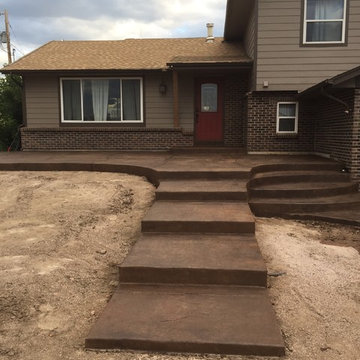
Decorative Concrete Walkways for Great Curb Appeal
When navigating around a property and creating a pathway, a concrete walk will do a great job. Concrete is often used for walkways as it is the perfect solution to provide a contoured, conforming surface to the ground while blending in with it’s surroundings. Concrete walkways are a popular choice when a solid consistent surface is desired. Concrete will help to avoid weeds growth as well as offer a smooth surface without any trip hazards that are common with shifting concrete pavers or brick walkways. Concrete is also ideal if you want to include concrete steps, curves or ramps as it can be formed and poured into any shape or curvature.
Decorative concrete can blend seamlessly into the surroundings as it has limitless design possibilities, options and color choices. Concrete walks can be customized to suit your needs and landscape decor. Stamped concrete is an ideal way to add a textured pattern or design to a freshly placed concrete slab walkway.
Concrete can add a lot of curb appeal to your Denver home and the best part is that concrete walkways can be a cost effective solutions when compared to other hard surface materials, while providing a long lasting solution.
Even though concrete is recognized as a grey boring surface, Colored Concrete will add the much needed flare that makes your concrete walkway or pathway stand out from the rest while offering a great way to get wherever it is you’re going around your property.
37