
Search results for "Common forms" in Home Design Ideas

 Searl Lamaster Howe Architects
Tony Soluri
Mid-sized eclectic two-story stucco exterior home idea in Chicago
Mid-sized eclectic two-story stucco exterior home idea in Chicago

 alene workman interior design, inc
This Miami Modern style custom bar replaced an old world dark wood style pub. This updated social gathering spot allows you to sit with your friends, enjoy a cocktail, and appreciate the commissioned art installation on the bar's backsplash wall, enhanced by wall-washed lighting. The italian bar chairs are upholstered in red leather and feature woven cane backs.

 Margot Hartford Photography
Photo: Margot Hartford © 2016 Houzz
Inspiration for a contemporary dining room remodel in San Francisco
Inspiration for a contemporary dining room remodel in San Francisco
Find the right local pro for your project

 User
UserThe Schluter®-RONDEC finishes the tile edge with matching corners eliminating the need for a mitered edge. On top of the partition wall the Schluter®-DECO-SG acts as a support channel for the shower's glass wall.

Marcel Breuer's Snower Residence (1954) in Mission Hill, Kansas.
Photo: Nate Hofer/Flickr, used under Creative Commons license.
Example of a minimalist exterior home design in Kansas City
Example of a minimalist exterior home design in Kansas City

 FormLA Landscaping
Common Thrift (Armeria marítima) forms grasslike mounds. It's enchanting blooms sit atop long, slender stems that dance in the breeze. They are charming in clusters and as edges for meadows.
Lesly Hall Photography



Sponsored
Westerville, OH

Custom Home Works
Franklin County's Award-Winning Design, Build and Remodeling Expert

 Bruns Architecture
Tricia Shay Photography
Inspiration for a mid-sized contemporary black two-story mixed siding flat roof remodel in Milwaukee
Inspiration for a mid-sized contemporary black two-story mixed siding flat roof remodel in Milwaukee


 Nicholson
Enclosed kitchen - mid-sized tropical single-wall porcelain tile and beige floor enclosed kitchen idea in Hawaii with flat-panel cabinets, medium tone wood cabinets, green backsplash, glass tile backsplash, an island, an undermount sink, granite countertops and stainless steel appliances

 Neil L. Warne, Architect
This project features a collection of materials and forms reminiscent of Oregon farm buildings. Using a bit of artistic license the intent was to create a home that references the many utilitarian and aesthetic characteristics seen in the common vernacular of farm houses and farm buildings of western Oregon.
Photos by Neil Warne

 Secret Gardens
The house on this block is living a second life, a classic 100 yr. old Queenslander that was salvaged and relocated to this spectacular setting in Federal, Byron Bay. The landscaping around the house was simple, with plenty of lawn and low plantings to highlight the renovated building and not impede any views from the house. The swimming pool and surrounds were lowered, again to maintain views from within the house and to work with the lay of the land. The positioning of the pool and the classic layout were to compliment the period and orientation of the house and reinforce the outlook. The stone walling between the house and pool helps create a separation ensuring that when you are poolside you feel that you are part of this great view; part of the landscape as opposed to being an extension to the house.

 Fleetwood Windows & Doors
Trendy open concept light wood floor living room photo in Los Angeles with white walls, a ribbon fireplace and no tv

Sponsored
Westerville, OH
Custom Home Works
Franklin County's Award-Winning Design, Build and Remodeling Expert

 FormLA Landscaping
Common Yarrow (Achillea millefolium) forms an IdealMow lawn, at times a blooming meadow. Photo: Lesly Hall Photography
Design ideas for a huge eclectic drought-tolerant and full sun stone vegetable garden landscape in Los Angeles for spring.
Design ideas for a huge eclectic drought-tolerant and full sun stone vegetable garden landscape in Los Angeles for spring.


 Neil L. Warne, Architect
This project features a collection of materials and forms reminiscent of Oregon farm buildings. Using a bit of artistic license the intent was to create a home that references the many utilitarian and aesthetic characteristics seen in the common vernacular of farm houses and farm buildings of western Oregon.
Photos by Neil Warne
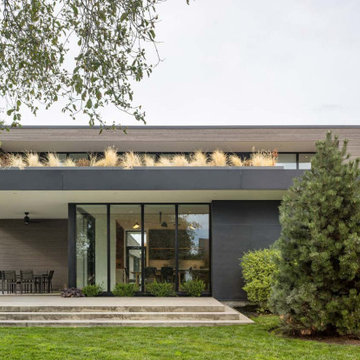
 Scott Edwards Architecture
Jane’s Orchard Residence forms the northern boundary of the multi-generational parcel. To reach the main entry, one walks along a landscaped pathway, the approach offering views of the lush gardens and lawns to the south. These outdoor common areas are shared with the other family homes.

 Jay Sifford
Japanese Maple 'Higasa Yama'. Photo by Jay Sifford.
Example of an eclectic home design design in Charlotte
Example of an eclectic home design design in Charlotte

 Randy Angell Designs
Inspiration for a mid-sized modern backyard rectangular pool fountain remodel in Dallas with decking
6