
Search results for "Common forms" in Home Design Ideas


Find the right local pro for your project
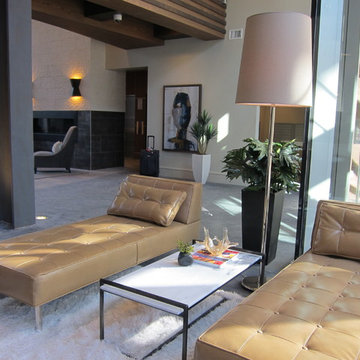
 Beasley & Henley Interior Design
A contemporary clubhouse designed by Beasley & Henley Interior Design. To compliment this indoor-outdoor vision, Beasley choose a mix of simple, natural materials, such as concrete, wood, stone and steel. These common materials were used in inventive ways to create interest and to keep the connection to the exteriors.
Textural chiseled stone was juxtaposed with sleek quartz countertops; wood and concrete were mixed to form unexpected flooring patterns; wood and steel were designed to form the unique stair case extending into the balcony, central to the gathering and amenity areas; lineal walls patterns were designed out of striated wood selections, and exposed brick was specified for the large 2-story glass entry foyer wall.
One of the most captivating of Beasley & Henley’s design elements is the ‘living wall’ which holds greenery and live plants all year long.



Sponsored
Westerville, OH

Custom Home Works
Franklin County's Award-Winning Design, Build and Remodeling Expert

 Dig Your Garden Landscape Design
Plant focus: Lomandra longifolia 'Breeze'. SEE PHOTOS TAKEN AFTER 2 YEARS. This San Rafael front landscape has been dramatically updated with a welcoming concrete pathway entrance, and complimented by a variety of architectural plants, hardy succulents, textural grasses and a majestic, fruitless olive tree. The dramatic transformation is enhanced by a raised corten steel planter at the pathway entrance with gravel and succulents. Two horizontal ipe wood structures provide contemporary accents. New raised concrete planters alongside the new concrete driveway define the property and showcase more colorful succulents. A beautiful gray house paint color and ipe accents complete the remodel.
Drawings, Design and Photos © Eileen Kelly, Dig Your Garden Landscape Design

 Visbeen Architects
Builder: Boone Construction
Photographer: M-Buck Studio
This lakefront farmhouse skillfully fits four bedrooms and three and a half bathrooms in this carefully planned open plan. The symmetrical front façade sets the tone by contrasting the earthy textures of shake and stone with a collection of crisp white trim that run throughout the home. Wrapping around the rear of this cottage is an expansive covered porch designed for entertaining and enjoying shaded Summer breezes. A pair of sliding doors allow the interior entertaining spaces to open up on the covered porch for a seamless indoor to outdoor transition.
The openness of this compact plan still manages to provide plenty of storage in the form of a separate butlers pantry off from the kitchen, and a lakeside mudroom. The living room is centrally located and connects the master quite to the home’s common spaces. The master suite is given spectacular vistas on three sides with direct access to the rear patio and features two separate closets and a private spa style bath to create a luxurious master suite. Upstairs, you will find three additional bedrooms, one of which a private bath. The other two bedrooms share a bath that thoughtfully provides privacy between the shower and vanity.
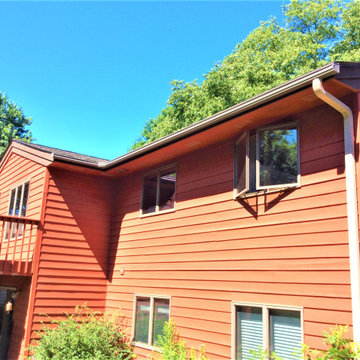
 Lindus Construction/Midwest LeafGuard
While ordinary gutters commonly fill up with leaves, twigs, and other debris, causing them to clog and overflow, LeafGuard® Brand rain gutters feature an innovative built-in protective cover that blocks these solid materials and prevents clogs from forming. This blockage protection system works so well that the gutters even come protected by a “No Clog Warranty” for your peace of mind. In the unlikely event that a clog does form, we’ll visit your house to clean your gutters for free.

 Mary Anne Smiley Interiors
Photographer: Dan Piassick
Large elegant formal and open concept porcelain tile living room photo in Dallas with blue walls and a standard fireplace
Large elegant formal and open concept porcelain tile living room photo in Dallas with blue walls and a standard fireplace


Carolina Allspice (Calycanthus floridus). Photo: Flickr user Dendroica cerulea, licensed under Creative Commons Attribution- 2.0 Generic

Sponsored
Westerville, OH
Custom Home Works
Franklin County's Award-Winning Design, Build and Remodeling Expert
 Lindus Construction/Midwest LeafGuard
While ordinary gutters commonly fill up with leaves, twigs, and other debris, causing them to clog and overflow, LeafGuard® gutters feature an innovative built-in protective cover that blocks these solid materials and prevents clogs from forming. This clog protection system works so well that the gutters even come protected by a “No Clog Warranty” for your peace of mind. In the unlikely event that a clog does form, we’ll visit your house to clean your gutters for free.
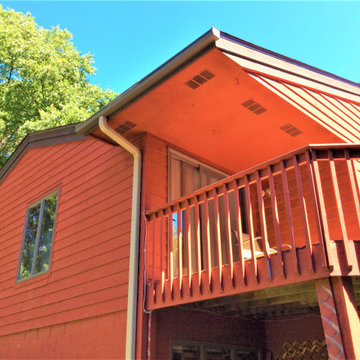 Lindus Construction/Midwest LeafGuard
While ordinary gutters commonly fill up with leaves, twigs, and other debris, causing them to clog and overflow, LeafGuard® Brand rain gutters feature an innovative built-in protective cover that blocks these solid materials and prevents clogs from forming. This blockage protection system works so well that the gutters even come protected by a “No Clog Warranty” for your peace of mind. In the unlikely event that a clog does form, we’ll visit your house to clean your gutters for free.
 Lindus Construction/Midwest LeafGuard
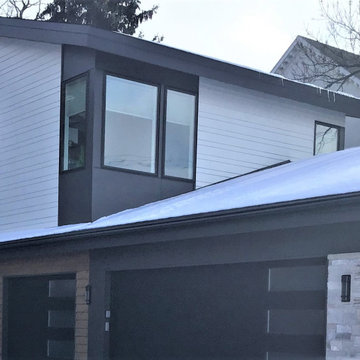
While ordinary gutters commonly fill up with leaves, twigs, and other debris, causing them to clog and overflow, LeafGuard® gutters feature an innovative built-in protective cover that blocks these solid materials and prevents clogs from forming. This clog protection system works so well that the gutters even come protected by a “No Clog Warranty” for your peace of mind. In the unlikely event that a clog does form, we’ll visit your house to clean your gutters for free.

 Mariani Landscape
A lush garden in the city provides privacy while the plants provide excitement.
Deck - mid-sized contemporary rooftop rooftop deck idea in Chicago with decking
Deck - mid-sized contemporary rooftop rooftop deck idea in Chicago with decking

 Beth Levine Architect, Inc.
The common sinks are fun with their custom tile surrounds and lighting. These elements come together to form a very unique space.
Large trendy 3/4 ceramic tile and beige floor bathroom photo in Denver with blue walls, an integrated sink and solid surface countertops
Large trendy 3/4 ceramic tile and beige floor bathroom photo in Denver with blue walls, an integrated sink and solid surface countertops

 Good Earth Design
No forest garden would be complete without its share of edible and medicinal weeds. Common Mallow, or Malva neglecta is one of my favorites. Even its Latin name 'neglata' speaks to its ability to be neglected and thrive. The leaves are mild, slightly mucilaginous and form a great foundational green in a salad. It is highly nutritious and 'nutritionally dense'. A weed is simply a plant that grows where we don't want it to, by developing a different relationship to this delightful and tenacious plant it becomes a desired resident in the forest garden.
 Beasley & Henley Interior Design
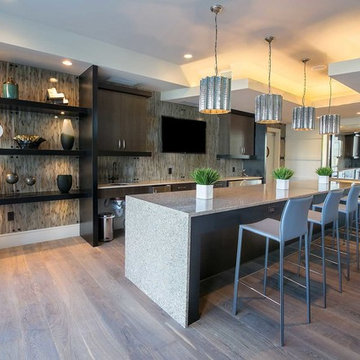
To compliment this indoor-outdoor vision, Beasley choose a mix of simple, natural materials, such as concrete, wood, stone and steel. These common materials were used in inventive ways to create interest and to keep the connection to the exteriors.
Textural chiseled stone was juxtaposed with sleek quartz countertops; wood and concrete were mixed to form unexpected flooring patterns; wood and steel were designed to form the unique stair case extending into the balcony, central to the gathering and amenity areas; lineal walls patterns were designed out of striated wood selections, and exposed brick was specified for the large 2-story glass entry foyer wall.
One of the most captivating of Beasley & Henley’s design elements is the ‘living wall’ which holds greenery and live plants all year long.
9