
Search results for "Common ground" in Home Design Ideas
 Hsu McCullough
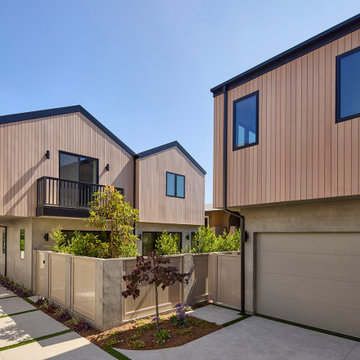
Luxury townhouses by Hsu McCullough. Two separate residence - detached with shared driveway.
Modern Mill wood siding with a pale blush finish wraps the second floor exterior with Anderson windows. Smooth stucco at ground floor with each residence having it's own enclosed garden yard. Balcony denotes the primary suite.
 DekTek Tile
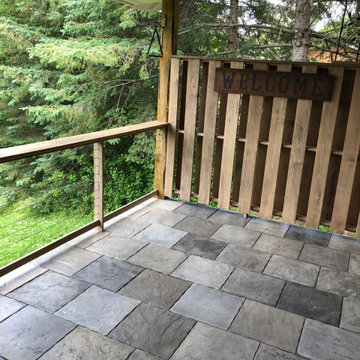
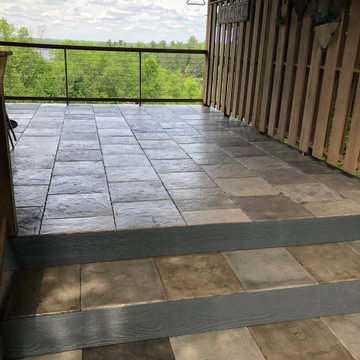
This Minnesota covered porch was built using DekTek Tile's Cobblestone Gray tile decking from the Elevate Collection. DekTek Tile is ultra low maintenance only requiring that the deck be resealed once every 3 years for the maximum beauty. No need to worry about sanding, staining, scrubbing off algae, & all other common decking issues with wood or composite decks.

Find the right local pro for your project
 DekTek Tile
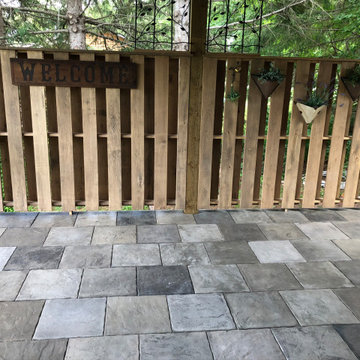
This Minnesota covered porch was built using DekTek Tile's Cobblestone Gray tile decking from the Elevate Collection. DekTek Tile is ultra low maintenance only requiring that the deck be resealed once every 3 years for the maximum beauty. No need to worry about sanding, staining, scrubbing off algae, & all other common decking issues with wood or composite decks.
 DekTek Tile
This Minnesota covered porch was built using DekTek Tile's Cobblestone Gray tile decking from the Elevate Collection. DekTek Tile is ultra low maintenance only requiring that the deck be resealed once every 3 years for the maximum beauty. No need to worry about sanding, staining, scrubbing off algae, & all other common decking issues with wood or composite decks.
 AOME Architects

A gymnasium, indoor pool, kitchen and exercise area blend with other common spaces to form a functional yet dynamic whole.
Inspiration for a large timeless indoor stone and rectangular lap pool house remodel in Seattle
Inspiration for a large timeless indoor stone and rectangular lap pool house remodel in Seattle

Sponsored
Columbus, OH
Free consultation for landscape design!

Peabody Landscape Group
Columbus' Reliable Landscape Design & Contracting
 Hsu McCullough
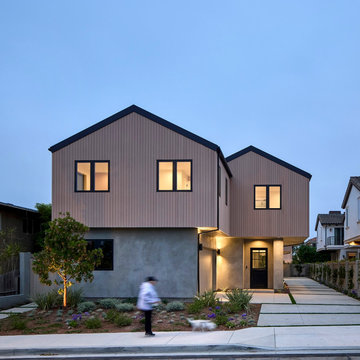
Luxury townhouses by Hsu McCullough at dusk. Two separate residence - detached with shared driveway.
Modern Mill wood siding with a pale blush finish wraps the second floor exterior with Anderson windows. Smooth stucco at ground floor with a metal dutch door by Pinky's marks the entrance to both homes.
 Edgewater Design Group
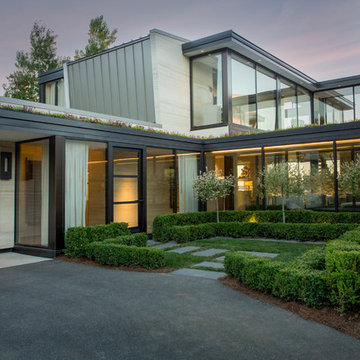
Our clients had a very clear vision for what they wanted in a new home and hired our team to help them bring that dream to life. Their goal was to create a contemporary oasis. The main level consists of a courtyard, spa, master suite, kitchen, dining room, living areas, wet bar, large mudroom with ample coat storage, a small outdoor pool off the spa as well as a focal point entry and views of the lake. The second level has four bedrooms, two of which are suites, a third bathroom, a library/common area, outdoor deck and views of the lake, indoor courtyard and live roof. The home also boasts a lower level complete with a movie theater, bathroom, ping-pong/pool area, and home gym. The interior and exterior of the home utilizes clean lines and warm materials. It was such a rewarding experience to help our clients to truly build their dream.
- Jacqueline Southby Photography
 Story LLC
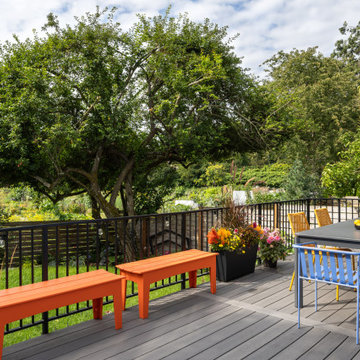
This is a whole house renovation and addition in North Seattle. The lovely clients are accustomed to the warm and vibrant colors of their native country. They asked Story to design an addition and whole-house renovation that would be in keeping with the needs of their busy family. We opened up the home on the first floor, giving a loft feel. Black windows and white, high-ceilinged spaces set a backdrop for splashes of color throughout. Warm wood flooring borders mosaic cement tile, and a large pantry has sliding barn doors that also hide an entrance to the family room. Upstairs, we redesigned the Owner’s Suite bathroom to include a high window for light, and a floating vanity with bold tile accents. These clients also asked us to add a guest suite on the first floor for visiting relatives - something that’s becoming quite common in renovations. These clients were very involved in the interiors for the project, and much of the artwork in the home was made by the client and her mother, who uses the guest suite when she visits for long intervals.
Sponsored
Columbus, OH
Free consultation for landscape design!
Peabody Landscape Group
Columbus' Reliable Landscape Design & Contracting
 DekTek Tile
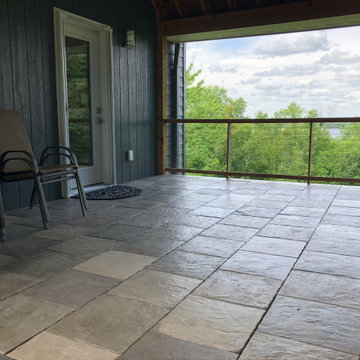
This Minnesota covered porch was built using DekTek Tile's Cobblestone Gray tile decking from the Elevate Collection. DekTek Tile is ultra low maintenance only requiring that the deck be resealed once every 3 years for the maximum beauty. No need to worry about sanding, staining, scrubbing off algae, & all other common decking issues with wood or composite decks.
 Synergy Design & Construction
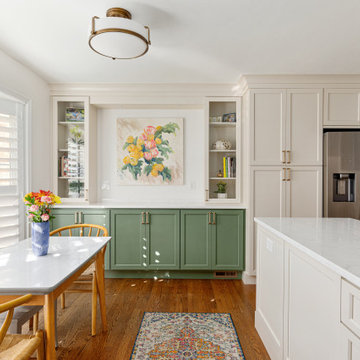
After: The primary cabinetry, painted in Wind’s Breath, features gentle cream undertones, which lend a soft, inviting feel to the kitchen, harmonizing beautifully with the accents of Cambridge Green. This lush, earthy green brings in a grounded, natural elegance and the glass accents make the kitchen feel like an organic extension of the home’s serene, tree-lined surroundings.
 User
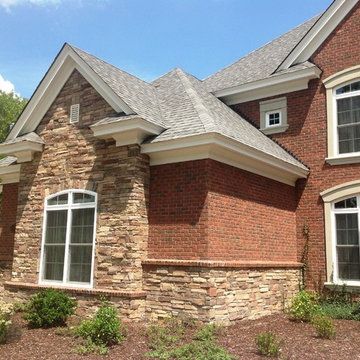
UserTHIS WAS A PLAN DESIGN ONLY PROJECT. The Fetterbush is a country European estate that contains all of the modern favorites. At 3,319 heated square feet, the towering two-story Foyer and coffered Great Room welcomes, leading to the well appointed Kitchen, Living and Dining Areas. Classic formal areas are positioned off of the Foyer, all sharing the calming ambiance fit for entertaining.
The home's first floor contains the Kitchen, Formal Dining Room, a Transitional Room with a cathedral ceiling, Powder Room, Laundry Room and Pantry off of an alcove at the Kitchen, a bayed Informal Dining Area off of the Kitchen, and a Butler's Pantry. The Master Suite is tucked off the rear of the home with a bayed Sitting Space, tiered crowned tray ceiling, cathedral ceiling Master Bathroom with extra large shower, soaking tub, toilet room and two walk-in closets.
The second floor does not forget the luxury, with 3- Bedroom Suites with baths either shared or open to the common area upstairs. Also provided is a very large Bonus Room with a Media Room nook, large enough for seating for 8.
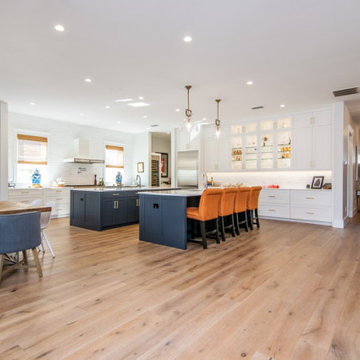
 Ramos Companies
A kitchen is the heart of the home, and we at Ramos Design Build know the value a kitchen can have to bring together a family around a common area.
Inspiration for a huge transitional galley medium tone wood floor and brown floor eat-in kitchen remodel in Tampa with an undermount sink, raised-panel cabinets, white cabinets, quartzite countertops, white backsplash, subway tile backsplash, stainless steel appliances, two islands and white countertops
Inspiration for a huge transitional galley medium tone wood floor and brown floor eat-in kitchen remodel in Tampa with an undermount sink, raised-panel cabinets, white cabinets, quartzite countertops, white backsplash, subway tile backsplash, stainless steel appliances, two islands and white countertops
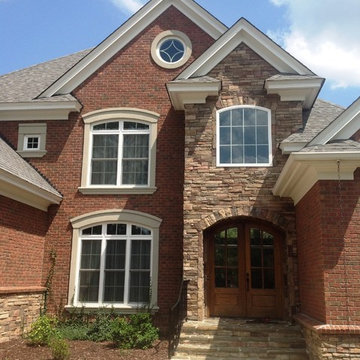 User
UserTHIS WAS A PLAN DESIGN ONLY PROJECT. The Fetterbush is a country European estate that contains all of the modern favorites. At 3,319 heated square feet, the towering two-story Foyer and coffered Great Room welcomes, leading to the well appointed Kitchen, Living and Dining Areas. Classic formal areas are positioned off of the Foyer, all sharing the calming ambiance fit for entertaining.
The home's first floor contains the Kitchen, Formal Dining Room, a Transitional Room with a cathedral ceiling, Powder Room, Laundry Room and Pantry off of an alcove at the Kitchen, a bayed Informal Dining Area off of the Kitchen, and a Butler's Pantry. The Master Suite is tucked off the rear of the home with a bayed Sitting Space, tiered crowned tray ceiling, cathedral ceiling Master Bathroom with extra large shower, soaking tub, toilet room and two walk-in closets.
The second floor does not forget the luxury, with 3- Bedroom Suites with baths either shared or open to the common area upstairs. Also provided is a very large Bonus Room with a Media Room nook, large enough for seating for 8.
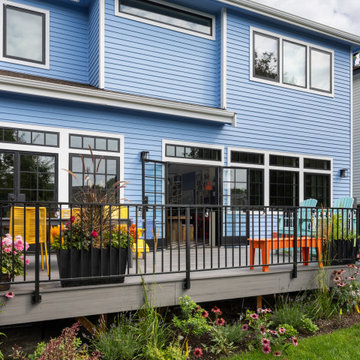 Story LLC
This is a whole house renovation and addition in North Seattle. The lovely clients are accustomed to the warm and vibrant colors of their native country. They asked Story to design an addition and whole-house renovation that would be in keeping with the needs of their busy family. We opened up the home on the first floor, giving a loft feel. Black windows and white, high-ceilinged spaces set a backdrop for splashes of color throughout. Warm wood flooring borders mosaic cement tile, and a large pantry has sliding barn doors that also hide an entrance to the family room. Upstairs, we redesigned the Owner’s Suite bathroom to include a high window for light, and a floating vanity with bold tile accents. These clients also asked us to add a guest suite on the first floor for visiting relatives - something that’s becoming quite common in renovations. These clients were very involved in the interiors for the project, and much of the artwork in the home was made by the client and her mother, who uses the guest suite when she visits for long intervals.
44