
Search results for "Common individual" in Home Design Ideas

 Klopf Architecture
, Arterra Landscape Architects and Henry Calvert of Calvert Ventures Designed and built a new warm, modern, Eichler-inspired, open, indoor-outdoor home on a deeper-than-usual San Mateo Highlands property where an original Eichler house had burned to the ground.
The owners wanted multi-generational living and larger spaces than the original home offered, but all parties agreed that the house should respect the neighborhood and blend in stylistically with the other Eichlers. At first the Klopf team considered re-using what little was left of the original home and expanding on it. But after discussions with the owner and builder, all parties agreed that the last few remaining elements of the house were not practical to re-use, so Klopf Architecture designed a new home that pushes the Eichler approach in new directions.
One disadvantage of Eichler production homes is that the house designs were not optimized for each specific lot. A new custom home offered the team a chance to start over. In this case, a longer house that opens up sideways to the south fit the lot better than the original square-ish house that used to open to the rear (west). Accordingly, the Klopf team designed an L-shaped “bar” house with a large glass wall with large sliding glass doors that faces sideways instead of to the rear like a typical Eichler. This glass wall opens to a pool and landscaped yard designed by Arterra Landscape Architects.
Driving by the house, one might assume at first glance it is an Eichler because of the horizontality, the overhanging flat roof eaves, the dark gray vertical siding, and orange solid panel front door, but the house is designed for the 21st Century and is not meant to be a “Likeler.” You won't see any posts and beams in this home. Instead, the ceiling decking is a western red cedar that covers over all the beams. Like Eichlers, this cedar runs continuously from inside to out, enhancing the indoor / outdoor feeling of the house, but unlike Eichlers it conceals a cavity for lighting, wiring, and insulation. Ceilings are higher, rooms are larger and more open, the master bathroom is light-filled and more generous, with a separate tub and shower and a separate toilet compartment, and there is plenty of storage. The garage even easily fits two of today's vehicles with room to spare.
A massive 49-foot by 12-foot wall of glass and the continuity of materials from inside to outside enhance the inside-outside living concept, so the owners and their guests can flow freely from house to pool deck to BBQ to pool and back.
During construction in the rough framing stage, Klopf thought the front of the house appeared too tall even though the house had looked right in the design renderings (probably because the house is uphill from the street). So Klopf Architecture paid the framer to change the roofline from how we had designed it to be lower along the front, allowing the home to blend in better with the neighborhood. One project goal was for people driving up the street to pass the home without immediately noticing there is an "imposter" on this lot, and making that change was essential to achieve that goal.
This 2,606 square foot, 3 bedroom, 3 bathroom Eichler-inspired new house is located in San Mateo in the heart of the Silicon Valley.
Klopf Architecture Project Team: John Klopf, AIA, Klara Kevane
Landscape Architect: Arterra Landscape Architects
Contractor: Henry Calvert of Calvert Ventures
Photography ©2016 Mariko Reed
Location: San Mateo, CA
Year completed: 2016

Carolina Allspice (Calycanthus floridus). Photo: Madeleine Ball, licensed under Creative Commons Attribution-ShareAlike 2.0 Generic
Photo of a large farmhouse landscaping for summer.
Photo of a large farmhouse landscaping for summer.
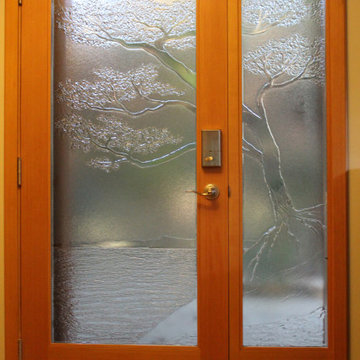
 Anthony Jamieson Designs
Arbutus/Madrone trees are a common subject that our clients gravitate to with our glass. We use the sand bed of the kiln to depict the ebb and flow of the ocean, as well as the stippled foliage of the tree itself.
The unique nature of our client's spaces means that every panel of glass will be individual to the client. We are always keen to take on new design challenges - what can we do for your space?
Find the right local pro for your project
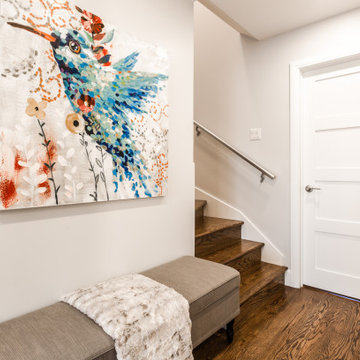
 TOC design & construction inc.
Collaboration Spaces: Consider incorporating communal areas such as a lounge or common room where the teenagers can interact and spend time together.
Flexibility: Design the space in a way that allows for flexibility and future adaptations as their needs and preferences may change over time.
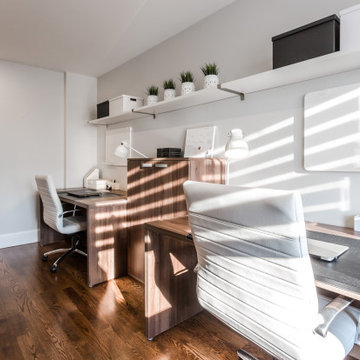 TOC design & construction inc.
Connectivity: Ensure the space has sufficient electrical outlets and charging stations for electronic devices such as laptops, tablets, and smartphones.
Collaboration Spaces: Consider incorporating communal areas such as a lounge or common room where the teenagers can interact and spend time together.

 A.Clore Interiors
This Thorton Park Bungalow got a major makeover - a complete overhaul! We removed some walls to create an open floor plan while still defining each individual living space. The clients love for modern furniture and the homes cottage style architecture were are perfect mix in order to create this hip, casual common area.
John Zawacki Photography
 A.Clore Interiors
This Thorton Park Bungalow got a major makeover - a complete overhaul! We removed some walls to create an open floor plan while still defining each individual living space. The clients love for modern furniture and the homes cottage style architecture were are perfect mix in order to create this hip, casual common area.
John Zawacki Photography

Sponsored
Columbus, OH

Wannemacher Interiors
Customized Award-Winning Interior Design Solutions in Franklin Cnty OH

 Studio41 Home Design Showroom
WELCOME TO YOUR BATHROOM | IMO is the fitting for all those who would like to design their own bathroom. The series has a modern, hybrid form that fits into virtually any living environment. IMO makes good design your everyday companion. In digital communication, IMO is the common abbreviation for "In My Opinion". The name IMO invokes this phrase and puts the focus not on the fitting, but on the user's individual view of life. Their opinion, their taste and their individual style of furnishing shape the identity of the IMO series. The IMO series is uniquely versatile. This is also because the design unites two prevalent uses of form, combining a round body with a right-angled lever and spout. | Available at www.shopstudio41.com
 Gevorg Tadevosyan, sculptor
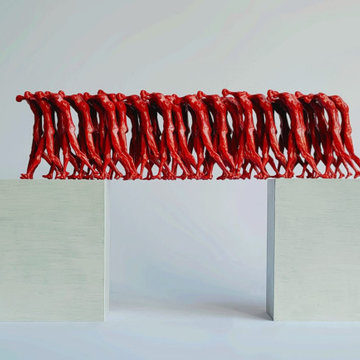
This sculpture presents a striking contrast between rigid structure and collective movement. Two solid white blocks stand apart, forming a gap between them, while a dense row of red human-like figures spans the space above, linking the two sides.
The repeated forms appear intertwined, their legs and bodies merging into one continuous rhythm. Individual figures become almost indistinguishable, transforming into a single flowing mass. Their vivid red color suggests vitality, urgency, and shared energy, while the white blocks below remain still and silent.
Balanced precariously across the divide, the figures act as a living bridge. The work reflects the power of collective action—how individuals, when moving together, can overcome separation and create connection. It speaks to themes of interdependence, unity, and the fragile yet powerful structures that emerge when many bodies move with a common direction.
40 cm x 70 cm x 10 cm
Bronze, Aluminum
 A.Clore Interiors
This Thorton Park Bungalow got a major makeover - a complete overhaul! We removed some walls to create an open floor plan while still defining each individual living space. The clients love for modern furniture and the homes cottage style architecture were are perfect mix in order to create this hip, casual common area.
John Zawacki Photography


 A.Clore Interiors
This Thorton Park Bungalow got a major makeover - a complete overhaul! We removed some walls to create an open floor plan while still defining each individual living space. The clients love for modern furniture and the homes cottage style architecture were are perfect mix in order to create this hip, casual common area.
John Zawacki Photography

 Wesley Stout Associates
Pea Stone Walkway, Parterre, Wood Bench, Fountain, Raised Planters, Vegetable Garden, Tennis Court, Barn
Inspiration for a huge farmhouse full sun backyard gravel formal garden in New York for summer.
Inspiration for a huge farmhouse full sun backyard gravel formal garden in New York for summer.

Sponsored
Plain City, OH

The Creative Kitchen Company
Columbus Area Kitchen Remodeling and Refacing Professional
 A.Clore Interiors
This Thorton Park Bungalow got a major makeover - a complete overhaul! We removed some walls to create an open floor plan while still defining each individual living space. The clients love for modern furniture and the homes cottage style architecture were are perfect mix in order to create this hip, casual common area.
John Zawacki Photography
 A.Clore Interiors
This Thorton Park Bungalow got a major makeover - a complete overhaul! We removed some walls to create an open floor plan while still defining each individual living space. The clients love for modern furniture and the homes cottage style architecture were are perfect mix in order to create this hip, casual common area.
John Zawacki Photography
 A.Clore Interiors
This Thorton Park Bungalow got a major makeover - a complete overhaul! We removed some walls to create an open floor plan while still defining each individual living space. The clients love for modern furniture and the homes cottage style architecture were are perfect mix in order to create this hip, casual common area.
John Zawacki Photography
 A.Clore Interiors
This Thorton Park Bungalow got a major makeover - a complete overhaul! We removed some walls to create an open floor plan while still defining each individual living space. The clients love for modern furniture and the homes cottage style architecture were are perfect mix in order to create this hip, casual common area.
John Zawacki Photography

Sponsored
Plain City, OH
The Creative Kitchen Company
Columbus Area Kitchen Remodeling and Refacing Professional

 Room & Board
We were inspired by geometric patterns found in African mud cloth and Kuba cloth designs when creating this table runner. By arranging the elements in a loose grid, the effect is both sophisticated and informal. Individually hand block-printed on pure linen in a Philadelphia workshop, this runner is scaled to fit in the center of common dining table sizes.
 Studio41 Home Design Showroom
WELCOME TO YOUR BATHROOM | IMO is the fitting for all those who would like to design their own bathroom. The series has a modern, hybrid form that fits into virtually any living environment. IMO makes good design your everyday companion. In digital communication, IMO is the common abbreviation for "In My Opinion". The name IMO invokes this phrase and puts the focus not on the fitting, but on the user's individual view of life. Their opinion, their taste and their individual style of furnishing shape the identity of the IMO series. The IMO series is uniquely versatile. This is also because the design unites two prevalent uses of form, combining a round body with a right-angled lever and spout. | Available at www.shopstudio41.com

 LD&A
Example of a mid-sized transitional master ceramic tile beige floor drop-in bathtub design in Calgary with gray cabinets, gray walls, an undermount sink, white countertops, quartz countertops, a hinged shower door and recessed-panel cabinets
6