
Search results for "Common law" in Home Design Ideas
Find the right local pro for your project
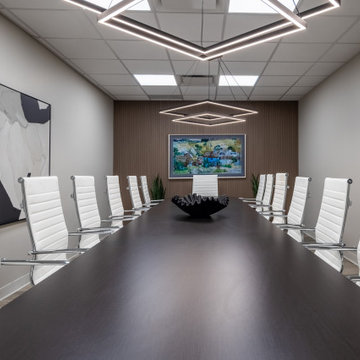
 More Than Design by Tara Lawrence Inc.
Inspiration for a mid-century modern home design remodel in Other
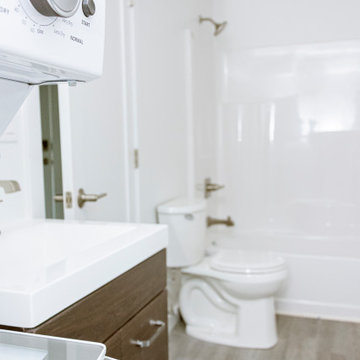
 MyKabin
Model: Cascade Traditional. This traditional, 378 square-foot Kabin has a laundry room and a fully vaulted loft. It also features a common room with a vaulted ceiling to maximize space, 1 bathroom, and a 40 sq. ft. covered porch. This backyard cottage is constructed to Built Green’s 4-star standards.


 TK Building & Design
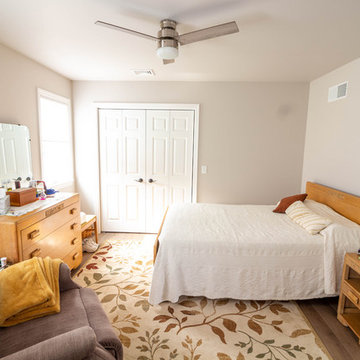
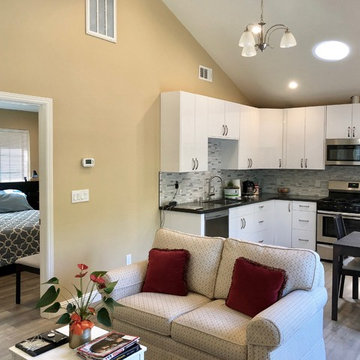
These clients had a need to create an accessible space for their aging family at their home. Approximately 1000 SF of single story living space was added onto their house, as well as large common space and an accessible bathroom with roll in shower.
 MyKabin
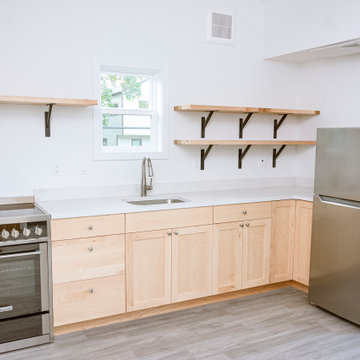
Model: Cascade Traditional. This traditional, 378 square-foot Kabin has a laundry room and a fully vaulted loft. It also features a common room with a vaulted ceiling to maximize space, 1 bathroom, and a 40 sq. ft. covered porch. This backyard cottage is constructed to Built Green’s 4-star standards.

 Pure Scenic by US Net Sellers LLC
My brother-in-law needed wall art for his new home and he liked our large 3 piece canvas prints, but he would like some local pictures, so he asked my husband if he could take some photos in Boston the next time he visited. My husband shot this beautiful autumn photograph in Boston Common for him and it looks great over his dresser in the master bedroom.


9