
Search results for "Common medications" in Home Design Ideas

 MARGARITA BRAVO
This master bathroom is an oasis of clean, bright design with an abundance of natural light. Our Miami clients wanted a contemporary space, and we gave them hyper modernism with custom materials imported from Italy. A glass walk-in shower with sleek fixtures is a subtle touch to balance the dramatic artwork. Our favorite feature in this master bath is the hand-made mosaic micro tile wall.
---
Project designed by Miami interior designer Margarita Bravo. She serves Miami as well as surrounding areas such as Coconut Grove, Key Biscayne, Miami Beach, North Miami Beach, and Hallandale Beach.
For more about MARGARITA BRAVO, click here: https://www.margaritabravo.com/
To learn more about this project, click here:
https://www.margaritabravo.com/portfolio/englewood-master-bath-renovation/

 Moss Yaw Design studio
a narrow vertical gap at the entry cedar and adjacent drywall allows visitors a peek to the open kitchen and living via a unique interior detail
Example of a small 1960s wood wall entry hall design in Orange County
Example of a small 1960s wood wall entry hall design in Orange County

 David Morello Garden Enterprises, Inc.
Caldwell Pink antique rose, Potato vine, English ivy, Gold Bougainvillea
David Morello
This is an example of a traditional landscaping in Houston.
This is an example of a traditional landscaping in Houston.
Find the right local pro for your project


 Sogno Design Group
Photo by Langdon Clay
Bathroom - mid-sized contemporary 3/4 gray tile and porcelain tile porcelain tile bathroom idea in San Francisco with flat-panel cabinets, medium tone wood cabinets, a wall-mount toilet, white walls, an undermount sink and limestone countertops
Bathroom - mid-sized contemporary 3/4 gray tile and porcelain tile porcelain tile bathroom idea in San Francisco with flat-panel cabinets, medium tone wood cabinets, a wall-mount toilet, white walls, an undermount sink and limestone countertops



Sponsored
Plain City, OH

The Creative Kitchen Company
Columbus Area Kitchen Remodeling and Refacing Professional
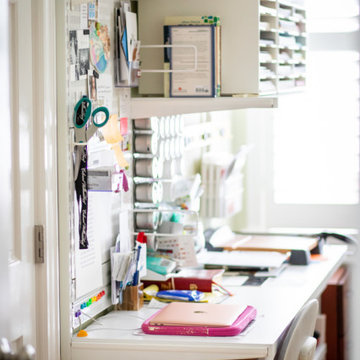


 Tango Design Studio
after picture-Home office
Example of a mid-sized transitional freestanding desk dark wood floor study room design in Toronto with gray walls and no fireplace
Example of a mid-sized transitional freestanding desk dark wood floor study room design in Toronto with gray walls and no fireplace


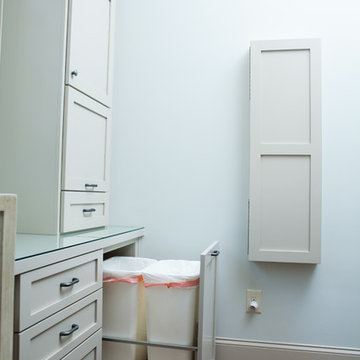


 Innovate Building Solutions
This graceful glass block wall provides privacy and makes sure any water splashing does not get into the toilet area on the other side.
Inspiration for a mid-sized modern kids' blue tile and glass tile ceramic tile freestanding bathtub remodel in San Francisco with flat-panel cabinets, medium tone wood cabinets, solid surface countertops and blue walls
Inspiration for a mid-sized modern kids' blue tile and glass tile ceramic tile freestanding bathtub remodel in San Francisco with flat-panel cabinets, medium tone wood cabinets, solid surface countertops and blue walls

Sponsored
Plain City, OH
The Creative Kitchen Company
Columbus Area Kitchen Remodeling and Refacing Professional


 TimberTown
A seemingly minor but important touch is found below the Fijian Mahogany decking in the Cedar screened-in porch. A screen was placed in-between the framing joists and the decking to keep unwanted insects from getting in from underneath the porch.


 J. Alexander Fine Woodworking
The client requested a large built-in bookcase, with fully adjustable shelves, for their books and collectables. We designed fluted columns and a three-part crown to mimic the existing trim work. The woodwork is stained Alder.

 Lambert Home
Mid-sized arts and crafts guest carpeted and gray floor bedroom photo in Dallas with green walls and no fireplace
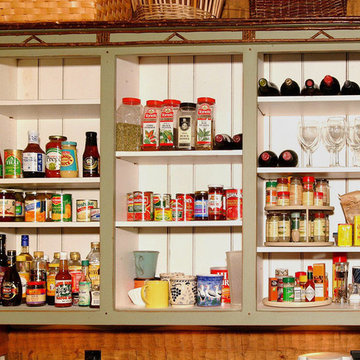
 The Workshops of David T. Smith
Adirondacks Style
We have done a fair amount of Adirondacks style furniture and kitchens over the years.
We usually do a more primitive style cabinet. The design additions are usually willow twigging, birch bark, horn hardware and funky paint colors and paint combos.
We make and paint the cabinets in our shop and we do simple twig, bark and horn work. I have Adirondacks artists friends that I can call upon to do the more involved work shown in these photos if that is what you would like.
5