
Search results for "Common methodology" in Home Design Ideas

 Holmes + Salter Interiors
Abby Caroline Photography
Example of a transitional home design design in Atlanta
Example of a transitional home design design in Atlanta

 Pablo Cortez
Patio kitchen - small modern backyard concrete paver patio kitchen idea in Los Angeles with no cover

 Roland Oehme Landscape Architecture
This is an urban single family home situated on a narrow lot that is about 1/8 of an acre and is only 2 blocks from the Pacific Ocean. I designed a completely new garden and installed everything along with the client’s help. The garden I designed consisted of an ornamental grass garden, a xeriscape garden with decomposed granite mounds, fruit trees and shrubs located throughout, a jungle forest garden, and raised brick vegetable beds in the rear. Previously, there was a wood deck covering almost the entire property that was removed by the owner. We installed root guard around all of the walkways. I installed the raised brick vegetable beds and walkways around the vegetable beds. Many of the plants were chosen to provide food and habitat for pollinators as well. Dozens of fruiting plants were located in the garden. So, it is called the “Garden of Eatin”.
Landscape design and photo by Roland Oehme
Find the right local pro for your project

 The Cabinet Gallery
Inspiration for a large shabby-chic style galley medium tone wood floor and brown floor open concept kitchen remodel in Salt Lake City with a farmhouse sink, flat-panel cabinets, white cabinets, quartz countertops, white backsplash, marble backsplash, paneled appliances, an island and white countertops

 Tyler Karu Design + Interiors
Remodel of a 1700's farmhouse on the coast of Cape Elizabeth, Maine.
Photos by Justin Levesque
Large cottage l-shaped dark wood floor kitchen photo in Portland Maine with shaker cabinets, gray cabinets, white backsplash, stone slab backsplash, stainless steel appliances, an island and white countertops
Large cottage l-shaped dark wood floor kitchen photo in Portland Maine with shaker cabinets, gray cabinets, white backsplash, stone slab backsplash, stainless steel appliances, an island and white countertops

 Parallax Design LLC
Inspiration for a huge transitional full sun backyard stone garden path in Chicago.

 Scott Landon – Modern Antique Store
Inspiration for a mid-sized rustic hallway remodel in Vancouver with gray walls

 Whatadrain.com - Linear Shower Drains
BenjaminDavidPhotography.com
Example of a trendy bathroom design in Detroit
Example of a trendy bathroom design in Detroit

 MMG Marble and Granite
Blue Bahia
Origin: Brazil
12x12 Tile
Perfect for bathrooms, kitchens are other areas of your home or projects.
Inspiration for a mid-sized mediterranean multicolored tile and stone tile bathroom remodel in Baltimore
Inspiration for a mid-sized mediterranean multicolored tile and stone tile bathroom remodel in Baltimore


 William Leavy Architecture PLLC
Neil Landino
Transitional wooden floating open staircase photo in New York
Transitional wooden floating open staircase photo in New York


 CLASS DESIGN HOME
Made of solid brass and certificated Swarovski crystals inlaid.
High quality. Very decorative.
Designed and manufactured in Spain.
Available as pre-order Free shipping. Lead time:2-3 weeks.
For more information please contact us by email or by phone.

 Four of Six Landscape
Photo of a mid-sized contemporary full sun backyard concrete paver walkway in Milwaukee.
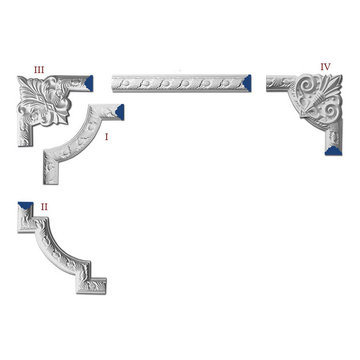
 Inviting Home Inc
Galena panel molding and framing molding corners set | Inviting Home Inc
Example of a classic home design design in Miami
Example of a classic home design design in Miami



 DYM Builders Group, Inc.
A complete remodel of this beautiful home, featuring stunning navy blue cabinets and elegant gold fixtures that perfectly complement the brightness of the marble countertops. The ceramic tile walls add a unique texture to the design, while the porcelain hexagon flooring adds an element of sophistication that perfectly completes the whole look.


 Trahan Architecture & Planning
Trahan Architecture + Planning, LLC
Transitional staircase photo in New Orleans
Transitional staircase photo in New Orleans
10