
Search results for "Common poker" in Home Design Ideas

 User
UserSeated home bar - industrial galley medium tone wood floor and gray floor seated home bar idea in Atlanta with recessed-panel cabinets, distressed cabinets, brown backsplash and brick backsplash

 Lori Dennis, ASID, LEED AP
Lori Dennis Interior Design
SoCal Contractor Construction
Erika Bierman Photography
Large tuscan u-shaped dark wood floor family room photo in San Diego with an undermount sink, shaker cabinets, black cabinets, solid surface countertops, black backsplash and glass tile backsplash
Large tuscan u-shaped dark wood floor family room photo in San Diego with an undermount sink, shaker cabinets, black cabinets, solid surface countertops, black backsplash and glass tile backsplash

 Country Classics
The community room at Fairway 28 features large flat screen TV with cable, poker/card table, board games, Kitchen, and access to outdoor patio, grill area and tot lot!
Find the right local pro for your project
 Country Classics
The community room at Fairway 28 features large flat screen TV with cable, poker/card table, board games, Kitchen, and access to outdoor patio, grill area and tot lot!

 The Rinfret Group
Example of a mid-sized transitional freestanding desk dark wood floor and brown floor study room design in New York with beige walls and no fireplace



 Hush House
Trim+Edge is a custom mid-century modern residential landscape remodel in East Austin, Texas (78702). Designed by Hush House, the project transforms a sloped residential lot into three functional outdoor zones using a slatted steel retaining wall, a pea gravel courtyard, and a shaded patio lounge.
2. Design Challenge & Architectural Solution
The Challenge: Leveling a sloped backyard lot to create usable, multi-functional outdoor living spaces for family gathering and entertaining.
The Solution: Installing a low-profile, slatted steel retaining structure to level the upper lawn while creating a seamless step-down transition into a pea gravel courtyard and shaded patio lounge directly adjacent to the main home.
3. Key Architectural Features & Materials
Slatted Steel Retaining Wall: A custom steel retaining structure that encases, levels, and elevates the upper lawn area.
Pea Gravel Courtyard: A low-maintenance gravel patio designed for flexible seating, dining, and casual outdoor entertaining.
Shaded Patio Lounge: An oversized covered seating area situated right next to the house for all-day shade and comfort.
Three-Zone Functional Layout: A layered landscape plan designed to activate distinct areas for concurrent family activities and large social gatherings.









 RE:NU Homes CO
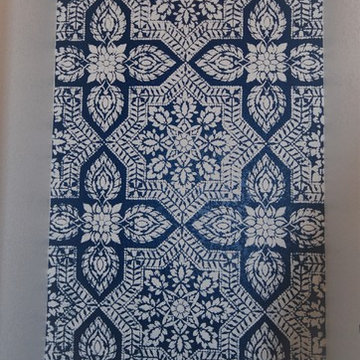
Beautiful Stencil in WC courtesy of Samyukta Mudugal.
Trendy home design photo in Denver
Trendy home design photo in Denver
 User
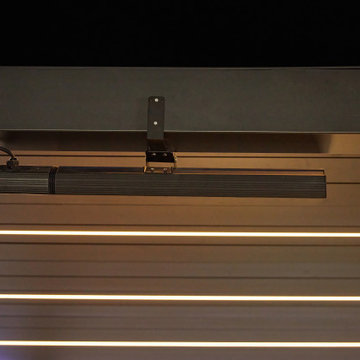
User3 friends are gathered for a cozy game night under Relaxure Pergola. Warm lighting, layered rugs, and casual seating create an inviting atmosphere. You can adjust heater and lights with one remote.True comfort, conversation, and connection.


 Bolster
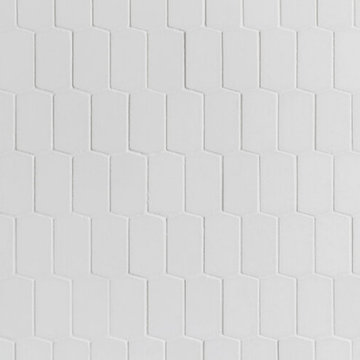
Renovation of a bathroom in a pre-war NYC apartment on Manhattan's Upper West Side.
Example of a mid-sized transitional white tile and ceramic tile ceramic tile, white floor and single-sink claw-foot bathtub design in New York with a one-piece toilet, white walls, a console sink, white countertops and a freestanding vanity
Example of a mid-sized transitional white tile and ceramic tile ceramic tile, white floor and single-sink claw-foot bathtub design in New York with a one-piece toilet, white walls, a console sink, white countertops and a freestanding vanity



1