
Search results for "Commonalities" in Home Design Ideas
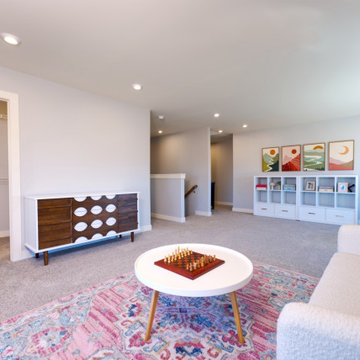
 Jagoe Homes Inc.
Family room - large modern loft-style carpeted and beige floor family room idea in Louisville with gray walls
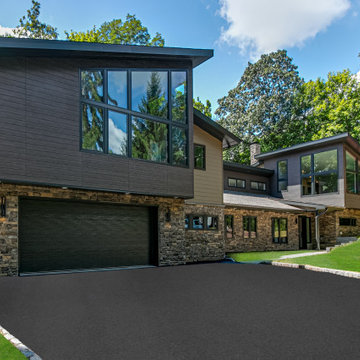
 CRx Construction
About This Project: Welcome to the epitome of modern living - the modern home. This stunning property boasts of custom lighting that creates a warm and cozy ambiance throughout the house. With tall ceilings and large windows, the house gets filled with natural light, making it the perfect place to unwind after a long day at work. The gourmet kitchen is every chef's dream, complete with top-of-the-line appliances and a custom marble island. The perfect place to entertain guests, the kitchen effortlessly combines functionality with style. This is a house that is perfect for anyone looking to indulge in the finer things in life.
CRx Construction is a member of the Certified Luxury Builders Network.
Certified Luxury Builders is a network of leading custom home builders and luxury home and condo remodelers who create 5-Star experiences for luxury home and condo owners from New York to Los Angeles and Boston to Naples.
As a Certified Luxury Builder, CRx Construction is proud to feature photos of select projects from our members around the country to inspire you with design ideas. Please feel free to contact the specific Certified Luxury Builder with any questions or inquiries you may have about their projects. Please visit www.CLBNetwork.com for a directory of CLB members featured on Houzz and their contact information.
Find the right local pro for your project
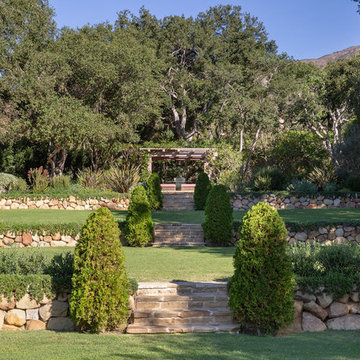
 CommonGround
Photo Credit: Holly Lepere
Design ideas for a mediterranean landscaping in Santa Barbara.
Design ideas for a mediterranean landscaping in Santa Barbara.
 UnCommon Angles Inc.
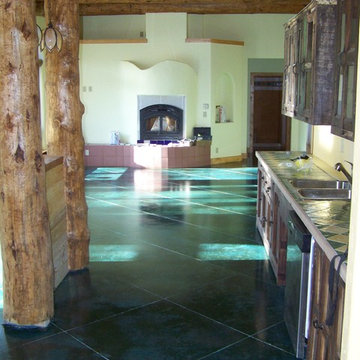
Inspiration for a small southwestern single-wall concrete floor kitchen remodel in Denver with a drop-in sink, distressed cabinets and stainless steel appliances
 CRx Construction
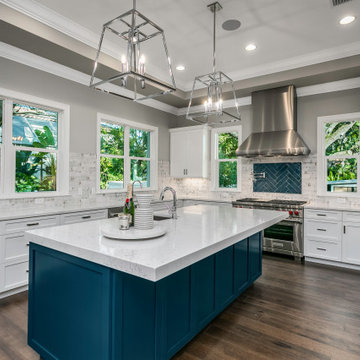
About This Project: This custom-built Davis Islands new construction by Waterstone City Homes is a masterpiece and features 5 bedrooms & 5.5 baths with beautiful detail work done throughout. For example, the main level features a full guest suite, an office, a stunning formal dining room, and a great room that opens to the kitchen and casual dining area. The gourmet kitchen has an eye-catching large island, Carrara marble countertops, under cabinet lighting and top of the line appliances like Wolfe range & coffee system, Sub Zero refrigerator and wine fridge. Moreover, the great room has plenty of natural light streaming in from accordion sliders, which opens up to a large covered lanai with wood tongue & groove ceiling for added character, professional outdoor kitchen with all the amenities needed for hosting outdoors and also includes a custom pool with sundeck & spa plus lots of yard space for everyone to enjoy. The second level provides bonus space in the loft and other amazing details not mentioned here. Truly remarkable property that's sure to make anyone fall in love!
CRx Construction is a member of the Certified Luxury Builders Network.
Certified Luxury Builders is a network of leading custom home builders and luxury home and condo remodelers who create 5-Star experiences for luxury home and condo owners from New York to Los Angeles and Boston to Naples.
As a Certified Luxury Builder, CRx Construction is proud to feature photos of select projects from our members around the country to inspire you with design ideas. Please feel free to contact the specific Certified Luxury Builder with any questions or inquiries you may have about their projects. Please visit www.CLBNetwork.com for a directory of CLB members featured on Houzz and their contact information.
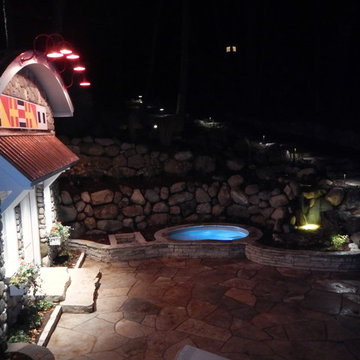
 Common Ground Landscapes
GENERAL CONTRACTOR: Matthews Construction
ARCHITECT: Gary Nance
LANDSCAPE CONTRACTOR: Robinson Landscape
This is an example of a landscaping in Other.
This is an example of a landscaping in Other.


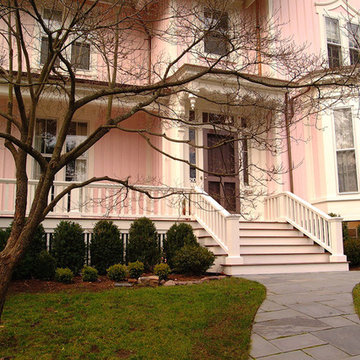
 Common Vision
Inspiration for a large timeless entryway remodel in Bridgeport with a brown front door
 UnCommon Angles Inc.
gas insert, metal wall accent, photo by Rylie Young
Inspiration for a large craftsman open concept dark wood floor and multicolored floor family room remodel in Denver with beige walls, a standard fireplace and a metal fireplace
Inspiration for a large craftsman open concept dark wood floor and multicolored floor family room remodel in Denver with beige walls, a standard fireplace and a metal fireplace

 CRx Construction
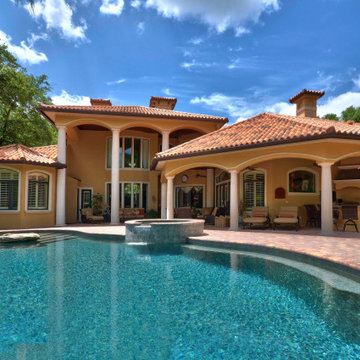
"About this project: Nestled along the pristine greens of a scenic golf course, this Mediterranean masterpiece epitomizes luxurious family living. Crafted with meticulous attention to detail, this custom home offers over 5,600 square feet of conditioned living space, with 4 bedrooms and 3.5 bathrooms to accommodate a growing family. Beyond the elegant façade lies a haven of relaxation and entertainment, featuring a sparkling pool, media room, game room, and an outdoor kitchen for leisurely weekends. This is not just a home; it's a lifestyle tailored to those who appreciate the finer things in life.
CRx Construction is a member of the Certified Luxury Builders Network.
Certified Luxury Builders is a network of leading custom home builders and luxury home and condo remodelers who create 5-Star experiences for luxury home and condo owners from New York to Los Angeles and Boston to Naples.
As a Certified Luxury Builder, CRx Construction is proud to feature photos of select projects from our members around the country to inspire you with design ideas. Please feel free to contact the specific Certified Luxury Builder with any questions or inquiries you may have about their projects. Please visit www.CLBNetwork.com for a directory of CLB members featured on Houzz and their contact information."
 Native Edge Landscape
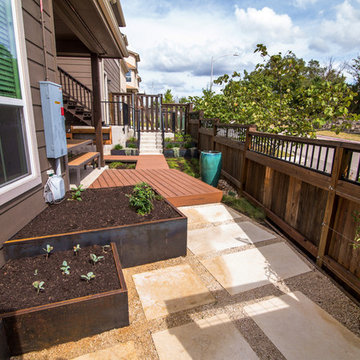
After their brand new construction was completed, this family had a beautiful and comfortable home that truly fit their needs. However, this new construction lacked an outdoor living space, which left the backyard feeling stark and bare. With this blank slate, we were able to create a relaxing environment for this family to enjoy.
Faced with the challenge of using every square-inch of this small space, Native Edge was able to design a landscape that left this family worry-free. We incorporated a low maintenance composite decking system, modern raised metal planters, and a bubbling urn water feature to tie this peaceful landscape together. The poor drainage of the lot gave us the opportunity to create a striking cat walk and drainage feature, which left ample room for their vegetable and herb garden hobby. There is even a nook for the family dog to enjoy!
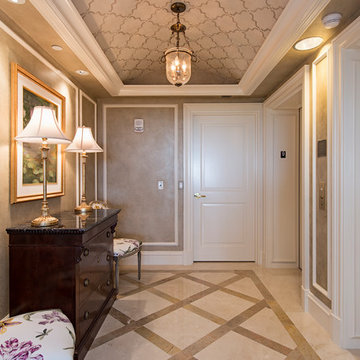
 CRx Construction
Entryway - mid-sized 1950s light wood floor and brown floor entryway idea in Other with beige walls and a glass front door
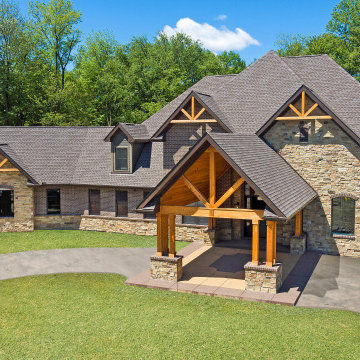
 CRx Construction
Example of a large classic master light wood floor and brown floor bedroom design in Other with blue walls, a standard fireplace and a wood fireplace surround
51